50 Charles Street E #3601
Toronto, Church-Yonge Corridor M4Y 1T1
No obligation In-Person or Video Chat Tour
BedsBeds · 1+1
BathsBaths · 1
SqftSqft · 500-599
Description
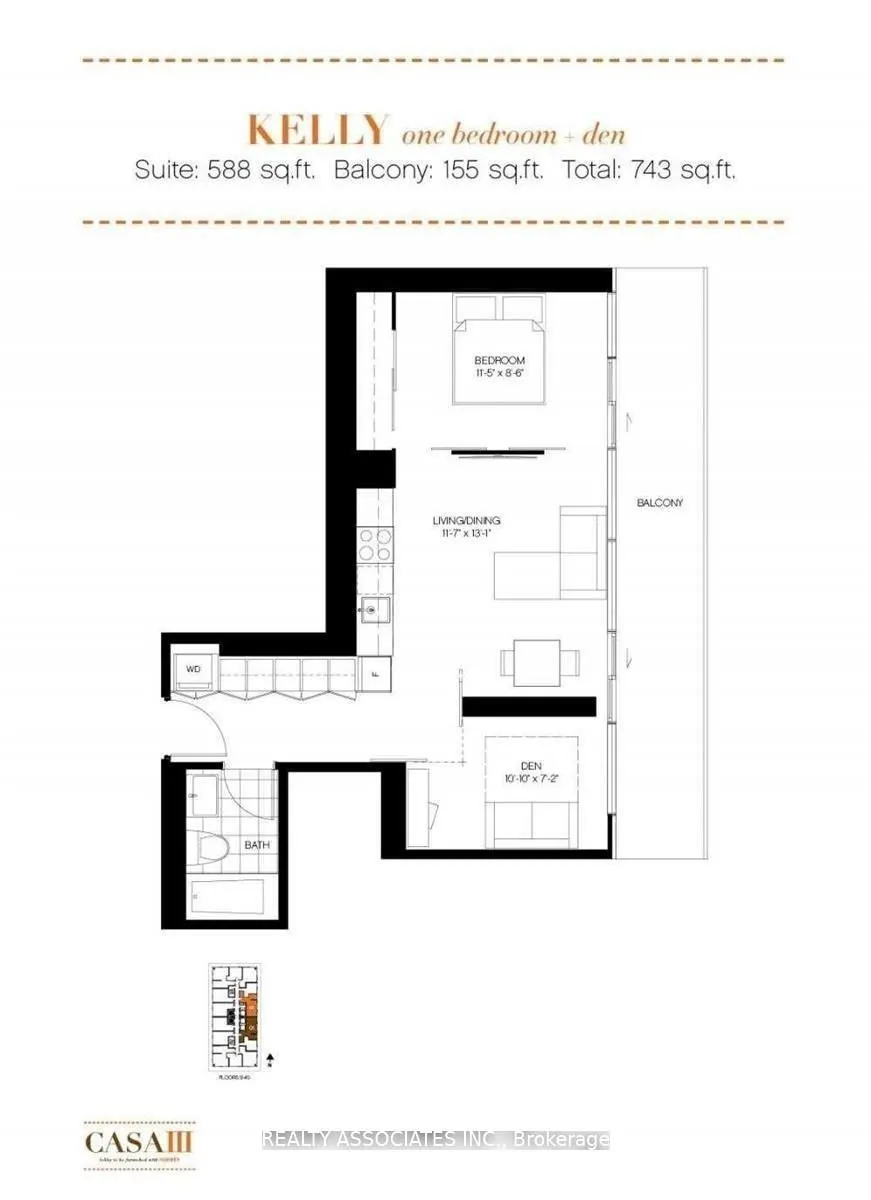
Gorgeous Luxury 1+1 Bedrooms in a Split Plan Layout With Beautiful View. Very Large Balcony, Soaring 20 Ft Lobby, Steps To Bloor Street Shopping! State Of The Art Amenities Floor Including Fully Equipped Gym, Rooftop Lounge & Outdoor Pool. Floor To Ceiling Windows, 9 Ft Ceiling. The Den Can Be Used ...As 2nd Bedroom With Floor to Ceiling Window And Door.
General
Type
Condo
Style
Apartment
Approximate Age
6-10
Square Footage
500-599 sqft
Taxes
-
Maintenance Fee
-(Central Air Conditio... )
Full Property Details
Interior
Bedrooms
1
Bedrooms Plus
1
Total Bedrooms
2
Washrooms
1
Square Footage
500-599 sqft
Basement
None
Heating Source
Gas
Heating Fuel
Forced Air
Air Conditioning
Central Air
Family Room
No
Kitchens
1
Total Kitchens
1
Fireplace Features
No
Bedrooms
1
Bedrooms Plus
1
Total Bedrooms
2
Washrooms
1
Square Footage
500-599 sqft
Basement
None
Heating Source
Gas
Heating Fuel
Forced Air
Air Conditioning
Central Air
Family Room
No
Kitchens
1
Total Kitchens
1
Fireplace Features
No
Exterior
Driveway
Underground
Pool
Outdoor Pool
Parking Spaces
0
Total Parking Spaces
0.00
Parking Description
Underground
Garage Spaces
0
Balcony
Open
Driveway
Underground
Pool
Outdoor Pool
Parking Spaces
0
Total Parking Spaces
0.00
Parking Description
Underground
Garage Spaces
0
Balcony
Open
Building Description
Style
Apartment
Home Type
Condo
Subtype
Condo Apartment
Year Built
6-10
Property Orientation
East
Exterior Finish
Concrete
Possession Date
12/15/2026
Locker
None
Style
Apartment
Home Type
Condo
Subtype
Condo Apartment
Year Built
6-10
Property Orientation
East
Exterior Finish
Concrete
Possession Date
12/15/2026
Locker
None
Community
Community
Church-Yonge Corridor
Community
Church-Yonge Corridor
Taxes & Fees
Occupancy
Tenant
Central Air Conditioning
Included
Common Elements
Included
Heating
Included
Water
Included
Occupancy
Tenant
Central Air Conditioning
Included
Common Elements
Included
Heating
Included
Water
Included
Other
Pets
Yes-with Restrictions
Pets
Yes-with Restrictions
Room Types
Bedroom 2
Laminate, Window Floor to Ceiling, B/I Shelves
Dimensions 10.17 x 7.22
73.43 sqft
Dining Room
Laminate, Combined w/Living, W/O To Balcony
Dimensions 13.12 x 11.81
154.95 sqft
Kitchen
Modern Kitchen, Stainless Steel Appl, Open Concept