59 East Liberty Street #509
Toronto, Niagara M6K 3R1
No obligation In-Person or Video Chat Tour
BedsBeds · 2+1
BathsBaths · 2
SqftSqft · 1000-1199
Description
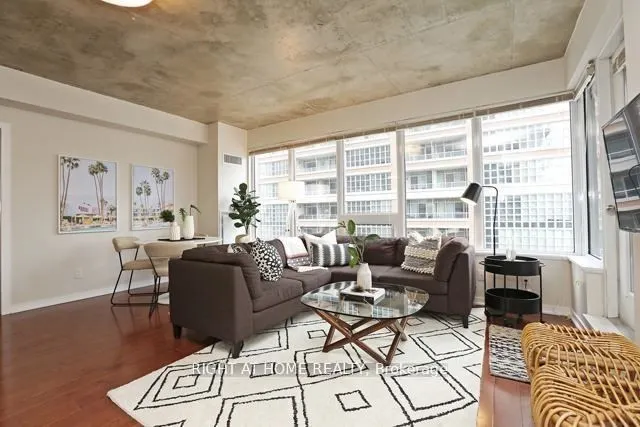
S-P-R-E-A-D O-U-T Over Approx. 1400 Sq Ft Total Space (1107 Interior + 300 Wrap Around Terrace). This 3 Bed + 2 Bath (Large Den Used As Bedroom) Features A Spacious Living + Dining Area, Split Bedroom Layout + 2 Full Baths. Kitchen With Granite, Island, Breakfast Bar + Stainless Steel Appliances. Ex...posed Concrete 9Ft Ceilings + Wide Park Views From A Rare + Private Terrace. Master Bed Features Full Ensuite. Huge 2nd Bedroom With 2 Full Closets. 1 Parking & Locker Included!
General
Type
Condo
Style
Apartment
Approximate Age
-
Square Footage
1000-1199 sqft
Taxes
-
Maintenance Fee
-(Central Air Conditio... )
Full Property Details
Interior
Bedrooms
2
Bedrooms Plus
1
Total Bedrooms
3
Washrooms
2
Square Footage
1000-1199 sqft
Basement
None
Heating Source
Gas
Heating Fuel
Forced Air
Air Conditioning
Central Air
Family Room
No
Kitchens
1
Total Kitchens
1
Fireplace Features
No
Bedrooms
2
Bedrooms Plus
1
Total Bedrooms
3
Washrooms
2
Square Footage
1000-1199 sqft
Basement
None
Heating Source
Gas
Heating Fuel
Forced Air
Air Conditioning
Central Air
Family Room
No
Kitchens
1
Total Kitchens
1
Fireplace Features
No
Exterior
Driveway
Underground
Pool
Indoor
Parking Spaces
1
Total Parking Spaces
1.00
Parking Description
Underground
Garage Spaces
1
Balcony
Open
Driveway
Underground
Pool
Indoor
Parking Spaces
1
Total Parking Spaces
1.00
Parking Description
Underground
Garage Spaces
1
Balcony
Open
Building Description
Style
Apartment
Home Type
Condo
Subtype
Condo Apartment
Property Orientation
North West
Exterior Finish
Brick,Concrete
Possession Date
1/15/2027
Locker
Owned
Style
Apartment
Home Type
Condo
Subtype
Condo Apartment
Property Orientation
North West
Exterior Finish
Brick,Concrete
Possession Date
1/15/2027
Locker
Owned
Community
Community
Niagara
Community
Niagara
Taxes & Fees
Occupancy
Tenant
Central Air Conditioning
Included
Common Elements
Included
Heating
Included
Parking
Included
Water
Included
Occupancy
Tenant
Central Air Conditioning
Included
Common Elements
Included
Heating
Included
Parking
Included
Water
Included
Other
Pets
Yes-with Restrictions
Pets
Yes-with Restrictions
Room Types
Bedroom 2
Double Closet, Hardwood Floor, Double Closet
Dimensions 15.12 x 10.3
155.74 sqft
Den
Separate Room, Hardwood Floor, Double Closet
Dimensions 9.71 x 7.81
75.84 sqft
Dining Room
Combined w/Living, Hardwood Floor, W/O To Patio
Dimensions 17.68 x 14.6
258.13 sqft
Foyer
Combined w/Laundry, Hardwood Floor
Dimensions 9.58 x 6
57.48 sqft
Kitchen
Open Concept, Family Size Kitchen, Granite Counters