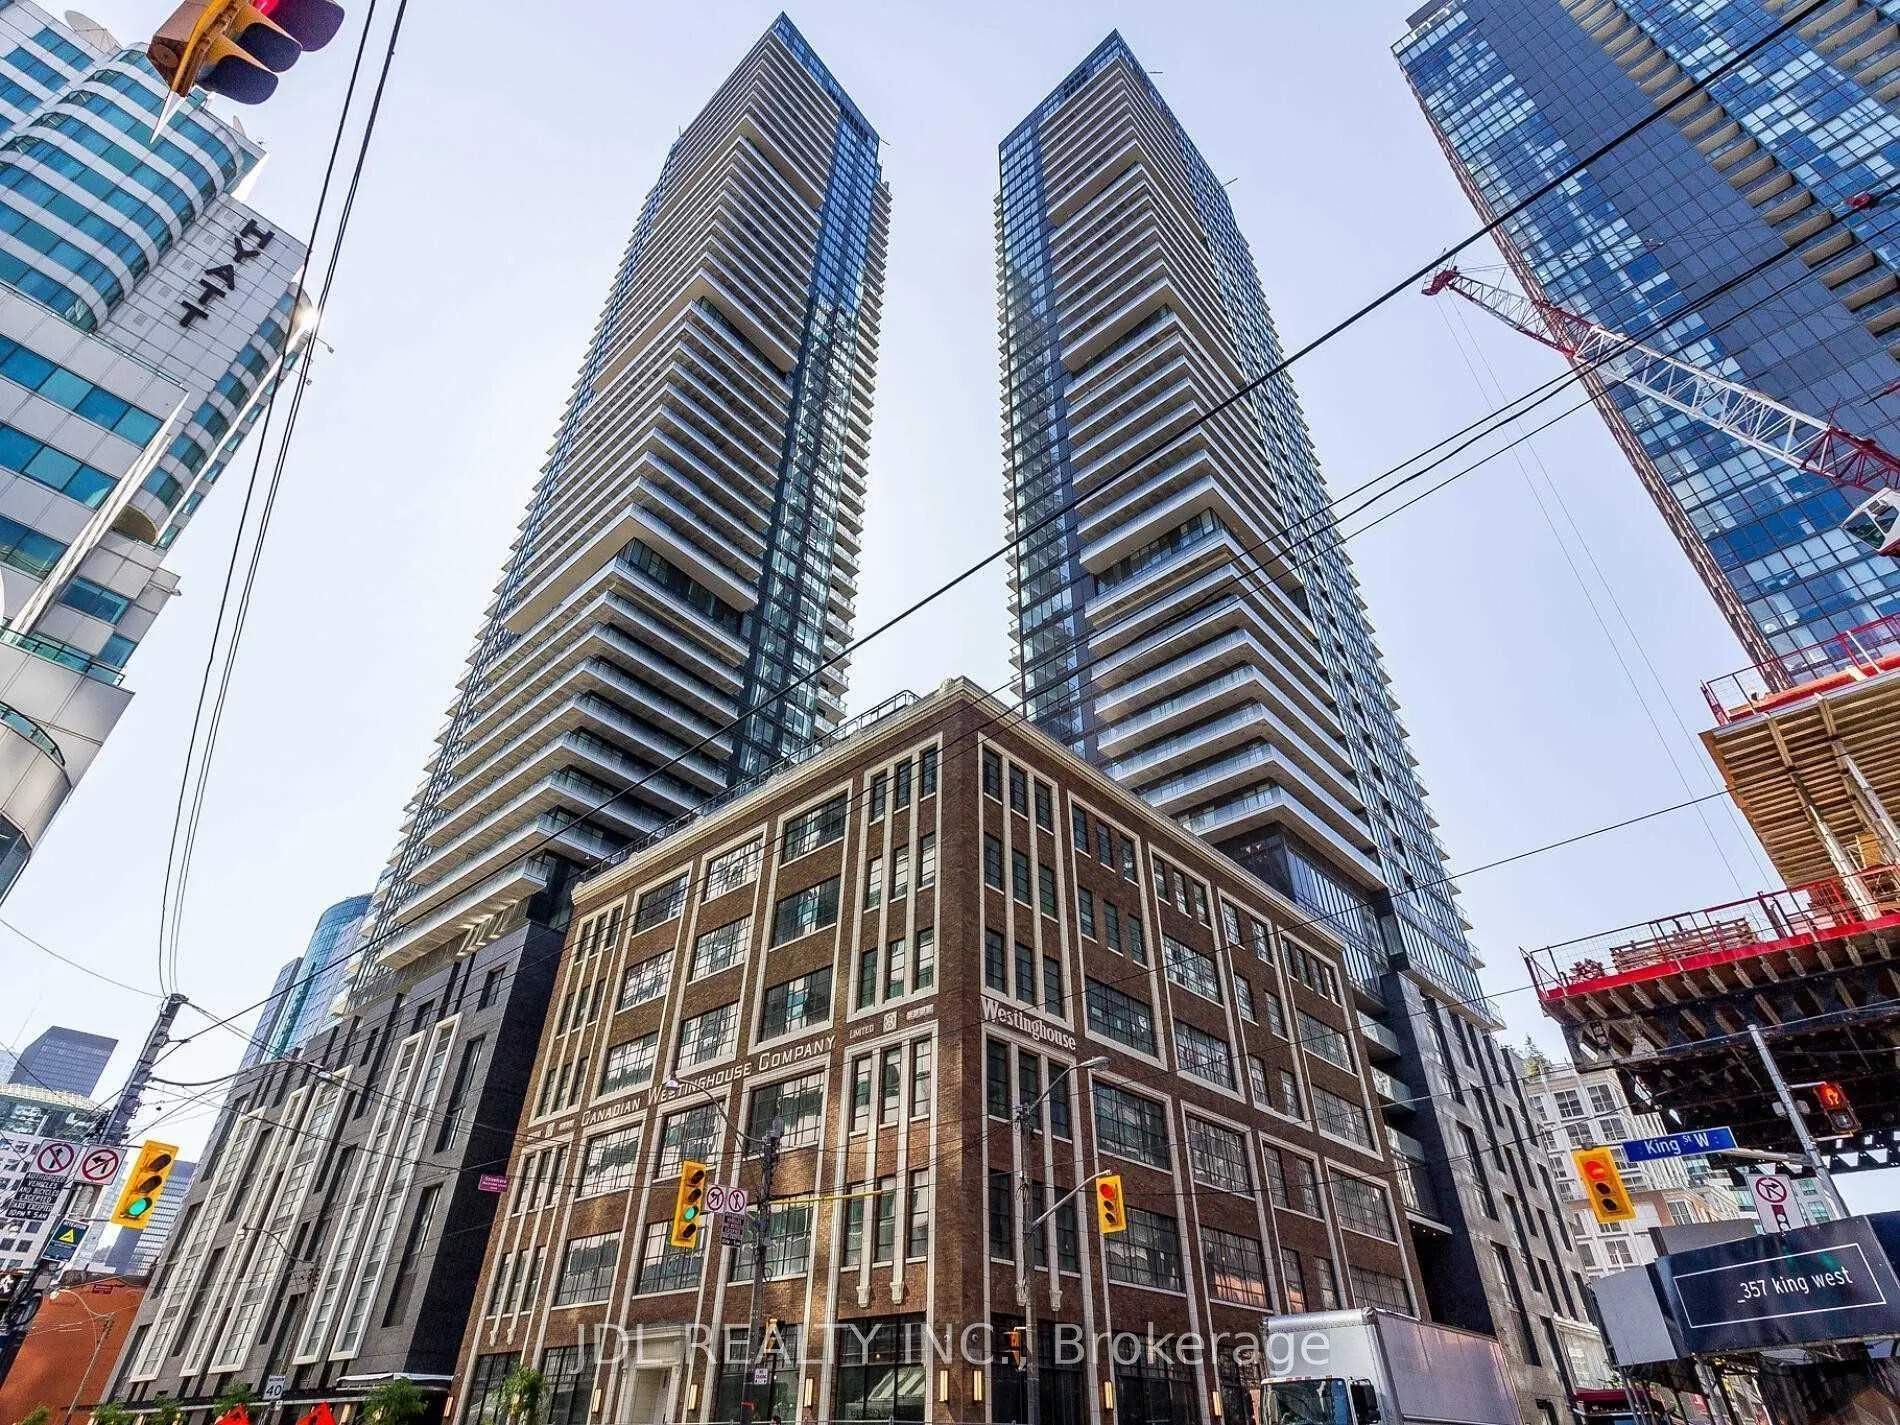
125 Blue Jays Way #4301
Toronto, Waterfront Communities C1 M5V 0N5
No obligation In-Person or Video Chat Tour
BedsBeds · 1+1
BathsBaths · 1
SqftSqft · 500-599
Description
Fabulous Furnished One Room + One Den Apartment Located In The Heart Of The Entertainment District. 9Ft Ceiling. Flr To Ceiling Windows, South Unobstructed Lake Views, Open Concept, World Class Amenities, Steps To TTC And Public Transit, Cafes, Restaurants, Loblaws, Shoppers Drug Mart, CN Tower, Rog...er's Center, Water Front, Path, Subway, And Theaters. Newcomers and Students Welcome.
General
Type
Condo
Style
Apartment
Approximate Age
-
Square Footage
500-599 sqft
Taxes
-
Maintenance Fee
-(Common Elements )
Full Property Details
Interior
Bedrooms
1
Bedrooms Plus
1
Total Bedrooms
2
Washrooms
1
Square Footage
500-599 sqft
Basement
None
Heating Source
Gas
Heating Fuel
Forced Air
Air Conditioning
Central Air
Family Room
No
Kitchens
1
Total Kitchens
1
Fireplace Features
No
Bedrooms
1
Bedrooms Plus
1
Total Bedrooms
2
Washrooms
1
Square Footage
500-599 sqft
Basement
None
Heating Source
Gas
Heating Fuel
Forced Air
Air Conditioning
Central Air
Family Room
No
Kitchens
1
Total Kitchens
1
Fireplace Features
No
Exterior
Pool
Indoor
Parking Spaces
0
Total Parking Spaces
0.00
Garage Spaces
0
Balcony
Open
Pool
Indoor
Parking Spaces
0
Total Parking Spaces
0.00
Garage Spaces
0
Balcony
Open
Building Description
Style
Apartment
Home Type
Condo
Subtype
Condo Apartment
Property Orientation
South
Exterior Finish
Concrete
Possession Date
1/1/2027
Locker
None
Style
Apartment
Home Type
Condo
Subtype
Condo Apartment
Property Orientation
South
Exterior Finish
Concrete
Possession Date
1/1/2027
Locker
None
Community
Community
Waterfront Communities C1
Community
Waterfront Communities C1
Taxes & Fees
Occupancy
Tenant
Common Elements
Included
Occupancy
Tenant
Common Elements
Included
Other
Pets
Yes-with Restrictions
Pets
Yes-with Restrictions
Room Types
Bedroom
Laminate, W/O To Balcony, Window Floor to Ceiling
Dimensions 9.68 x 9.15
88.57 sqft
Den
Laminate, Separate Room
Dimensions 8.07 x 6.59
53.18 sqft
Dining Room
Laminate, Combined w/Living, Window Floor to Ceiling