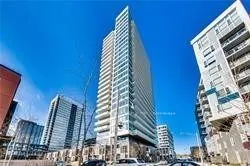
20 Tubman Avenue #2501
Toronto, Regent Park M5A 0M5
No obligation In-Person or Video Chat Tour
BedsBeds · 1+1
BathsBaths · 1
SqftSqft · 600-699
Description
Welcome To "The Wyatt," An Airy West Facing Unit With Modern Finishes, Sun-Filled Living, And Spacious Balcony Showcasing Unobstructed City & Lake Views. 9Ft Ceilings And Floor To Ceiling Windows Allow An Abundance Of Natural Light In This 1 Yr New Building Equipped With A+ Amenities. Steps To The A...quatic Centre, Community Centre, Athletic Ground And Skating Rink. Take A Short Stroll To Corktown, Distillery D., Don River Trails, And More!
General
Type
Condo
Style
Apartment
Approximate Age
6-10
Square Footage
600-699 sqft
Taxes
-
Maintenance Fee
-(Central Air Conditio... )
Full Property Details
Interior
Bedrooms
1
Bedrooms Plus
1
Total Bedrooms
2
Washrooms
1
Square Footage
600-699 sqft
Basement
None
Heating Source
Gas
Heating Fuel
Fan Coil
Air Conditioning
Central Air
Family Room
No
Kitchens
1
Total Kitchens
1
Fireplace Features
No
Bedrooms
1
Bedrooms Plus
1
Total Bedrooms
2
Washrooms
1
Square Footage
600-699 sqft
Basement
None
Heating Source
Gas
Heating Fuel
Fan Coil
Air Conditioning
Central Air
Family Room
No
Kitchens
1
Total Kitchens
1
Fireplace Features
No
Exterior
Driveway
Underground
Parking Spaces
1
Total Parking Spaces
1.00
Parking Description
Underground
Garage Spaces
1
Balcony
Open
Driveway
Underground
Parking Spaces
1
Total Parking Spaces
1.00
Parking Description
Underground
Garage Spaces
1
Balcony
Open
Building Description
Style
Apartment
Home Type
Condo
Subtype
Condo Apartment
Year Built
6-10
Property Orientation
West
Exterior Finish
Concrete
Possession Date
11/15/2026
Locker
Owned
Style
Apartment
Home Type
Condo
Subtype
Condo Apartment
Year Built
6-10
Property Orientation
West
Exterior Finish
Concrete
Possession Date
11/15/2026
Locker
Owned
Community
Community
Regent Park
Community
Regent Park
Taxes & Fees
Occupancy
Vacant
Central Air Conditioning
Included
Common Elements
Included
Heating
Included
Water
Included
Occupancy
Vacant
Central Air Conditioning
Included
Common Elements
Included
Heating
Included
Water
Included
Other
Pets
No
Pets
No
Room Types
Den
Sliding Doors, Laminate
Dimensions 7.41 x 5.31
39.35 sqft
Dining Room
Open Concept, Laminate, Combined w/Living
Dimensions 11.58 x 11.58
134.1 sqft
Kitchen
Open Concept, Stainless Steel Appl, B/I Appliances