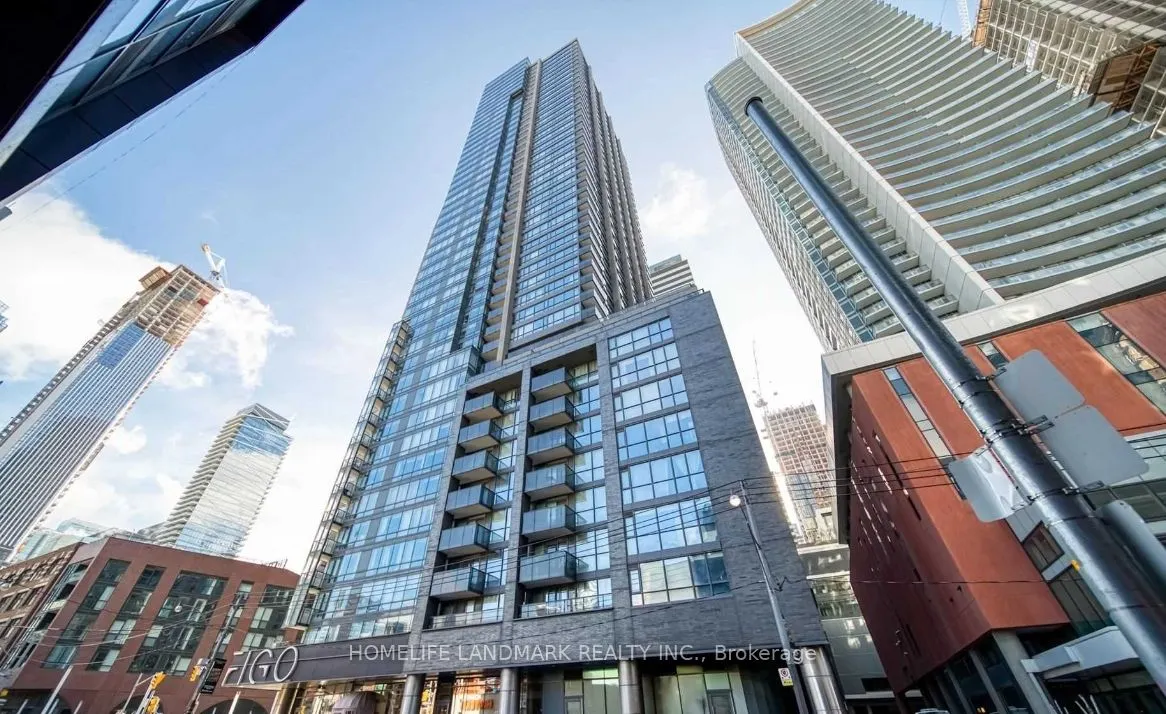
295 Adelaide Street W #513
Toronto, Waterfront Communities C1 M5V 1P7
No obligation In-Person or Video Chat Tour
BedsBeds · 2
BathsBaths · 2
SqftSqft · 700-799
Description
Welcome to 513-295 Adelaide St W - a beautifully refreshed 2-bedroom, 2-bathroom suite in the heart of downtown Toronto. This bright and thoughtfully laid-out condo offers over 700 sq. ft. of comfortable living space, with a functional open-concept living and dining area, two well-proportioned bedro...oms, and two full bathrooms. The suite is refreshed with renovations to the kitchen and bathroom vanities, giving the home a clean, modern feel while maintaining its warm and inviting character. The updated kitchen will provide a fresh and practical space for everyday cooking and entertaining, while refreshed bathroom vanities add a contemporary touch. Enjoy the convenience of downtown living with King West, Queen West, the Entertainment District, Financial District, TTC, PATH, restaurants, cafes, shopping and everyday amenities all close by.
General
Type
Condo
Style
Apartment
Approximate Age
-
Square Footage
700-799 sqft
Taxes
-
Maintenance Fee
-(Water )
Full Property Details
Interior
Bedrooms
2
Total Bedrooms
2
Washrooms
2
Square Footage
700-799 sqft
Basement
None
Heating Source
Gas
Heating Fuel
Forced Air
Air Conditioning
Central Air
Family Room
Yes
Kitchens
1
Total Kitchens
1
Fireplace Features
No
Bedrooms
2
Total Bedrooms
2
Washrooms
2
Square Footage
700-799 sqft
Basement
None
Heating Source
Gas
Heating Fuel
Forced Air
Air Conditioning
Central Air
Family Room
Yes
Kitchens
1
Total Kitchens
1
Fireplace Features
No
Exterior
Driveway
None
Pool
Indoor
Parking Spaces
0
Total Parking Spaces
0.00
Parking Description
None
Garage Spaces
0
Balcony
Open
Driveway
None
Pool
Indoor
Parking Spaces
0
Total Parking Spaces
0.00
Parking Description
None
Garage Spaces
0
Balcony
Open
Building Description
Style
Apartment
Home Type
Condo
Subtype
Condo Apartment
Property Orientation
South East
Exterior Finish
Brick
Possession Date
No Data
Locker
None
Style
Apartment
Home Type
Condo
Subtype
Condo Apartment
Property Orientation
South East
Exterior Finish
Brick
Possession Date
No Data
Locker
None
Community
Community
Waterfront Communities C1
Community
Waterfront Communities C1
Taxes & Fees
Occupancy
Vacant
Water
Included
Occupancy
Vacant
Water
Included
Other
Pets
No
Pets
No
Room Types
Bedroom 2
Laminate, Large Closet, Sliding Doors
Dimensions 9.91 x 9.58
94.94 sqft
Dining Room
Laminate, Open Concept, Combined w/Living
Dimensions 10.86 x 10.01
108.71 sqft
Kitchen
Quartz Counter, Open Concept, Combined w/Dining
Dimensions 10.86 x 10.01
108.71 sqft
Living Room
Laminate, Open Concept, W/O To Balcony
Dimensions 10.86 x 10.01
108.71 sqft
Primary Bedroom
4 Pc Ensuite, His and Hers Closets, Window Floor to Ceiling