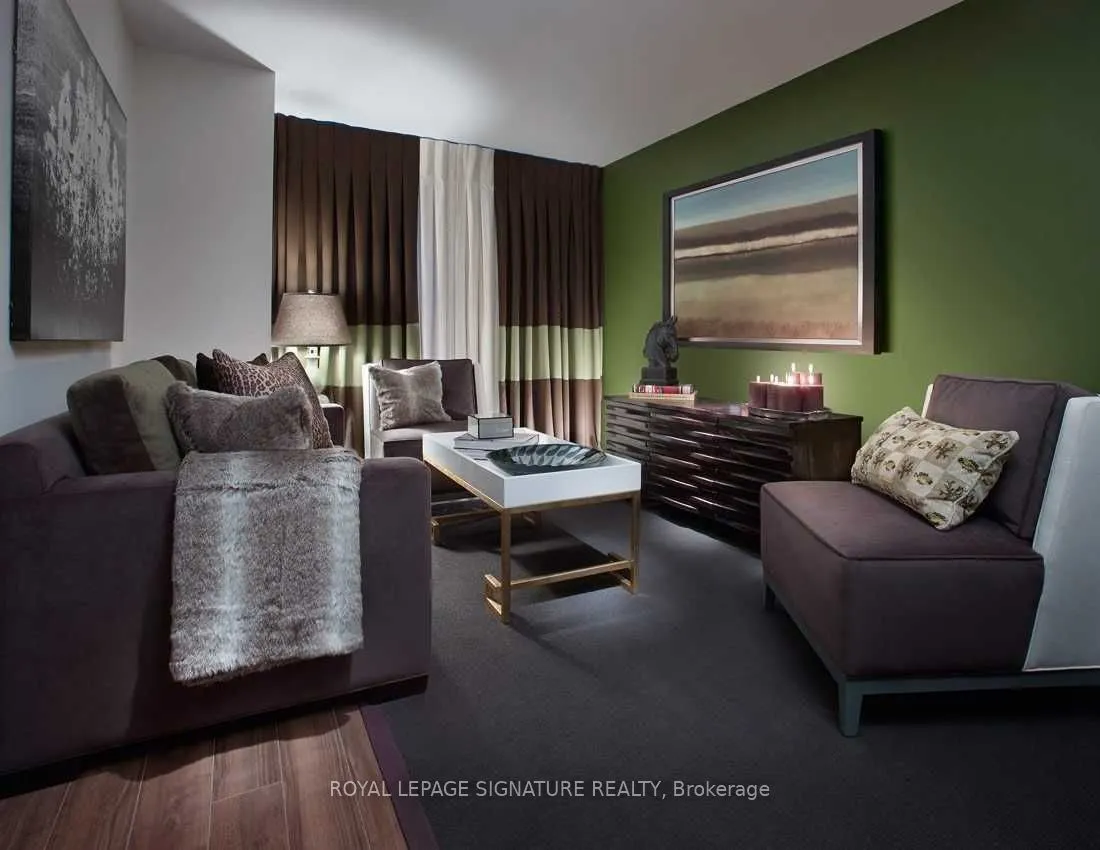
305 Roehampton Avenue #Gv105
Toronto, Mount Pleasant East M4P 1S1
No obligation In-Person or Video Chat Tour
BedsBeds · 3+1
BathsBaths · 3
SqftSqft · 1200-1399
Description
***Most Coveted 2 Level, 3 Bdrm + Den, Garden Villa W/Exquisite Features & Finishes!***Wood Floors Throughout, S.S Appl, Quartz Counters Plus Fab Amenities! High Speed Internet Ready! Bldg Is Green Friendly. Electric Vehicle Charging Stations In Garage. Plush Screen Theatre W/Free Netflix, Fitness/G...ym/Yoga, Indoor Pool W/Sundeck, Lounge/Party Rm. Steps To Eg. Station, Shops & Restaurants! Comp. Fitness Club/Classes At Club Hampton Next Door!
General
Type
Condo
Style
2-Storey
Approximate Age
-
Square Footage
1200-1399 sqft
Taxes
-
Maintenance Fee
-(Central Air Conditio... )
Full Property Details
Interior
Bedrooms
3
Bedrooms Plus
1
Total Bedrooms
4
Washrooms
3
Square Footage
1200-1399 sqft
Basement
None
Heating Source
Gas
Heating Fuel
Water
Air Conditioning
Central Air
Family Room
No
Kitchens
1
Total Kitchens
1
Fireplace Features
No
Bedrooms
3
Bedrooms Plus
1
Total Bedrooms
4
Washrooms
3
Square Footage
1200-1399 sqft
Basement
None
Heating Source
Gas
Heating Fuel
Water
Air Conditioning
Central Air
Family Room
No
Kitchens
1
Total Kitchens
1
Fireplace Features
No
Exterior
Driveway
Underground
Pool
Indoor
Parking Spaces
1
Total Parking Spaces
1.00
Parking Description
Underground
Garage Spaces
1
Balcony
Terrace
Driveway
Underground
Pool
Indoor
Parking Spaces
1
Total Parking Spaces
1.00
Parking Description
Underground
Garage Spaces
1
Balcony
Terrace
Building Description
Style
2-Storey
Home Type
Condo
Subtype
Condo Apartment
Property Orientation
East
Exterior Finish
Brick
Possession Date
2/15/2027
Locker
Exclusive
Style
2-Storey
Home Type
Condo
Subtype
Condo Apartment
Property Orientation
East
Exterior Finish
Brick
Possession Date
2/15/2027
Locker
Exclusive
Community
Community
Mount Pleasant East
Community
Mount Pleasant East
Taxes & Fees
Occupancy
Tenant
Central Air Conditioning
Included
Common Elements
Included
Heating
Included
Water
Included
Occupancy
Tenant
Central Air Conditioning
Included
Common Elements
Included
Heating
Included
Water
Included
Other
Pets
Yes-with Restrictions
Pets
Yes-with Restrictions
Room Types
Bedroom 2
Laminate, Double Closet, Window
Dimensions 13.91 x 8.99
125.05 sqft
Bedroom 3
Laminate, Double Closet
Dimensions 12.01 x 9.74
116.98 sqft
Den
Open Concept, 4 Pc Bath
Dimensions 10.07 x 6.59
66.36 sqft
Dining Room
Laminate, Combined w/Living, Combined w/Kitchen
Dimensions 25.1 x 10.83
271.83 sqft
Kitchen
Stainless Steel Appl, Stone Counters, Centre Island