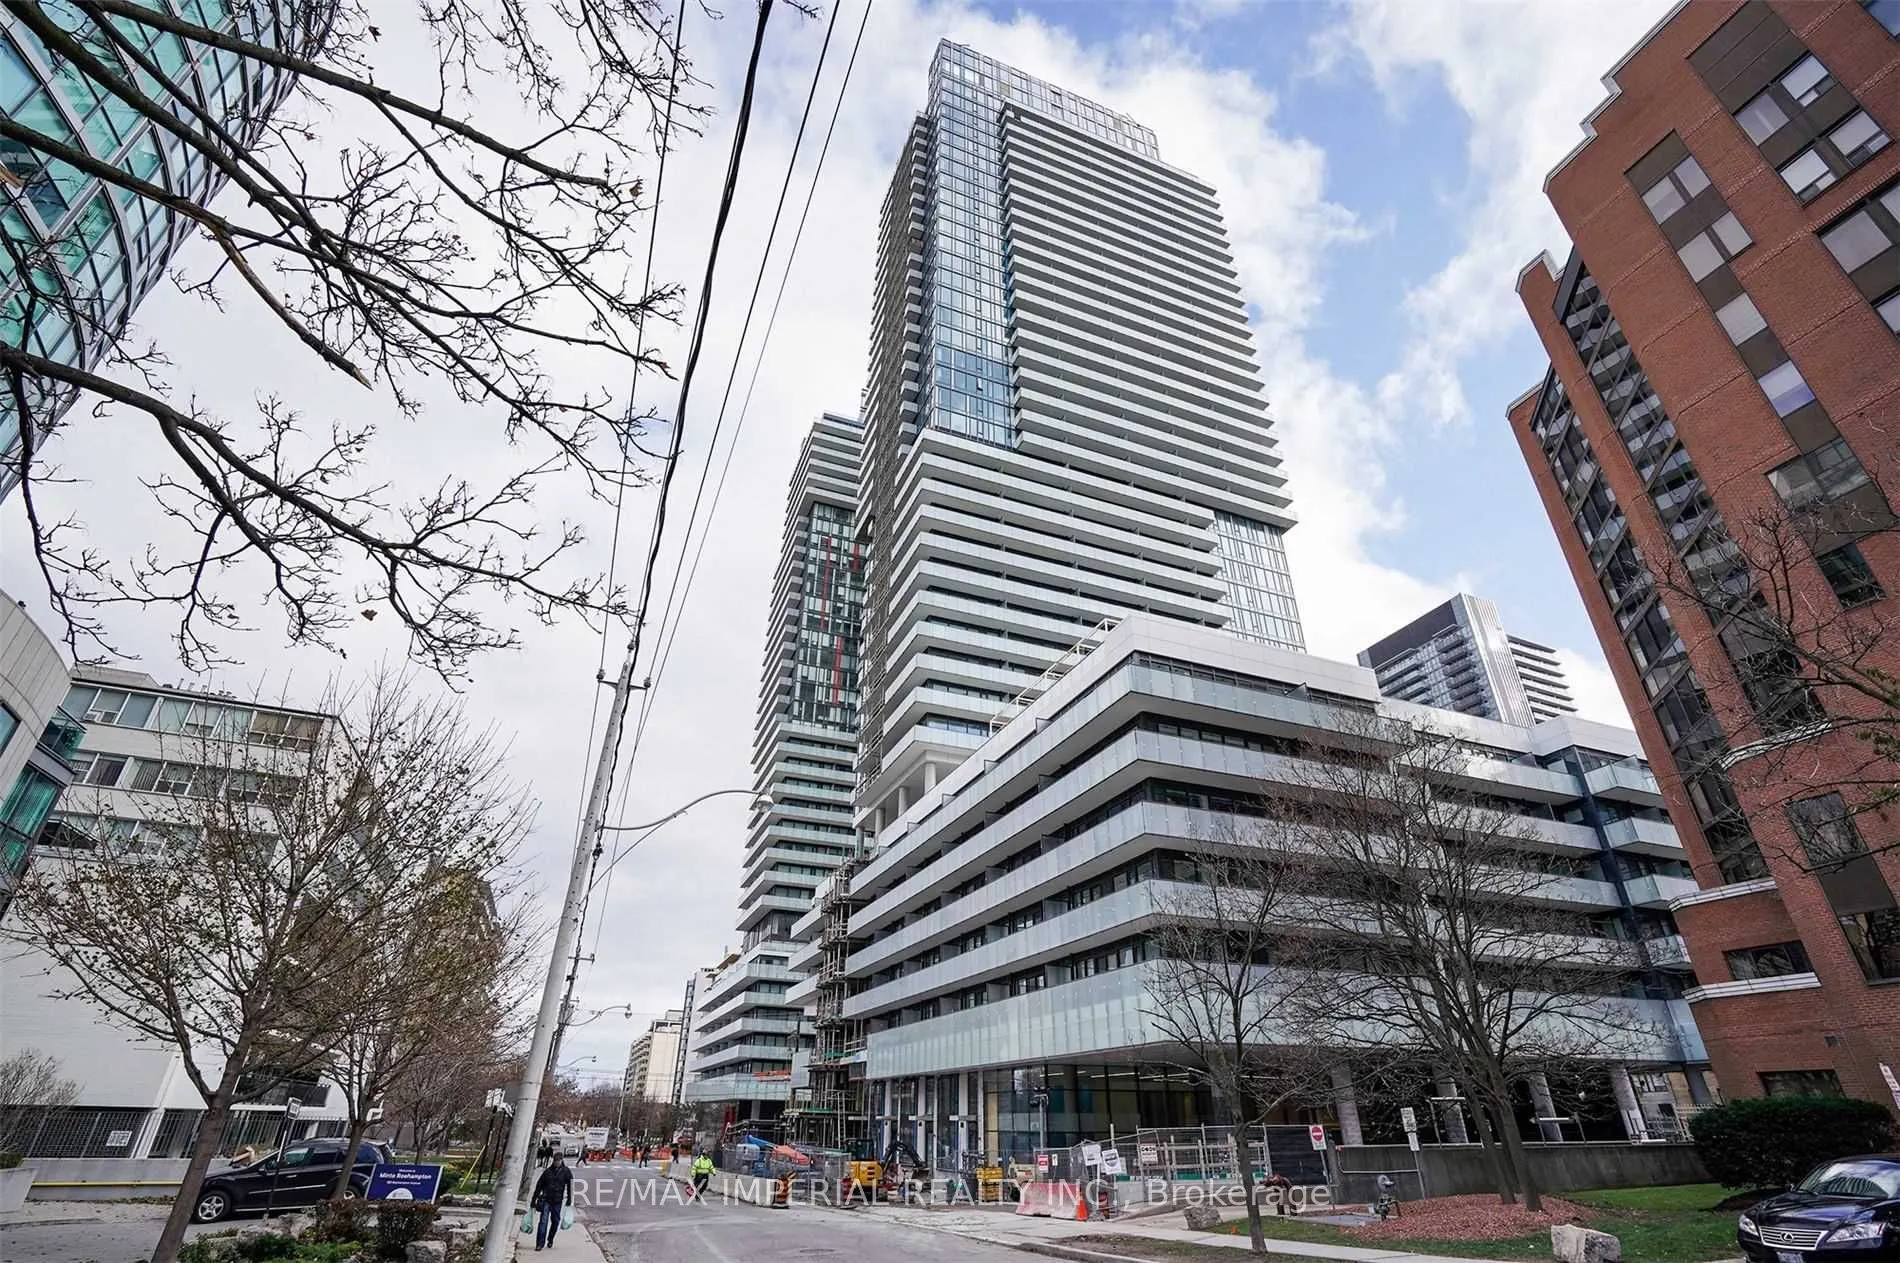
161 Roehampton Avenue #3711
Toronto, Mount Pleasant West M4P 0C8
No obligation In-Person or Video Chat Tour
BedsBeds · 1+1
BathsBaths · 1
SqftSqft · 500-599
Description
An Incredible View From 37th Floor. Stunning 1 Bedroom + Den Condo, Interior 520 Sqft + Balcony 104 Sqft In High Demand Area Of Yonge And Eglinton. This Beautiful Unit Features Engineered Laminate Floors Throughout, Floor-To-Ceiling Windows, Custom Designed Contemporary Kitchen W/ Glass Mosaic Backs...plash, 9 Ft Ceiling And An Open Balcony Overlooking Breathtaking View. Located in the highly sought-after 150 Redpath Condos at Yonge & Eglinton, residents enjoy exceptional amenities and a Walk Score of 98, with the subway, restaurants, and shops just steps away. Just Move In And Enjoy!
General
Type
Condo
Style
Apartment
Approximate Age
-
Square Footage
500-599 sqft
Taxes
-
Maintenance Fee
-
Full Property Details
Interior
Bedrooms
1
Bedrooms Plus
1
Total Bedrooms
2
Washrooms
1
Square Footage
500-599 sqft
Basement
None
Heating Source
Electric
Heating Fuel
Forced Air
Air Conditioning
Central Air
Family Room
No
Kitchens
1
Total Kitchens
1
Fireplace Features
No
Bedrooms
1
Bedrooms Plus
1
Total Bedrooms
2
Washrooms
1
Square Footage
500-599 sqft
Basement
None
Heating Source
Electric
Heating Fuel
Forced Air
Air Conditioning
Central Air
Family Room
No
Kitchens
1
Total Kitchens
1
Fireplace Features
No
Exterior
Driveway
None
Pool
Outdoor Pool
Parking Spaces
0
Total Parking Spaces
0.00
Parking Description
None
Garage Spaces
0
Balcony
Open
Driveway
None
Pool
Outdoor Pool
Parking Spaces
0
Total Parking Spaces
0.00
Parking Description
None
Garage Spaces
0
Balcony
Open
Building Description
Style
Apartment
Home Type
Condo
Subtype
Condo Apartment
Property Orientation
West
Exterior Finish
Concrete
Possession Date
12/15/2026
Locker
None
Style
Apartment
Home Type
Condo
Subtype
Condo Apartment
Property Orientation
West
Exterior Finish
Concrete
Possession Date
12/15/2026
Locker
None
Community
Community
Mount Pleasant West
Community
Mount Pleasant West
Taxes & Fees
Occupancy
Tenant
Occupancy
Tenant
Other
Pets
No
Pets
No
Room Types
Den
Separate Room, Laminate
Dimensions 6.2 x 5.94
36.83 sqft
Dining Room
Combined w/Living, W/O To Balcony, Laminate
Dimensions 16.99 x 10.5
178.4 sqft
Kitchen
Quartz Counter, Stainless Steel Appl, Open Concept