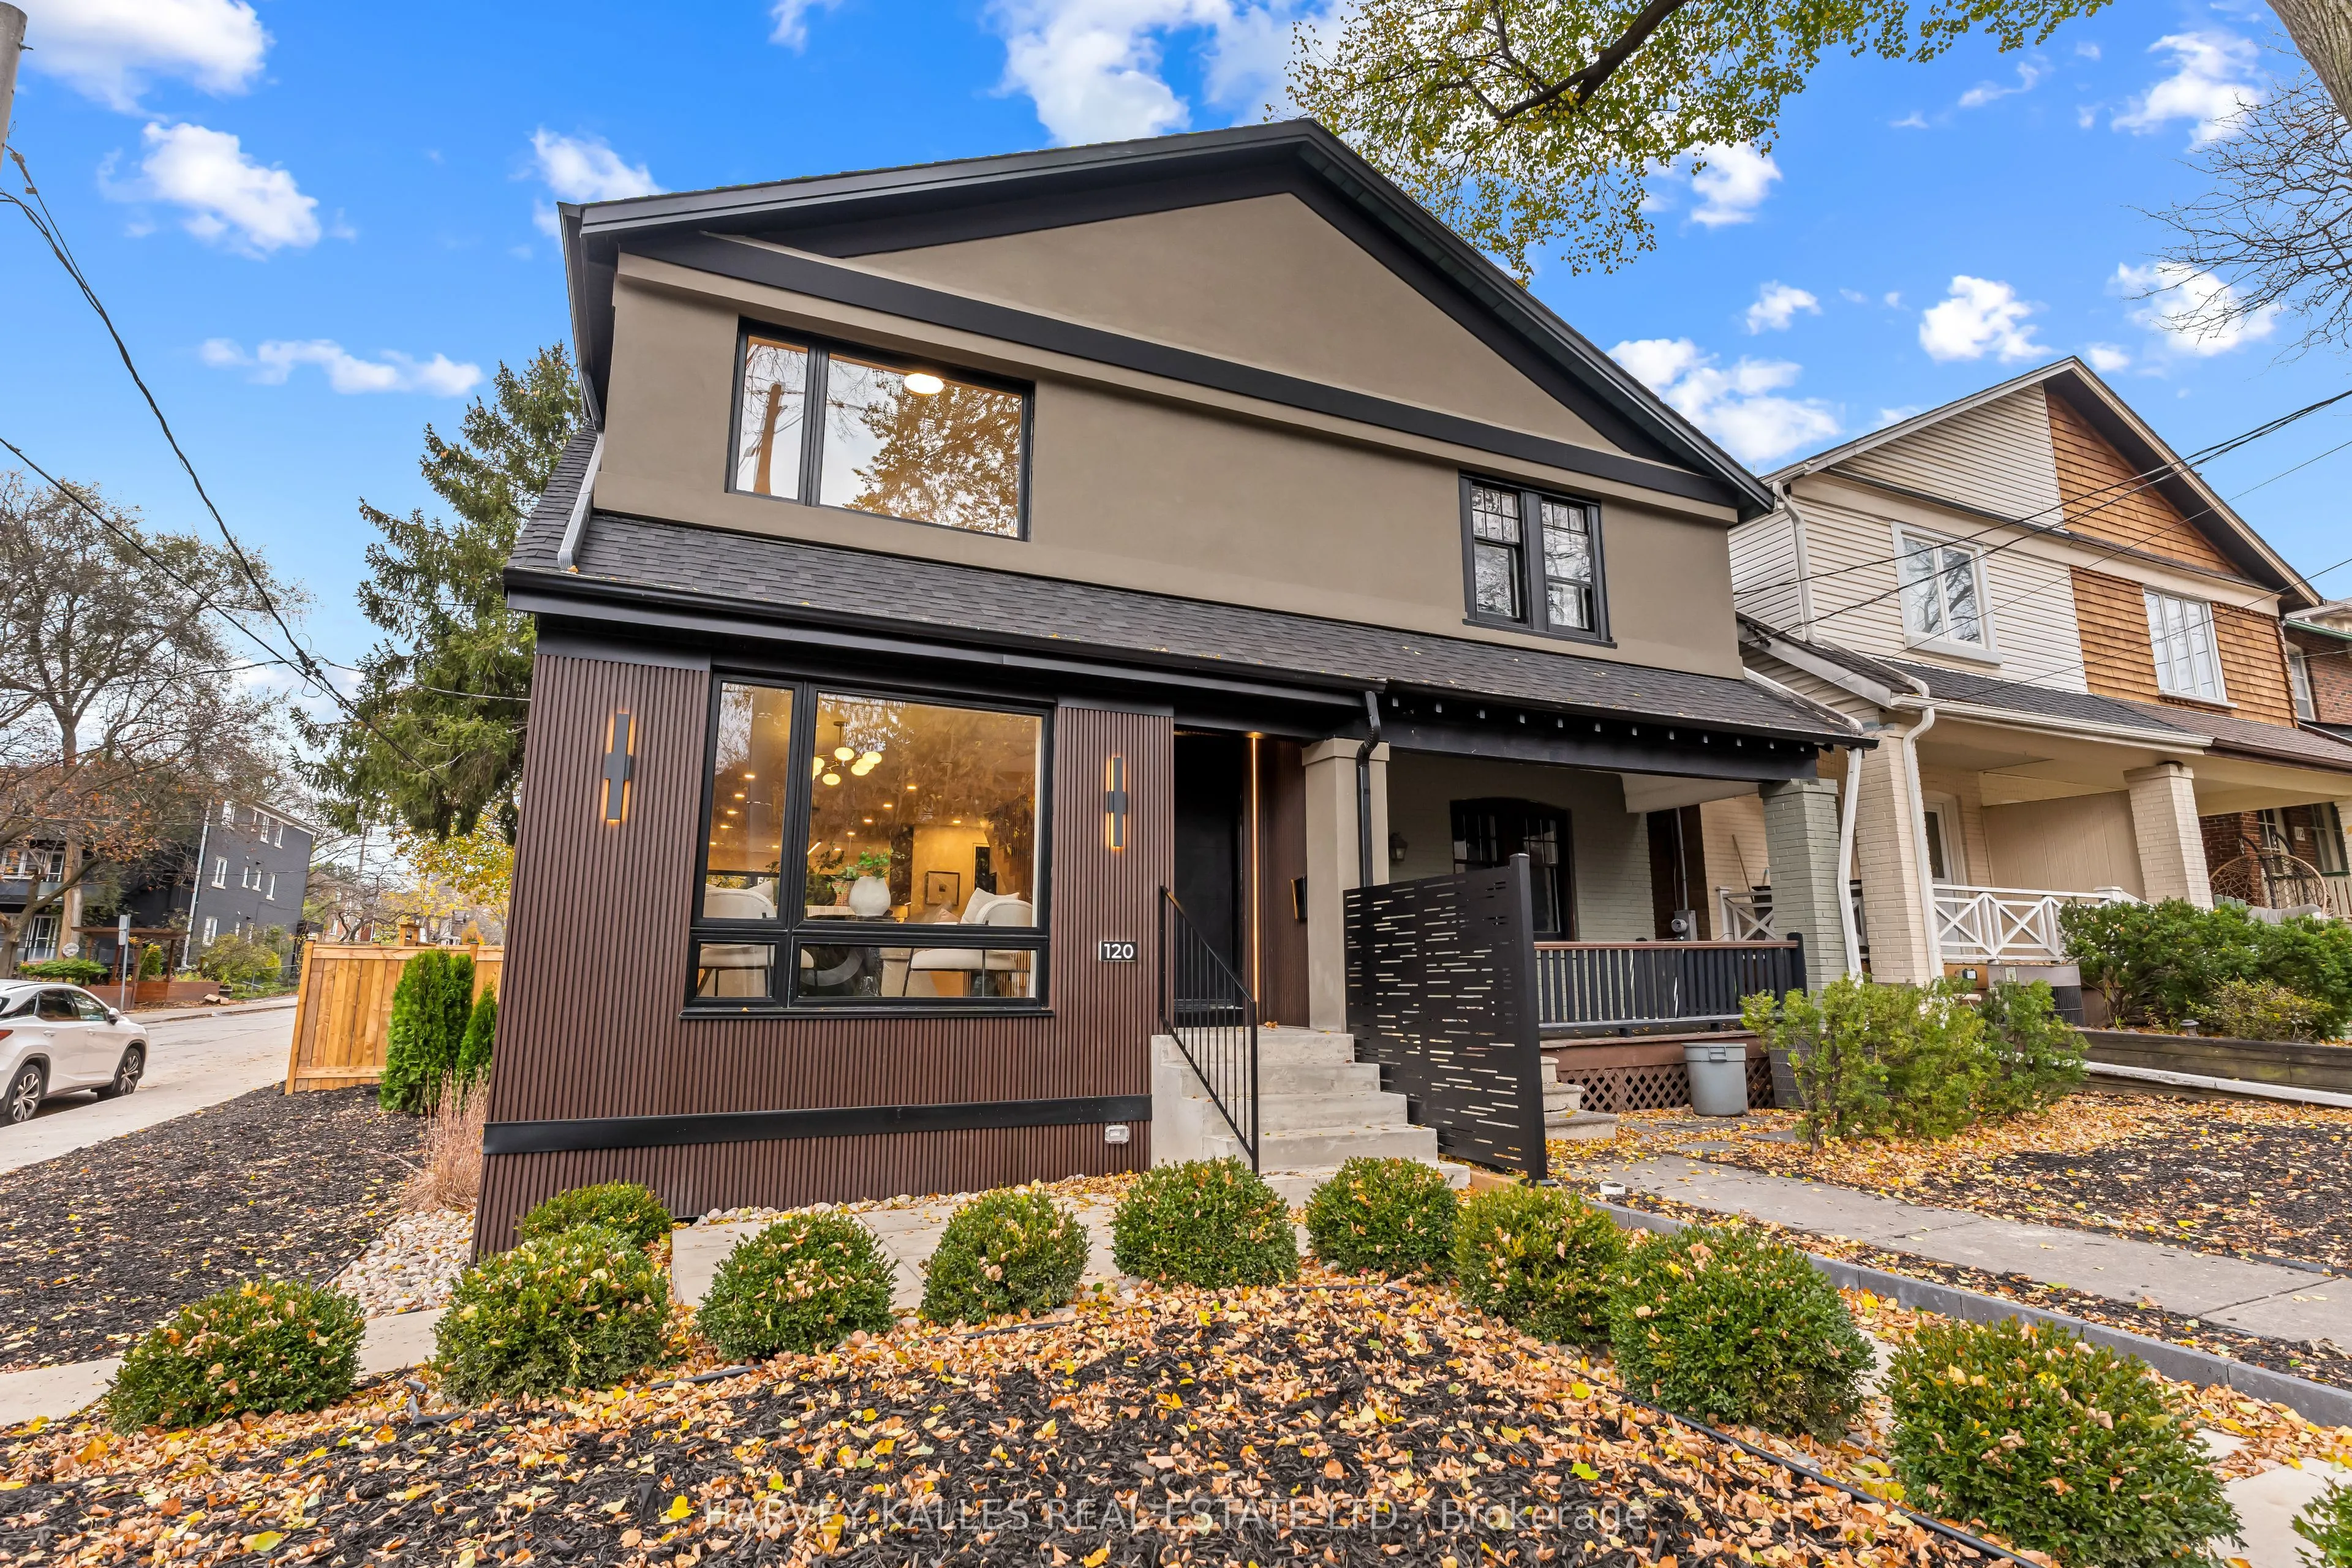
Welcome To This Exceptional, Fully Renovated And Thoughtfully Expanded Home In The Vibrant Yonge & Eglinton Neighbourhood! This Stunning 3+1 Bedroom, 4 Bathroom Semi-Detached Home Combines Clean Contemporary Design With Outstanding Functionality, Ideal For Young Families, Upsizers, And Downsizers Al...ike. Wide-Plank White Oak Floors, Custom Millwork, Designer Lighting, And Refined Finishes Elevate Every Square Inch. The Sleek Chef's Kitchen Features An Impressive 10-Foot Waterfall Quartz Island, Premium Built-In Bosch Appliances, Custom Cabinetry And A Dedicated Coffee Bar. An Inviting Family Room With An Impressive Electric Fireplace And 12-Foot-Wide Glass Doors Opens To A Beautifully Landscaped, Fully Fenced Backyard, Creating Effortless Indoor-Outdoor Living. Upstairs, Three Well-Appointed Bedrooms Include A Serene Primary Retreat With Custom Closets And A Spa-Inspired 7-Piece Ensuite Featuring A Freestanding Soaker Tub And Spacious Glass Shower. Skylights Fill The Upper Level With Natural Light, While The Beautifully Finished Lower Level Offers Generous Ceiling Heights, A Spacious Recreation Room, Fourth Bedroom, Full Bathroom And Laundry. Extensive Upgrades Include A Brand-New Heating And Cooling System, An Owned Tankless Hot Water Heater, 200-Amp Electrical Service And Central Vacuum. What's More? Rare 2-Car Side-By-Side Parking Spots With Rear Laneway Access, So You'll Never Have To Shuffle The Cars Again! Situated On A Desirable Corner Lot, In The Sought-After Allenby School Catchment And Just Steps To Shops, Restaurants, Parks And Transit. All The Appeal Of A Brand-New Home, With The Character, Charm And Community That Make Midtown Living So Special. Relax, You're Finally Home.
General
Type
House
Style
2-Storey
Approximate Age
-
Square Footage
1500-2000 sqft
Taxes
$5,954.33 /yr
Maintenance Fee
-
Full Property Details
Interior
Bedrooms
3
Bedrooms Plus
1
Total Bedrooms
4
Washrooms
4
Square Footage
1500-2000 sqft
Basement
Finished
Heating Source
Gas
Heating Fuel
Forced Air
Air Conditioning
Central Air
Family Room
Yes
Kitchens
1
Total Kitchens
1
Fireplace Features
Yes
Bedrooms
3
Bedrooms Plus
1
Total Bedrooms
4
Washrooms
4
Square Footage
1500-2000 sqft
Basement
Finished
Heating Source
Gas
Heating Fuel
Forced Air
Air Conditioning
Central Air
Family Room
Yes
Kitchens
1
Total Kitchens
1
Fireplace Features
Yes
Exterior
Depth
97.83
Front
18.08
Driveway
Lane
Lot Size
18 x 97.83 ft
Pool
None
Parking Spaces
2
Total Parking Spaces
2.00
Parking Description
None
Garage Spaces
0
Depth
97.83
Front
18.08
Driveway
Lane
Lot Size
18 x 97.83 ft
Pool
None
Parking Spaces
2
Total Parking Spaces
2.00
Parking Description
None
Garage Spaces
0
Building Description
Style
2-Storey
Home Type
House
Subtype
Semi-Detached
Property Orientation
North
Exterior Finish
Stucco (Plaster),Other
Sewers
Sewer
Water Supply
Municipal
Possession Date
No Data
Style
2-Storey
Home Type
House
Subtype
Semi-Detached
Property Orientation
North
Exterior Finish
Stucco (Plaster),Other
Sewers
Sewer
Water Supply
Municipal
Possession Date
No Data
Community
Community
Yonge-Eglinton
Community
Yonge-Eglinton
Taxes & Fees
Taxes
$5,954.33 /yr
Tax Year
2026
Occupancy
Owner
Taxes
$5,954.33 /yr
Tax Year
2026
Occupancy
Owner
Room Types
Bedroom
Above Grade Window, Double Closet, Vinyl Floor
Dimensions 11.91 x 10.73
127.79 sqft
Bedroom 2
B/I Closet, Picture Window, Hardwood Floor
Dimensions 9.81 x 9.45
92.7 sqft
Bedroom 3
B/I Desk, Vaulted Ceiling(s), B/I Closet
Dimensions 16.17 x 9.09
146.99 sqft
Dining Room
Combined w/Living, Hardwood Floor, Open Concept
Dimensions 16.17 x 15.78
255.16 sqft
Family Room
Walk-Out, B/I Shelves, Electric Fireplace
Dimensions 16.17 x 13.22
213.77 sqft
Kitchen
Breakfast Bar, Hardwood Floor, Centre Island
Dimensions 16.17 x 17.78
287.5 sqft
Laundry
Laundry Sink, Pot Lights, Vinyl Floor
Dimensions 10.37 x 5.35
55.48 sqft
Living Room
Combined w/Dining, Picture Window, Pot Lights
Dimensions 16.17 x 15.78
255.16 sqft
Primary Bedroom
Ensuite Bath, His and Hers Closets, Picture Window