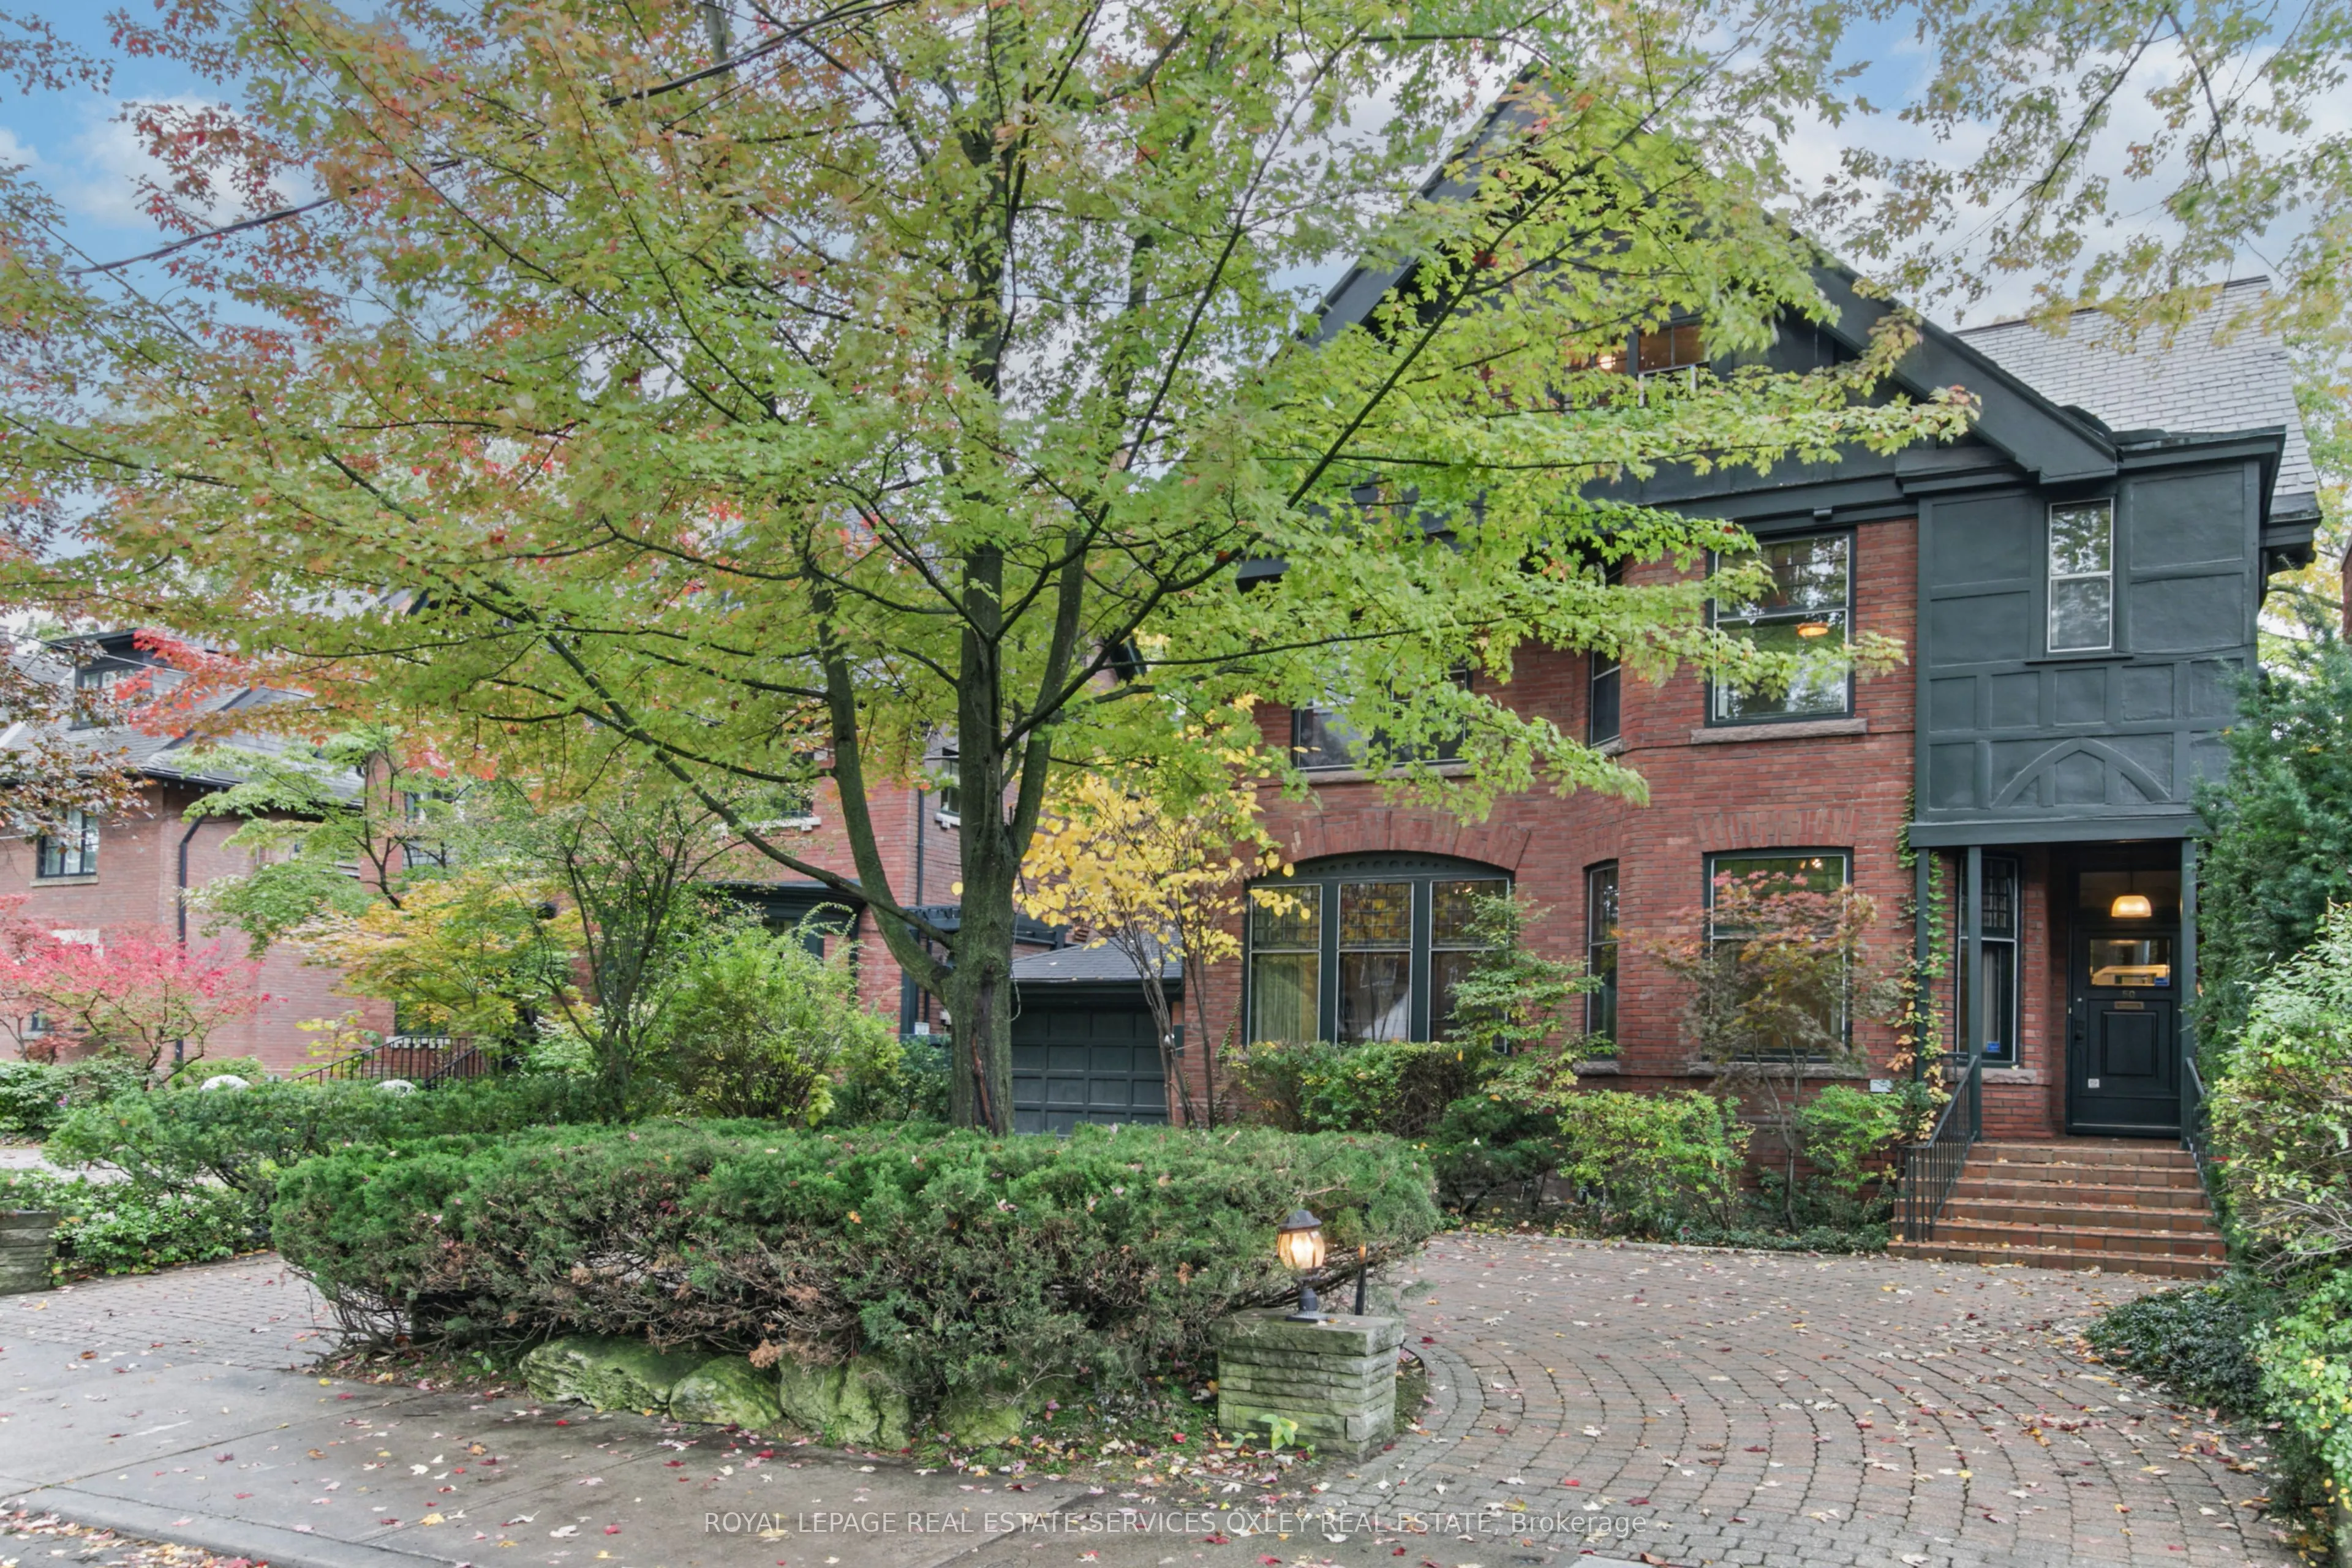
50 Nanton Avenue
Toronto, Rosedale-Moore Park M4W 2Y9
No obligation In-Person or Video Chat Tour
BedsBeds · 6
BathsBaths · 4
SqftSqft · 3000-3500
Description
A magnificent Rosedale Grand Dame! Set majestically on an exceptional 50' x 150' lot in coveted South Rosedale, this distinguished red-brick residence offers extraordinary proportions, timeless elegance & undeniable presence. Rich in architectural character, w/soaring ceilings, natural light & beaut...ifully scaled principal rooms, this is a home that captures the grandeur of a bygone era. Six generous bedrooms provide wonderful space for a growing family, while gracious entertaining rooms set the stage for memorable gatherings. A home of substance & character, where generations can gather & cherished memories unfold. The magnificent 150' deep property is equally compelling. A rare circular driveway creates a gracious arrival, while a garage w/ direct access to the rear garden adds everyday convenience. Beyond, a private backyard oasis awaits, w/an inground pool, expansive outdoor entertaining space & ample room for children to play. An extraordinary setting for summer afternoons by the pool, family celebrations & evenings under the stars. Nestled on one of South Rosedale's most desirable, family-friendly streets, where children grow up together, neighbours become lifelong friends & a beloved annual street party celebrates a wonderful sense of community. Just steps to Branksome Hall & a short stroll to Rosedale Junior Public School, Castle Frank subway, neighbourhood shops & restaurants. Lovingly preserved, w/remarkable original character & exceptional bones, 50 Nanton presents an increasingly rare opportunity: move in & enjoy its timeless charm, or undertake a thoughtful transformation to create a spectacular residence for generations to come. Grand in scale, gracious in spirit & extraordinary in potential. A landmark Rosedale residence marrying old-world elegance, family warmth & an enviable lifestyle. Properties of this stature, on lots of this significance, are seldom available. An exceptional opportunity to write the next chapter of a magnificent home.
General
Type
House
Style
3-Storey
Approximate Age
-
Square Footage
3000-3500 sqft
Taxes
$23,318.59 /yr
Maintenance Fee
-
Full Property Details
Interior
Bedrooms
6
Total Bedrooms
6
Washrooms
4
Square Footage
3000-3500 sqft
Basement
Partially Finished
Heating Source
Gas
Heating Fuel
Water
Air Conditioning
None
Family Room
Yes
Kitchens
1
Total Kitchens
1
Fireplace Features
Yes
Bedrooms
6
Total Bedrooms
6
Washrooms
4
Square Footage
3000-3500 sqft
Basement
Partially Finished
Heating Source
Gas
Heating Fuel
Water
Air Conditioning
None
Family Room
Yes
Kitchens
1
Total Kitchens
1
Fireplace Features
Yes
Exterior
Depth
150.0
Front
50.0
Lot Size
50 x 150.0 ft
Pool
Inground
Parking Spaces
4
Total Parking Spaces
5.00
Parking Description
Attached
Garage Spaces
1
Depth
150.0
Front
50.0
Lot Size
50 x 150.0 ft
Pool
Inground
Parking Spaces
4
Total Parking Spaces
5.00
Parking Description
Attached
Garage Spaces
1
Building Description
Style
3-Storey
Home Type
House
Subtype
Detached
Property Orientation
West
Exterior Finish
Brick
Sewers
Sewer
Water Supply
Municipal
Possession Date
No Data
Style
3-Storey
Home Type
House
Subtype
Detached
Property Orientation
West
Exterior Finish
Brick
Sewers
Sewer
Water Supply
Municipal
Possession Date
No Data
Community
Community
Rosedale-Moore Park
Community
Rosedale-Moore Park
Taxes & Fees
Taxes
$23,318.59 /yr
Tax Year
2026
Occupancy
Vacant
Taxes
$23,318.59 /yr
Tax Year
2026
Occupancy
Vacant
Room Types
Bedroom
-
Dimensions 10.83 x 8.07
87.4 sqft
Bedroom 2
Broadloom, Fireplace, B/I Bookcase
Dimensions 15.09 x 13.25
199.94 sqft
Bedroom 3
Broadloom, Walk-In Closet(s), Overlooks Frontyard
Dimensions 13.32 x 12.66
168.63 sqft
Bedroom 4
Broadloom
Dimensions 13.42 x 12.34
165.6 sqft
Bedroom 5
-
Dimensions 14.5 x 14.01
203.14 sqft
Breakfast
W/O To Yard, Window
Dimensions 10.24 x 8.17
83.66 sqft
Dining Room
Broadloom, Bay Window, W/O To Deck
Dimensions 15.75 x 13.32
209.79 sqft
Family Room
Broadloom, Fireplace
Dimensions 14.67 x 13.25
194.38 sqft
Foyer
Ceramic Floor, Closet
Dimensions 10.24 x 4.49
45.98 sqft
Kitchen
Eat-in Kitchen, Pantry, Ceramic Floor
Dimensions 14.67 x 8.43
123.67 sqft
Living Room
Broadloom, Bay Window
Dimensions 13.09 x 12.5
163.62 sqft
Primary Bedroom
His and Hers Closets, 6 Pc Ensuite, Overlooks Backyard