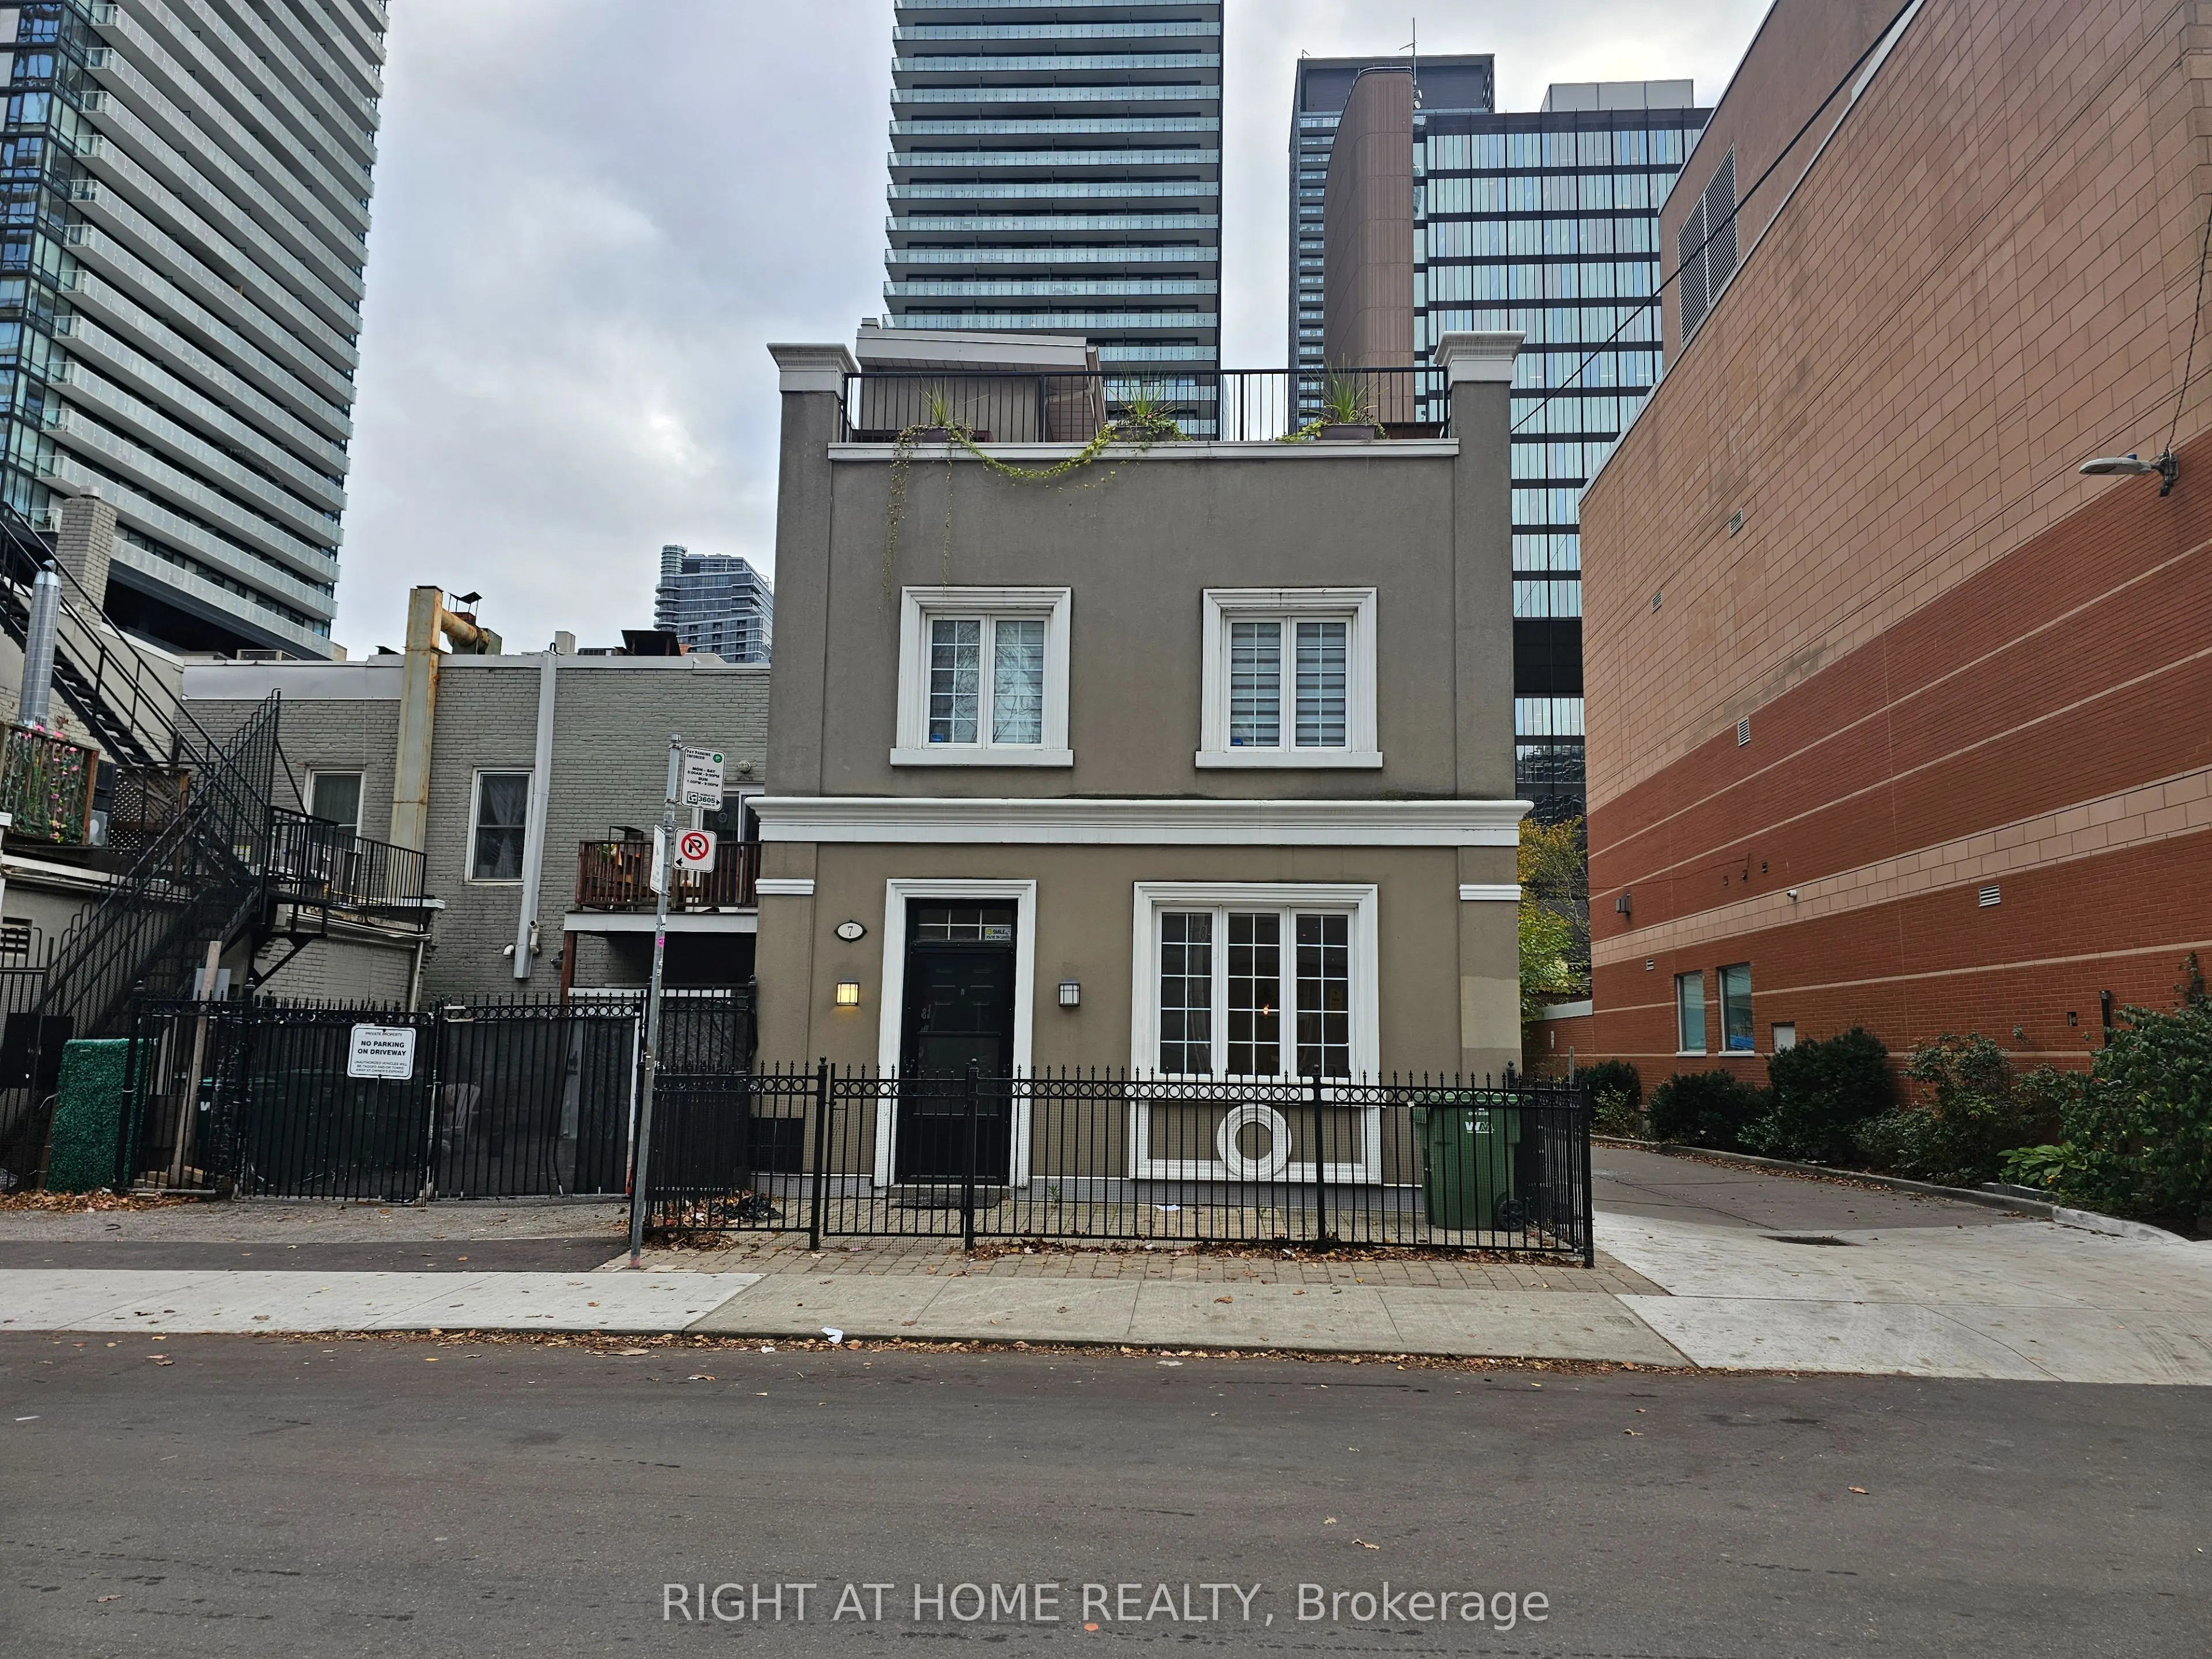
7 Breadalbane Street
Toronto, Bay Street Corridor M4Y 1C2
No obligation In-Person or Video Chat Tour
BedsBeds · 3
BathsBaths · 2
SqftSqft · 1100-1500
Description
Welcome to this beautifully appointed, contemporary 2 storey home, ideally situated in a highly desirable & convenient location in the heart of downtown Toronto. Offering 1353 sq ft of thoughtfully designed living space, this home combines modern comfort with urban convenience. Featuring 3 generousl...y sized bedrooms on the second floor, a 4 piece bathroom, and convenient 2nd floor laundry, this home is perfectly suited for comfortable everyday living. The main floor boasts a spacious, family sized kitchen complete with a breakfast bar overlooking the open living and dining areas, along with a convenient 2 piece powder room. One of the home's standout features is the walk up access to an impressive 14' x 20' rooftop terrace; an ideal outdoor retreat for entertaining, relaxing, and enjoying quality time with family and friends. Enjoy the ultimate downtown lifestyle with TTC access, Toronto Metropolitan University (TMU), parks, restaurants, boutique shops, and trendy cafés just steps away. Offering the perfect blend of space, comfort, and an unbeatable location, this home is a fantastic opportunity to experience downtown living at its best. Come see it for yourself!
General
Type
House
Style
2-Storey
Approximate Age
-
Square Footage
1100-1500 sqft
Taxes
-
Maintenance Fee
-
Full Property Details
Interior
Bedrooms
3
Total Bedrooms
3
Washrooms
2
Square Footage
1100-1500 sqft
Basement
None
Heating Source
Gas
Heating Fuel
Forced Air
Air Conditioning
Central Air
Family Room
No
Kitchens
1
Total Kitchens
1
Fireplace Features
Yes
Bedrooms
3
Total Bedrooms
3
Washrooms
2
Square Footage
1100-1500 sqft
Basement
None
Heating Source
Gas
Heating Fuel
Forced Air
Air Conditioning
Central Air
Family Room
No
Kitchens
1
Total Kitchens
1
Fireplace Features
Yes
Exterior
Pool
None
Parking Spaces
0
Total Parking Spaces
0.00
Parking Description
None
Garage Spaces
0
Pool
None
Parking Spaces
0
Total Parking Spaces
0.00
Parking Description
None
Garage Spaces
0
Building Description
Style
2-Storey
Home Type
House
Subtype
Detached
Property Orientation
South
Exterior Finish
Brick,Concrete
Sewers
Sewer
Water Supply
Municipal
Possession Date
No Data
Style
2-Storey
Home Type
House
Subtype
Detached
Property Orientation
South
Exterior Finish
Brick,Concrete
Sewers
Sewer
Water Supply
Municipal
Possession Date
No Data
Community
Community
Bay Street Corridor
Community
Bay Street Corridor
Taxes & Fees
Occupancy
Vacant
Occupancy
Vacant
Room Types
Bathroom
Ceramic Floor, 2 Pc Bath
Dimensions 5.28 x 3.41
18 sqft
Bathroom
Ceramic Floor, 4 Pc Bath, Combined w/Laundry
Dimensions 8.4 x 7.74
65.02 sqft
Bedroom
Hardwood Floor, Juliette Balcony
Dimensions 15.32 x 11.19
171.43 sqft
Bedroom 2
Hardwood Floor, Juliette Balcony, Large Window
Dimensions 12.07 x 9.02
108.87 sqft
Bedroom 3
Hardwood Floor, Large Window
Dimensions 10.66 x 8.33
88.8 sqft
Dining Room
Hardwood Floor, Combined w/Library, Open Concept
Dimensions 20.08 x 16.93
339.95 sqft
Foyer
Ceramic Floor, Closet
Dimensions 4.99 x 4.99
24.9 sqft
Kitchen
Hardwood Floor, Breakfast Bar, Overlooks Living
Dimensions 10.01 x 7.84
78.48 sqft
Living Room
Hardwood Floor, Combined w/Dining, Electric Fireplace