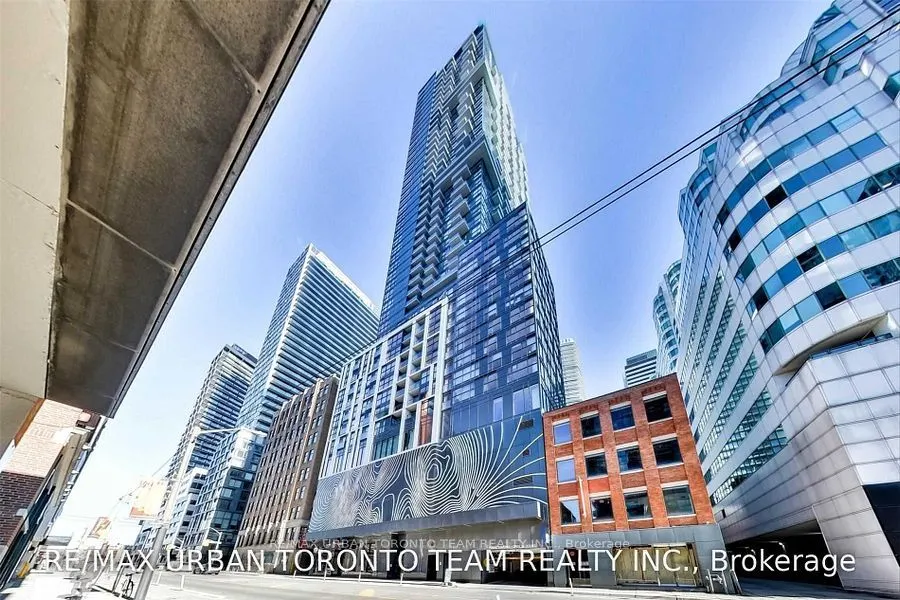
87 Peter Street #1516
Toronto, Waterfront Communities C1 M5V 0P1
No obligation In-Person or Video Chat Tour
BedsBeds · 1+1
BathsBaths · 1
SqftSqft · 600-699
Description
Available January 1st - Twinkle Floor Plan Boasting South Views From Your Unit Balcony. Open Concept Kitchen Living Room -1 Bedroom + Den And 1 Full Bathroom Unit. 600 Sqft.. Ensuite Laundry, Stainless Steel Kitchen Appliances Included. Engineered Hardwood Floors, Stone Counter Tops And 9 Ft Ceiling...s. Water And Heat Included.