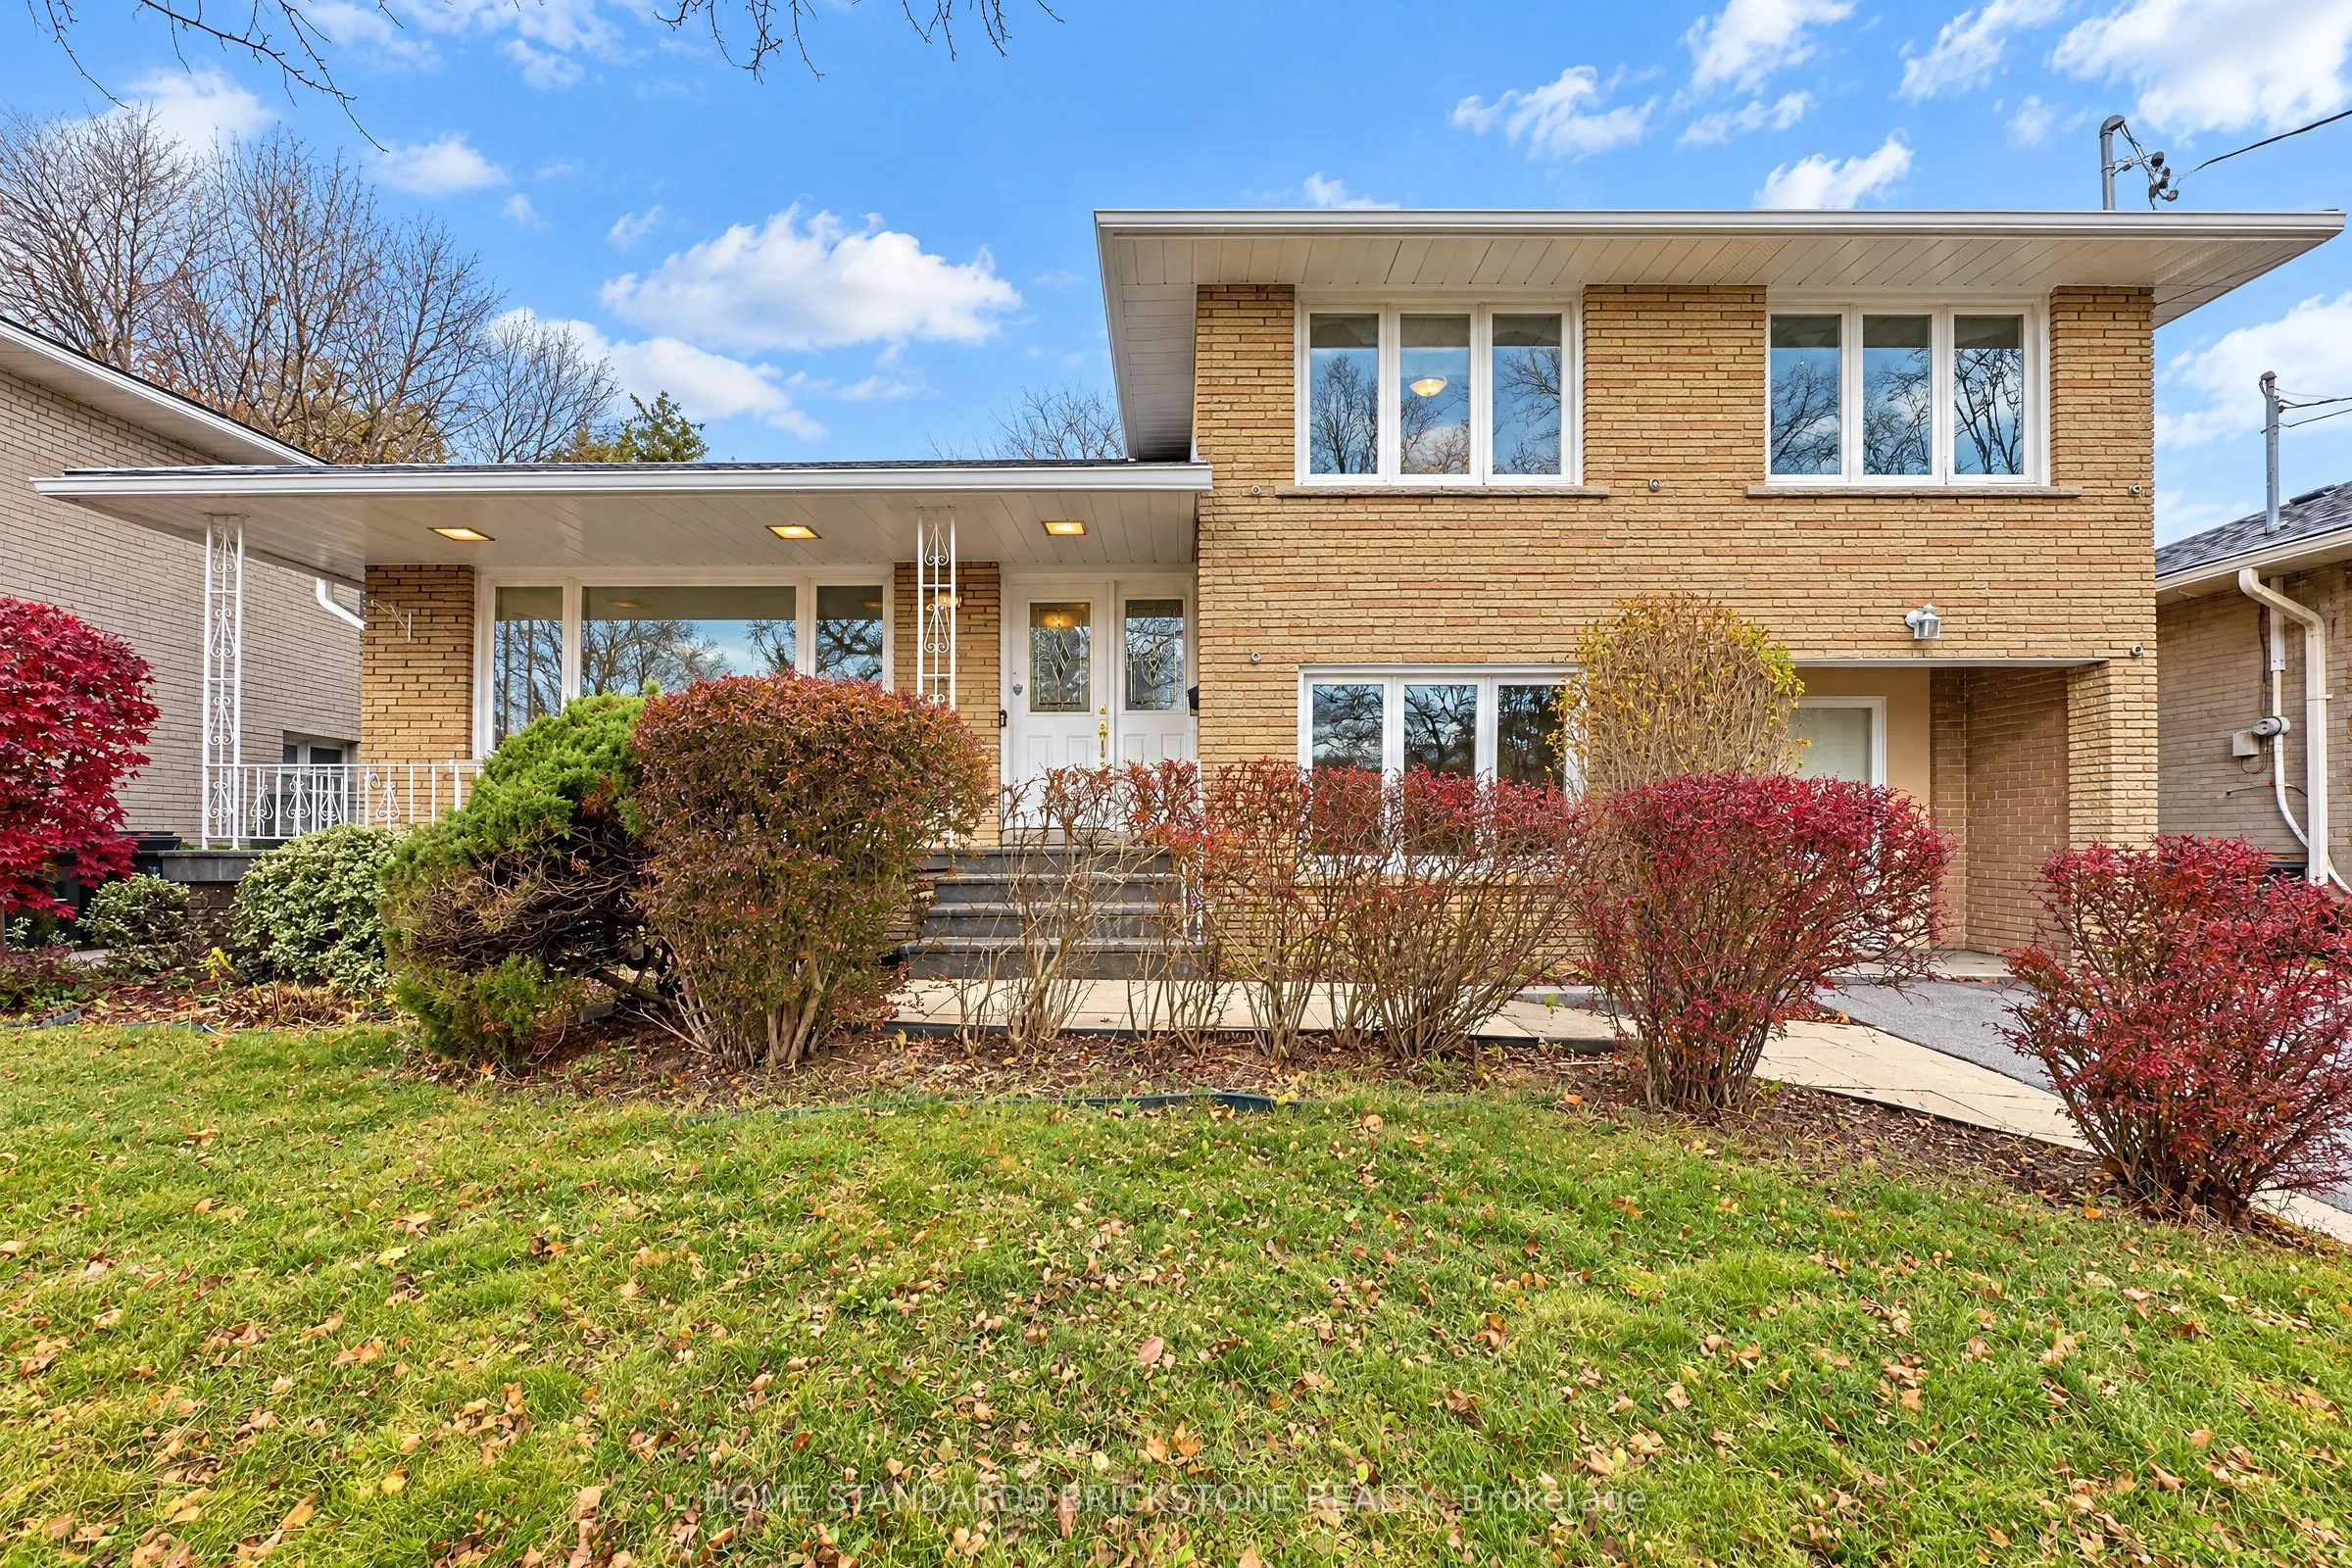
24 Lissom Crescent
Toronto, Newtonbrook West M2R 2P1
No obligation In-Person or Video Chat Tour
BedsBeds · 3+3
BathsBaths · 3
SqftSqft · 1500-2000
Description
A Great Fully Reno'd And Beautifully Upgraded 4 Level Side-Split Detached Home On A Premium Lot, Quiet Street And Facing Park, With Very Good Rental Income Potential From Basement Apt, Separate Entrance, All Rooms Are Spacious, Huge Backyard, Wooden Deck, Large Gourmet Kitchen, Crown Mouldings, Pot ...Lights, All Reno'd 3 Full Bathrooms, Conveniently Located, Close To Schools, TTC And Shopping.
General
Type
House
Style
Sidesplit 4
Approximate Age
-
Square Footage
1500-2000 sqft
Taxes
$7,320.14 /yr
Maintenance Fee
-
Full Property Details
Interior
Bedrooms
3
Bedrooms Plus
3
Total Bedrooms
6
Washrooms
3
Square Footage
1500-2000 sqft
Basement
Finished,Separate Entrance
Heating Source
Gas
Heating Fuel
Forced Air
Air Conditioning
Central Air
Family Room
No
Kitchens
1
Kitchens Plus
1
Total Kitchens
2
Fireplace Features
Yes
Bedrooms
3
Bedrooms Plus
3
Total Bedrooms
6
Washrooms
3
Square Footage
1500-2000 sqft
Basement
Finished,Separate Entrance
Heating Source
Gas
Heating Fuel
Forced Air
Air Conditioning
Central Air
Family Room
No
Kitchens
1
Kitchens Plus
1
Total Kitchens
2
Fireplace Features
Yes
Exterior
Depth
132.0
Front
57.0
Driveway
Private
Lot Size
57 x 132.0 ft
Pool
None
Parking Spaces
4
Total Parking Spaces
4.00
Parking Description
Built-In
Garage Spaces
0
Zoning
Residential
Depth
132.0
Front
57.0
Driveway
Private
Lot Size
57 x 132.0 ft
Pool
None
Parking Spaces
4
Total Parking Spaces
4.00
Parking Description
Built-In
Garage Spaces
0
Zoning
Residential
Building Description
Style
Sidesplit 4
Home Type
House
Subtype
Detached
Property Orientation
North
Exterior Finish
Brick
Sewers
Sewer
Water Supply
Municipal
Possession Date
No Data
Style
Sidesplit 4
Home Type
House
Subtype
Detached
Property Orientation
North
Exterior Finish
Brick
Sewers
Sewer
Water Supply
Municipal
Possession Date
No Data
Community
Community
Newtonbrook West
Community
Newtonbrook West
Taxes & Fees
Taxes
$7,320.14 /yr
Tax Year
2026
Occupancy
Vacant
Taxes
$7,320.14 /yr
Tax Year
2026
Occupancy
Vacant
Room Types
Bedroom
Laminate, Window, Closet
Dimensions 12.47 x 9.84
122.7 sqft
Bedroom
Laminate, B/I Shelves, Closet
Dimensions 9.84 x 8.96
88.17 sqft
Bedroom 2
Hardwood Floor, Closet, Crown Moulding
Dimensions 12.89 x 10.47
134.96 sqft
Bedroom 3
Hardwood Floor, Closet, Crown Moulding
Dimensions 12.89 x 10.24
131.99 sqft
Bedroom 4
Laminate, Side Door, Window
Dimensions 13.12 x 10.27
134.74 sqft
Dining Room
Hardwood Floor, Pot Lights, Fireplace
Dimensions 9.42 x 8.43
79.41 sqft
Kitchen
Granite Counters, Pot Lights, Stainless Steel Appl