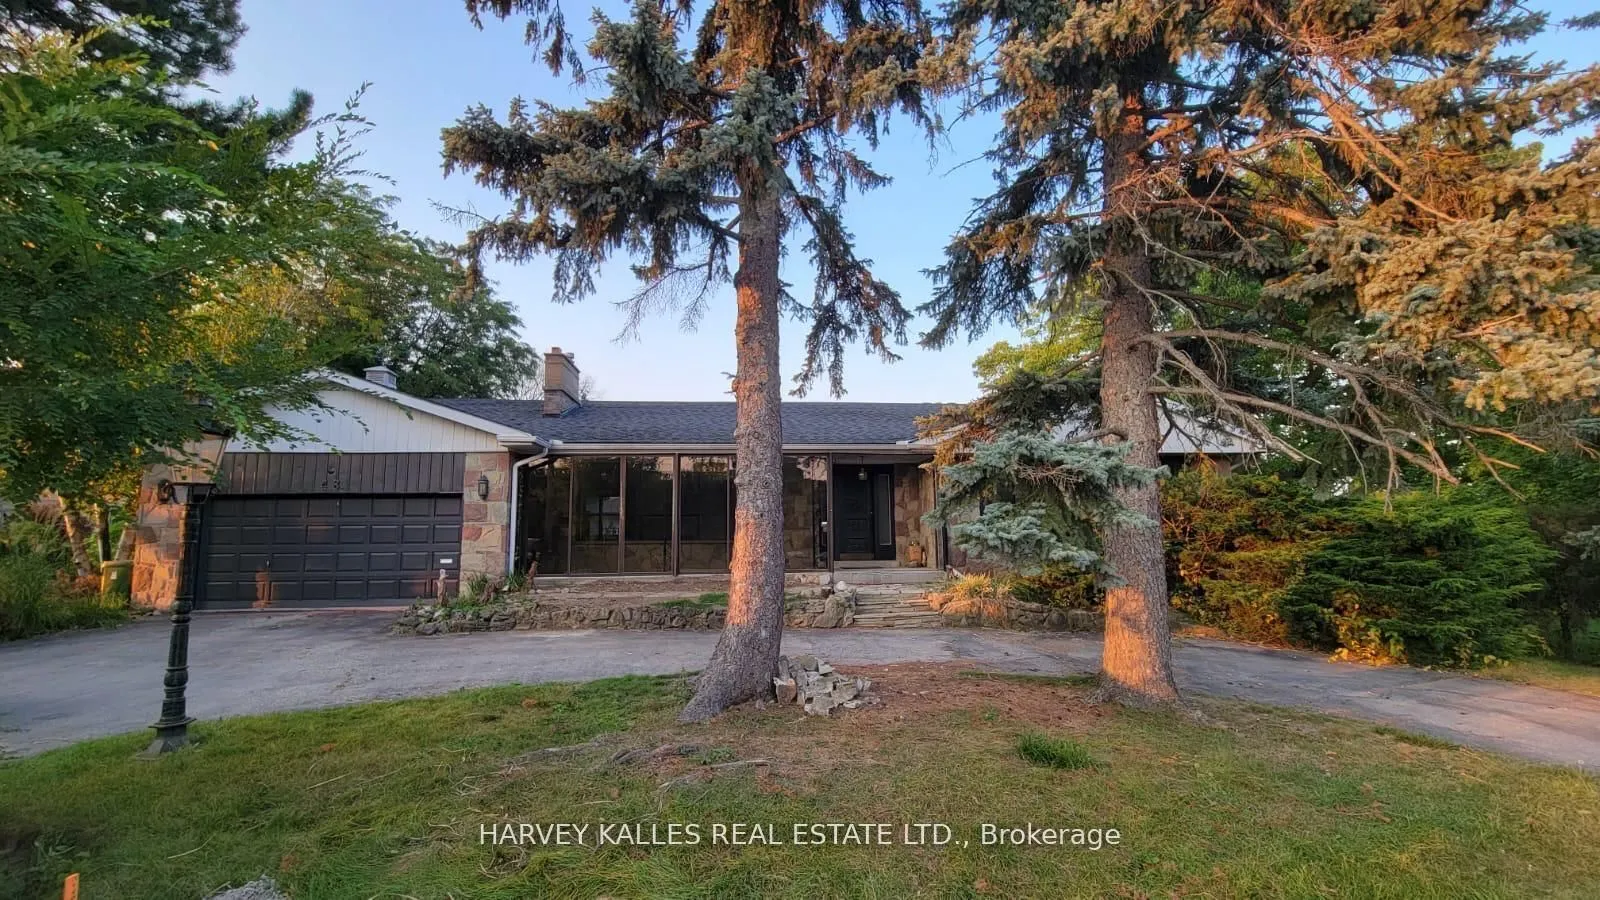
48 Forest Grove Drive #Main
Toronto, Bayview Village M2K 1Z3
No obligation In-Person or Video Chat Tour
BedsBeds · 3+1
BathsBaths · 3
SqftSqft · 2500-3000
Description
Sprawling bungalow on one of the best streets in Bayview Village. Expansive kitchen with island. A family home w/large rooms for living & entertaining! Lease is for main floor only.
General
Type
House
Style
Bungalow-Raised
Approximate Age
-
Square Footage
2500-3000 sqft
Taxes
-
Maintenance Fee
-(Parking )
Full Property Details
Interior
Bedrooms
3
Bedrooms Plus
1
Total Bedrooms
4
Washrooms
3
Square Footage
2500-3000 sqft
Basement
Separate Entrance
Heating Source
Gas
Heating Fuel
Forced Air
Air Conditioning
Central Air
Family Room
Yes
Kitchens
1
Total Kitchens
1
Fireplace Features
Yes
Bedrooms
3
Bedrooms Plus
1
Total Bedrooms
4
Washrooms
3
Square Footage
2500-3000 sqft
Basement
Separate Entrance
Heating Source
Gas
Heating Fuel
Forced Air
Air Conditioning
Central Air
Family Room
Yes
Kitchens
1
Total Kitchens
1
Fireplace Features
Yes
Exterior
Depth
73.08
Front
205.69
Driveway
Available
Lot Size
206 x 73.08 ft
Pool
None
Parking Spaces
2
Total Parking Spaces
2.00
Parking Description
None
Garage Spaces
0
Depth
73.08
Front
205.69
Driveway
Available
Lot Size
206 x 73.08 ft
Pool
None
Parking Spaces
2
Total Parking Spaces
2.00
Parking Description
None
Garage Spaces
0
Building Description
Style
Bungalow-Raised
Home Type
House
Subtype
Detached
Property Orientation
North
Exterior Finish
Brick
Sewers
Sewer
Water Supply
Municipal
Possession Date
No Data
Style
Bungalow-Raised
Home Type
House
Subtype
Detached
Property Orientation
North
Exterior Finish
Brick
Sewers
Sewer
Water Supply
Municipal
Possession Date
No Data
Community
Community
Bayview Village
Community
Bayview Village
Taxes & Fees
Occupancy
Vacant
Parking
Included
Occupancy
Vacant
Parking
Included
Room Types
Bedroom 2
Double Closet, 4 Pc Ensuite, Large Window
Dimensions 21 x 13.09
274.89 sqft
Bedroom 3
Closet, Large Window, Overlooks Frontyard
Dimensions 11.75 x 9.84
115.62 sqft
Breakfast
Slate Flooring, Overlooks Dining, W/O To Deck
Dimensions 11.84 x 11.68
138.29 sqft
Dining Room
Hardwood Floor, Overlooks Living, Open Concept
Dimensions 14.99 x 10.24
153.5 sqft
Family Room
Hardwood Floor, Combined w/Office, Wood Trim
Dimensions 12.34 x 11.68
144.13 sqft
Kitchen
Family Size Kitchen, Centre Island, Breakfast Area