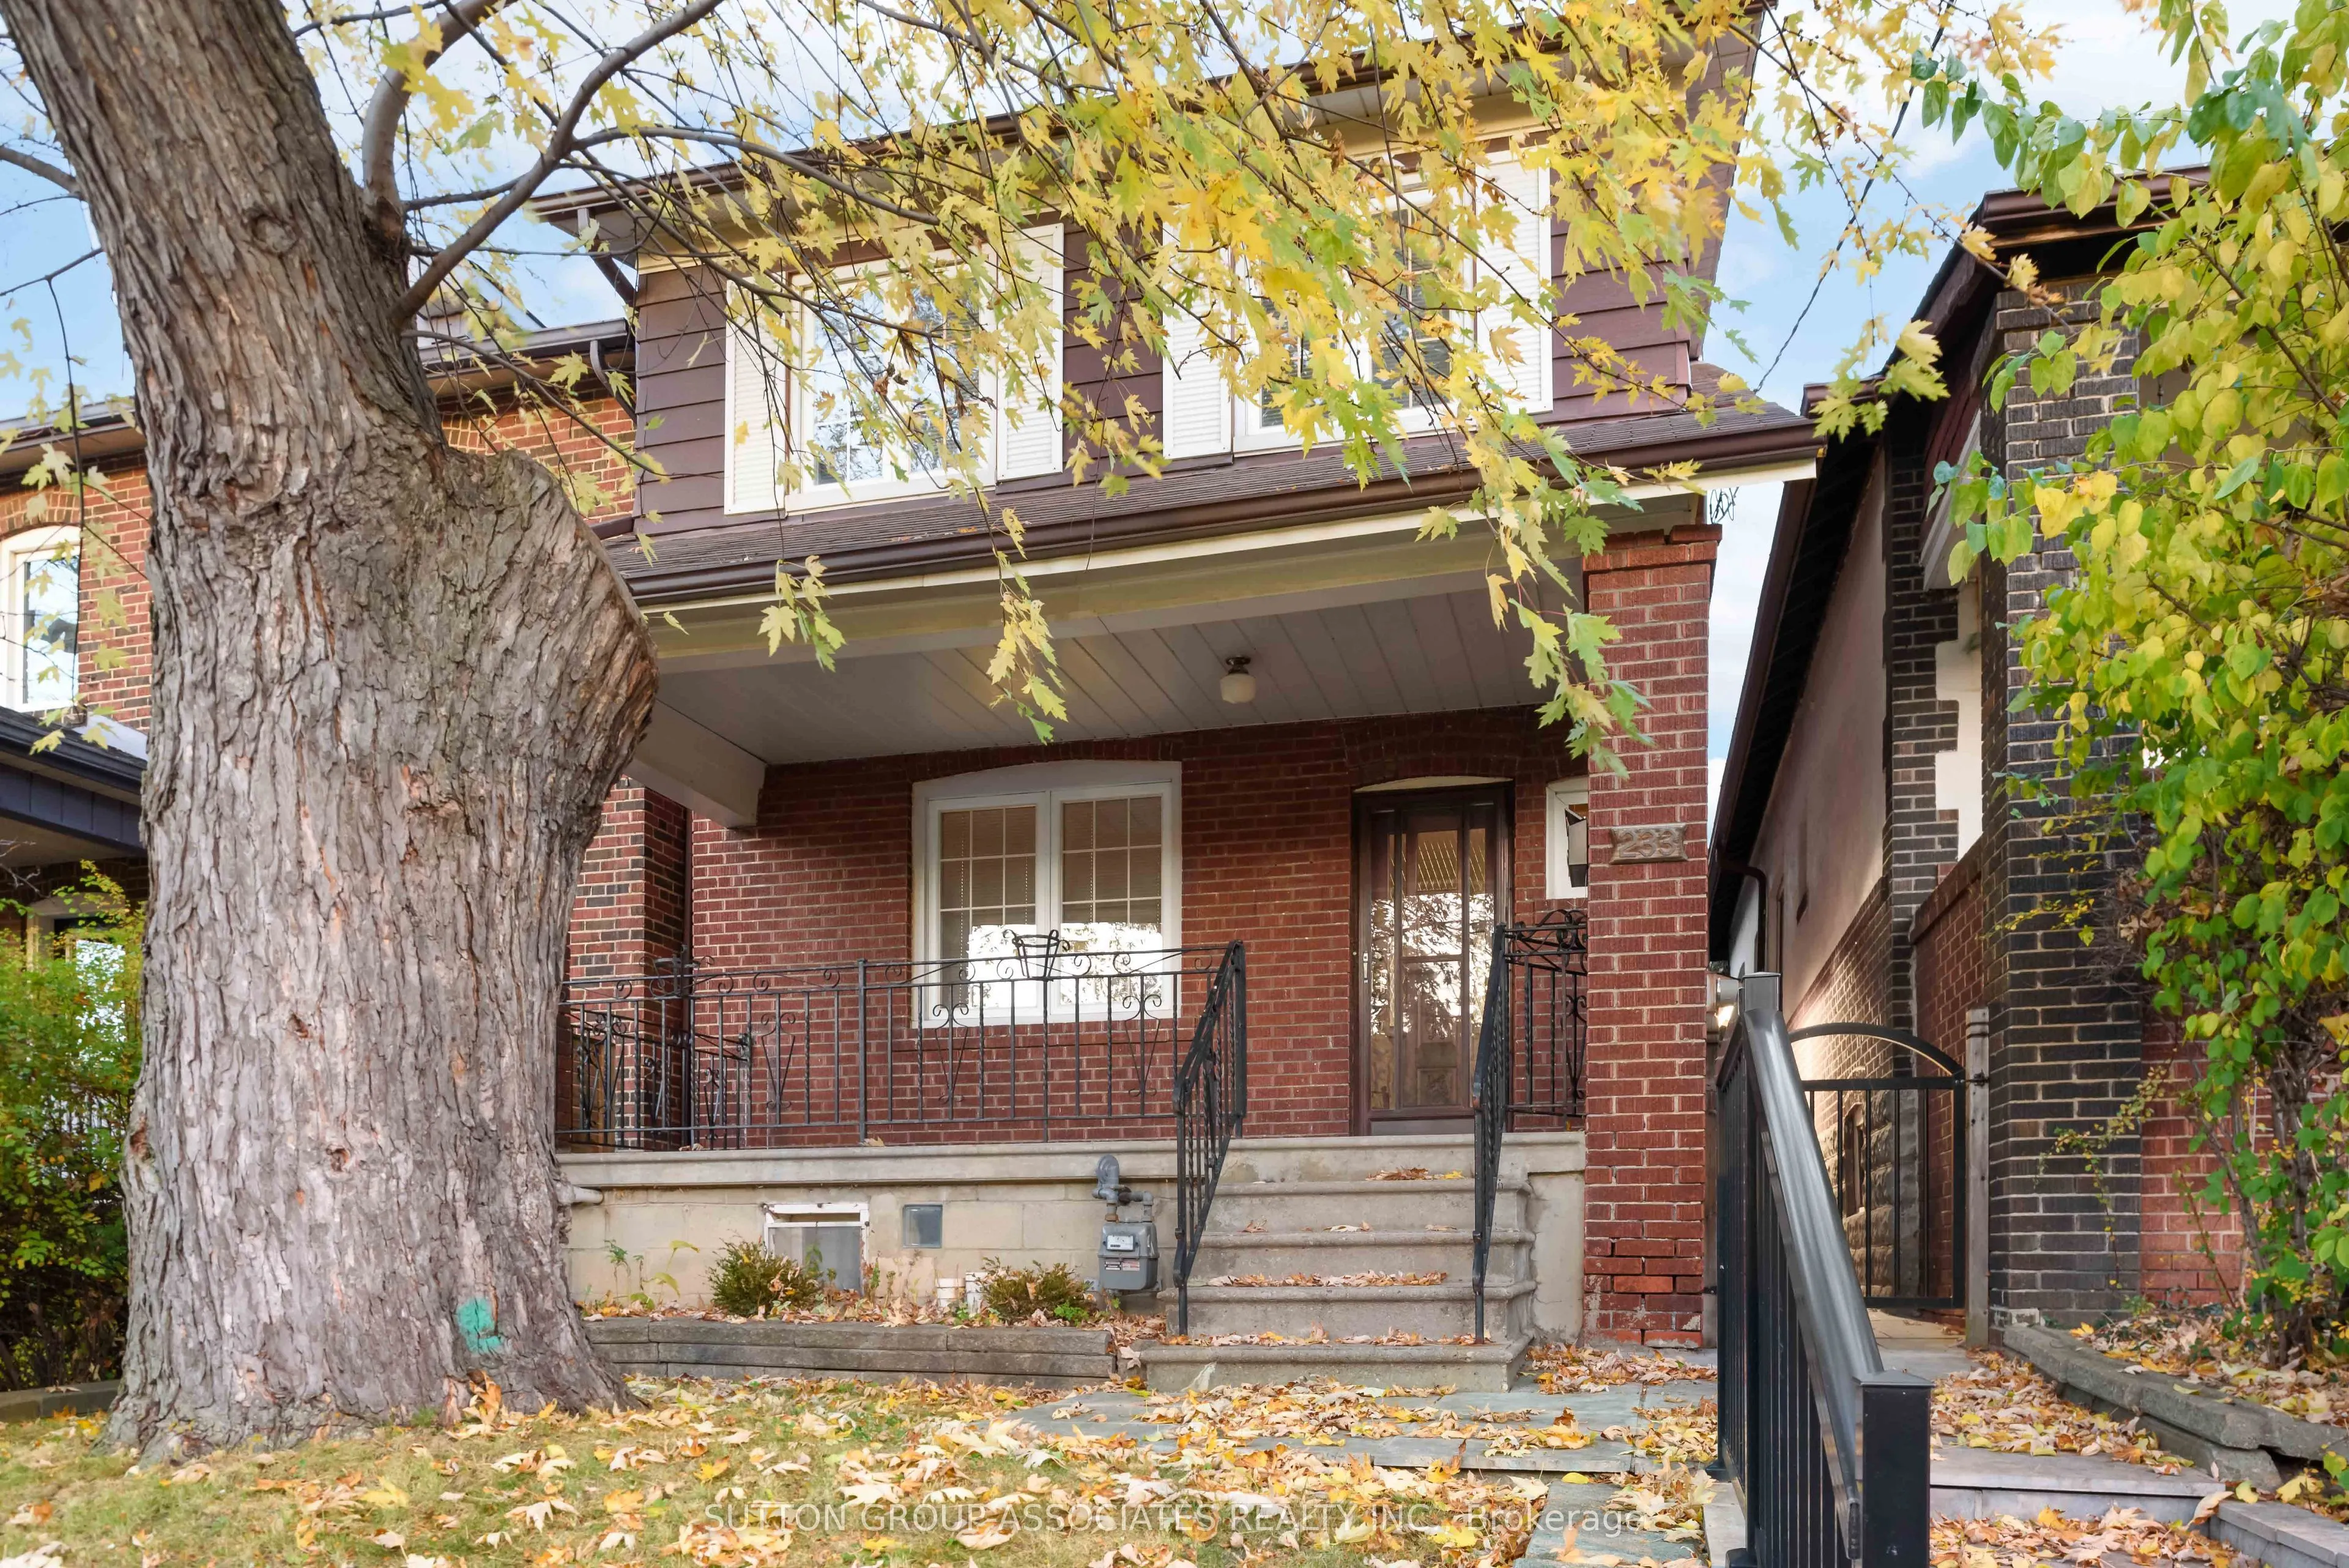
This property offers exceptional flexibility and outstanding potential in one of Toronto's most desirable neighbourhoods. A solid home brimming with opportunity, it presents the perfect canvas for a sophisticated single-family renovation or an exciting new build that capitalizes on the established v...alue of the street. The lower level adds to the home's versatility, featuring a large, open-concept media room with endless possibilities. Outdoors, the private backyard provides an inviting setting for family enjoyment and effortless entertaining, complemented by a substantial 1.5-car garage with ample storage.Ideally situated just steps to transit, Cedarvale Ravine, St. Clair West, Wychwood Barns, Humewood Public School, and an exceptional selection of neighbourhood shops, cafés and restaurants.Whether you choose to renovate, reimagine or build new, this is a rare opportunity to create something truly special in an established and highly sought-after community.
General
Type
House
Style
2-Storey
Approximate Age
-
Square Footage
1100-1500 sqft
Taxes
$5,363.50 /yr
Maintenance Fee
-
Full Property Details
Interior
Bedrooms
4
Total Bedrooms
4
Washrooms
2
Square Footage
1100-1500 sqft
Basement
Partially Finished
Heating Source
Gas
Heating Fuel
Water
Air Conditioning
Central Air
Family Room
No
Kitchens
1
Kitchens Plus
1
Total Kitchens
2
Fireplace Features
Yes
Bedrooms
4
Total Bedrooms
4
Washrooms
2
Square Footage
1100-1500 sqft
Basement
Partially Finished
Heating Source
Gas
Heating Fuel
Water
Air Conditioning
Central Air
Family Room
No
Kitchens
1
Kitchens Plus
1
Total Kitchens
2
Fireplace Features
Yes
Exterior
Depth
105.83
Front
21.96
Lot Size
22 x 105.83 ft
Pool
None
Parking Spaces
0
Total Parking Spaces
1.50
Parking Description
Detached
Garage Spaces
1.5
Zoning
Residential
Depth
105.83
Front
21.96
Lot Size
22 x 105.83 ft
Pool
None
Parking Spaces
0
Total Parking Spaces
1.50
Parking Description
Detached
Garage Spaces
1.5
Zoning
Residential
Building Description
Style
2-Storey
Home Type
House
Subtype
Detached
Property Orientation
East
Exterior Finish
Brick
Sewers
Sewer
Water Supply
Municipal
Possession Date
No Data
Style
2-Storey
Home Type
House
Subtype
Detached
Property Orientation
East
Exterior Finish
Brick
Sewers
Sewer
Water Supply
Municipal
Possession Date
No Data
Community
Community
Humewood-Cedarvale
Community
Humewood-Cedarvale
Taxes & Fees
Taxes
$5,363.50 /yr
Tax Year
2026
Occupancy
Vacant
Taxes
$5,363.50 /yr
Tax Year
2026
Occupancy
Vacant
Room Types
Bathroom
4 Pc Bath, Linoleum, Window
Dimensions 5.93 x 5.32
31.55 sqft
Bedroom 2
Hardwood Floor, Closet, Window
Dimensions 13.61 x 9.03
122.9 sqft
Bedroom 3
Hardwood Floor, Closet, Window
Dimensions 13.78 x 7.38
101.7 sqft
Bedroom 4
Linoleum, W/O To Balcony
Dimensions 9.44 x 8.74
82.51 sqft
Breakfast
Combined w/Kitchen, Linoleum, Open Concept
Dimensions 13.47 x 8.37
112.74 sqft
Cold Room/Cantina
Concrete Floor, B/I Shelves, Above Grade Window
Dimensions 10.7 x 7.59
81.21 sqft
Dining Room
Hardwood Floor, Crown Moulding, Large Window
Dimensions 13.3 x 9.33
124.09 sqft
Kitchen
Linoleum, Window
Dimensions 10.35 x 9.09
94.08 sqft
Living Room
Hardwood Floor, Crown Moulding, Large Window
Dimensions 15.05 x 11.53
173.53 sqft
Primary Bedroom
Hardwood Floor, Closet, Window
Dimensions 13.87 x 8.96
124.28 sqft
Recreation
Combined w/Kitchen, Open Concept, Above Grade Window