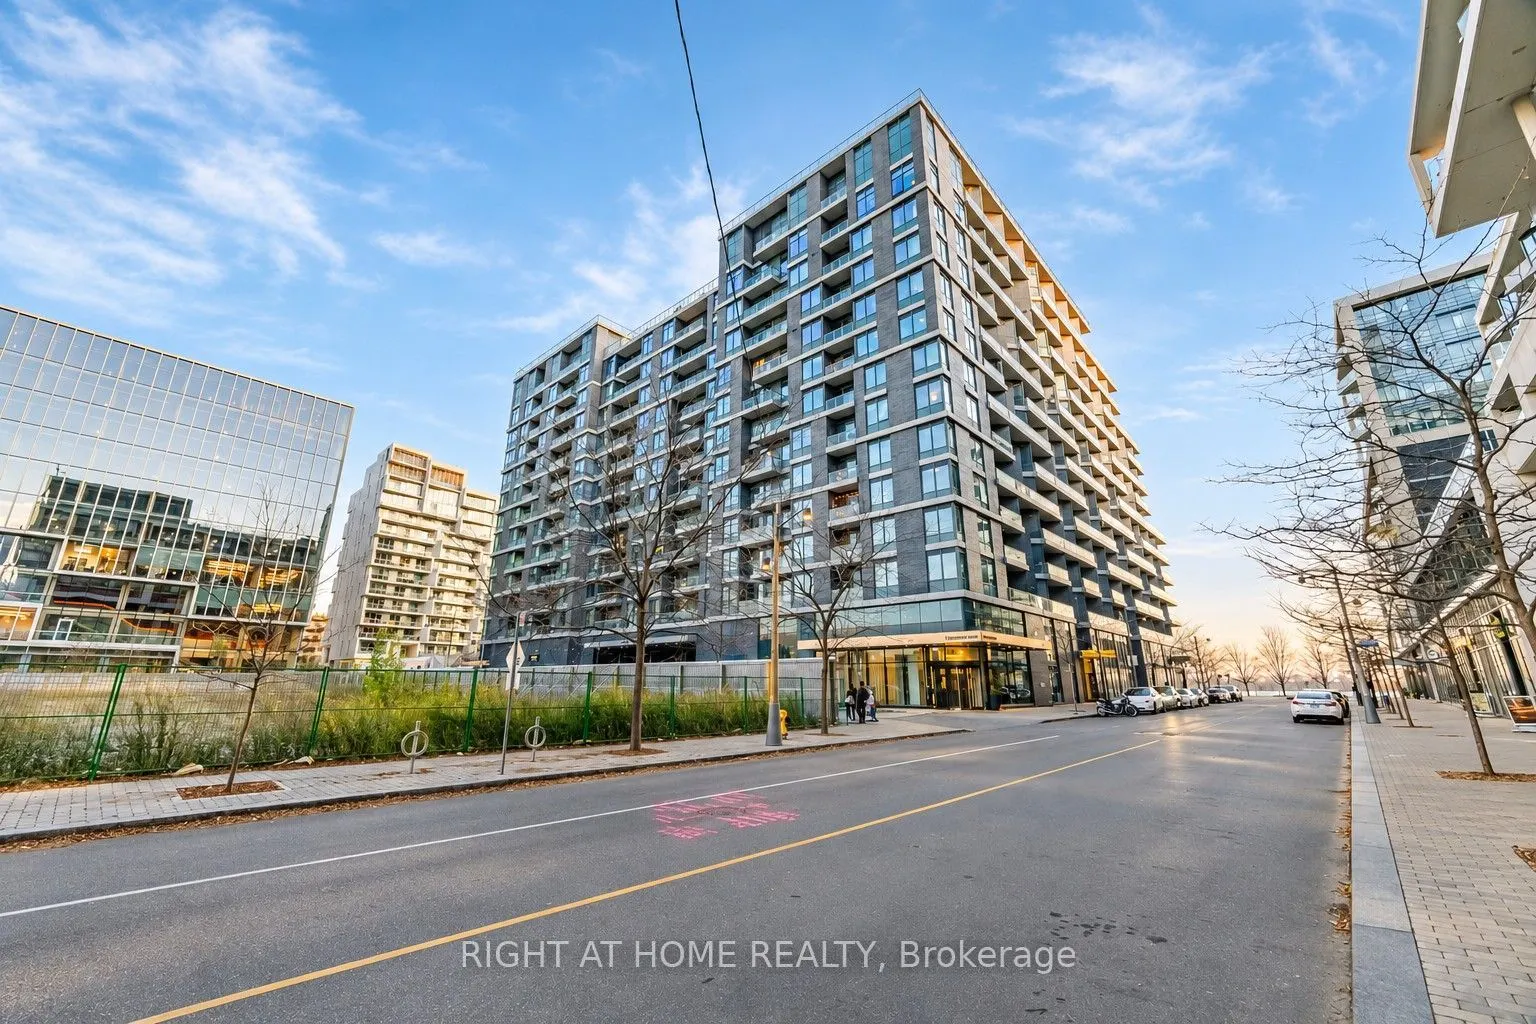
Experience exceptional waterfront living at Tridel's prestigious Aquavista at Bayside! This spacious 1,383 sq. ft. residence offers breathtaking, unobstructed, DIRECT VIEWS of Lake Ontario, bringing the beauty of the waterfront right to your doorstep. Thoughtfully designed for comfort and functional...ity, this desirable 2-bedroom suite features two generously sized bedrooms, each with its own PRIVATE ENSUITE, including a luxurious primary ensuite with a jetted Jacuzzi tub, PLUS a THIRD Bathroom (additional 2-piece powder room for guests). The modern kitchen is beautifully appointed with quartz countertops, a stunning waterfall island and sleek built-in appliances, creating an inviting space for everyday living and entertaining. A rare full-sized WALK-IN LAUNDRY room (with utility sink) provides exceptional convenience and additional storage space. Enjoy the added value of TWO underground PARKING spaces and a LOCKER. Residents enjoy resort-inspired amenities including a spectacular outdoor infinity pool overlooking the harbour, sun deck, BBQ terrace, fitness centre, yoga and spin studios, sauna, theatre, party room, guest suites and 24-hour concierge. Enjoy the everyday convenience of direct indoor access to Marché Leo's grocery market, making shopping effortless year-round. Perfectly positioned along Toronto's vibrant waterfront, just steps from the scenic boardwalk, Sugar Beach, Sherbourne Common and the Martin Goodman Trail. Minutes to the Distillery District, St. Lawrence Market, restaurants, shopping, transit and downtown conveniences. A rare opportunity to enjoy generous living space, premium amenities and an unbeatable waterfront lifestyle in one of Toronto's most desirable waterfront communities!