560 King Street W #316
Toronto, Waterfront Communities C1 M5V 0L6
No obligation In-Person or Video Chat Tour
BedsBeds · 1
BathsBaths · 1
SqftSqft · 0-499
Description
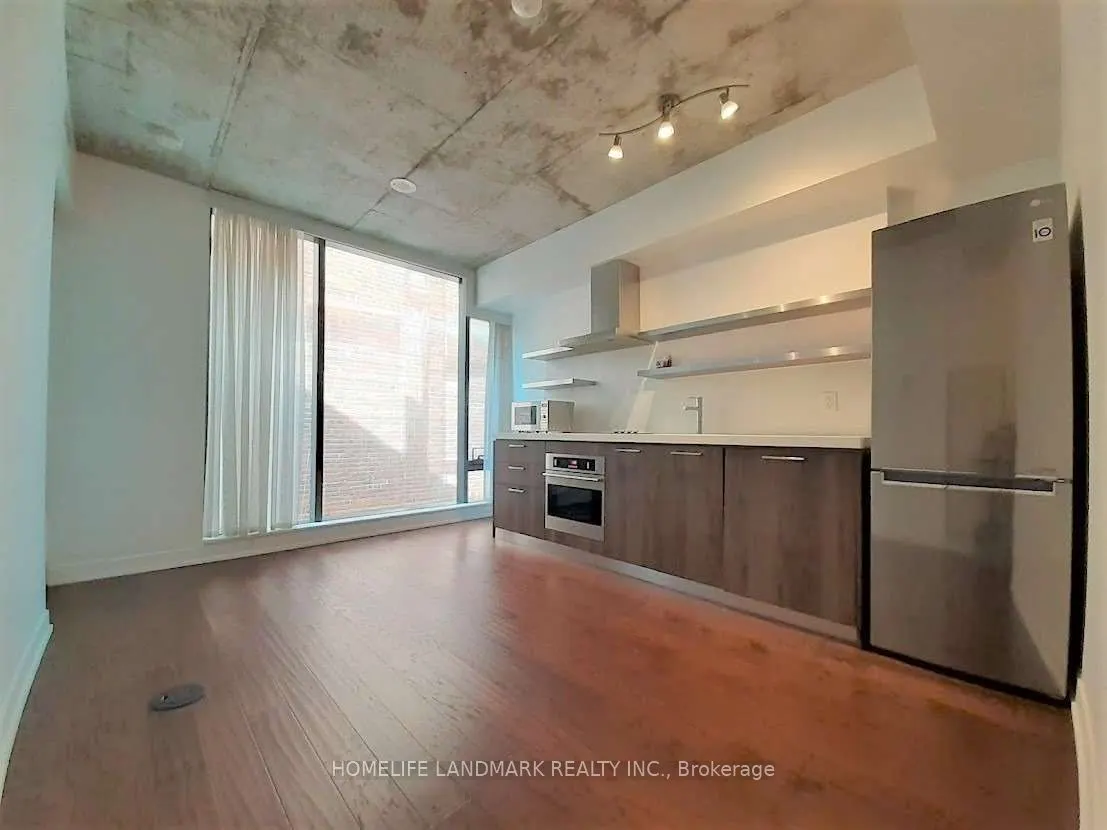
Heart Of King West @ Fashion House, 9' Trendy Concrete Ceiling, Engineered Hardwood FloorThroughout, Floor To Ceiling Windows, Formal Spacious Bedroom With Nature Light and Privacy. NiceAnd Clean Unit. Steps To The Financial District, Public Transit, Shops, Gourmet Restaurants, Performance Art Centr...e And Much More. Amenities Including Iconic Infinity Roof TopPool With City Skyview, Gym, Party Room, 24 Hour Concierge.
General
Type
Condo
Style
Apartment
Approximate Age
-
Square Footage
0-499 sqft
Taxes
-
Maintenance Fee
-(Central Air Conditio... )
Full Property Details
Interior
Bedrooms
1
Total Bedrooms
1
Washrooms
1
Square Footage
0-499 sqft
Basement
None
Heating Source
Gas
Heating Fuel
Forced Air
Air Conditioning
Central Air
Family Room
No
Kitchens
1
Total Kitchens
1
Fireplace Features
No
Bedrooms
1
Total Bedrooms
1
Washrooms
1
Square Footage
0-499 sqft
Basement
None
Heating Source
Gas
Heating Fuel
Forced Air
Air Conditioning
Central Air
Family Room
No
Kitchens
1
Total Kitchens
1
Fireplace Features
No
Exterior
Parking Spaces
0
Total Parking Spaces
0.00
Garage Spaces
0
Balcony
None
Parking Spaces
0
Total Parking Spaces
0.00
Garage Spaces
0
Balcony
None
Building Description
Style
Apartment
Home Type
Condo
Subtype
Condo Apartment
Property Orientation
West
Exterior Finish
Concrete
Possession Date
1/1/2027
Locker
Owned
Style
Apartment
Home Type
Condo
Subtype
Condo Apartment
Property Orientation
West
Exterior Finish
Concrete
Possession Date
1/1/2027
Locker
Owned
Community
Community
Waterfront Communities C1
Community
Waterfront Communities C1
Taxes & Fees
Occupancy
Tenant
Central Air Conditioning
Included
Common Elements
Included
Heating
Included
Water
Included
Occupancy
Tenant
Central Air Conditioning
Included
Common Elements
Included
Heating
Included
Water
Included
Other
Pets
No
Pets
No
Room Types
Dining Room
Combined w/Living, Open Concept, Hardwood Floor
Dimensions 14.11 x 11.12
156.9 sqft
Kitchen
Modern Kitchen, Stainless Steel Appl, Hardwood Floor
Dimensions 14.11 x 11.12
156.9 sqft
Living Room
Combined w/Dining, Window Floor to Ceiling, Hardwood Floor