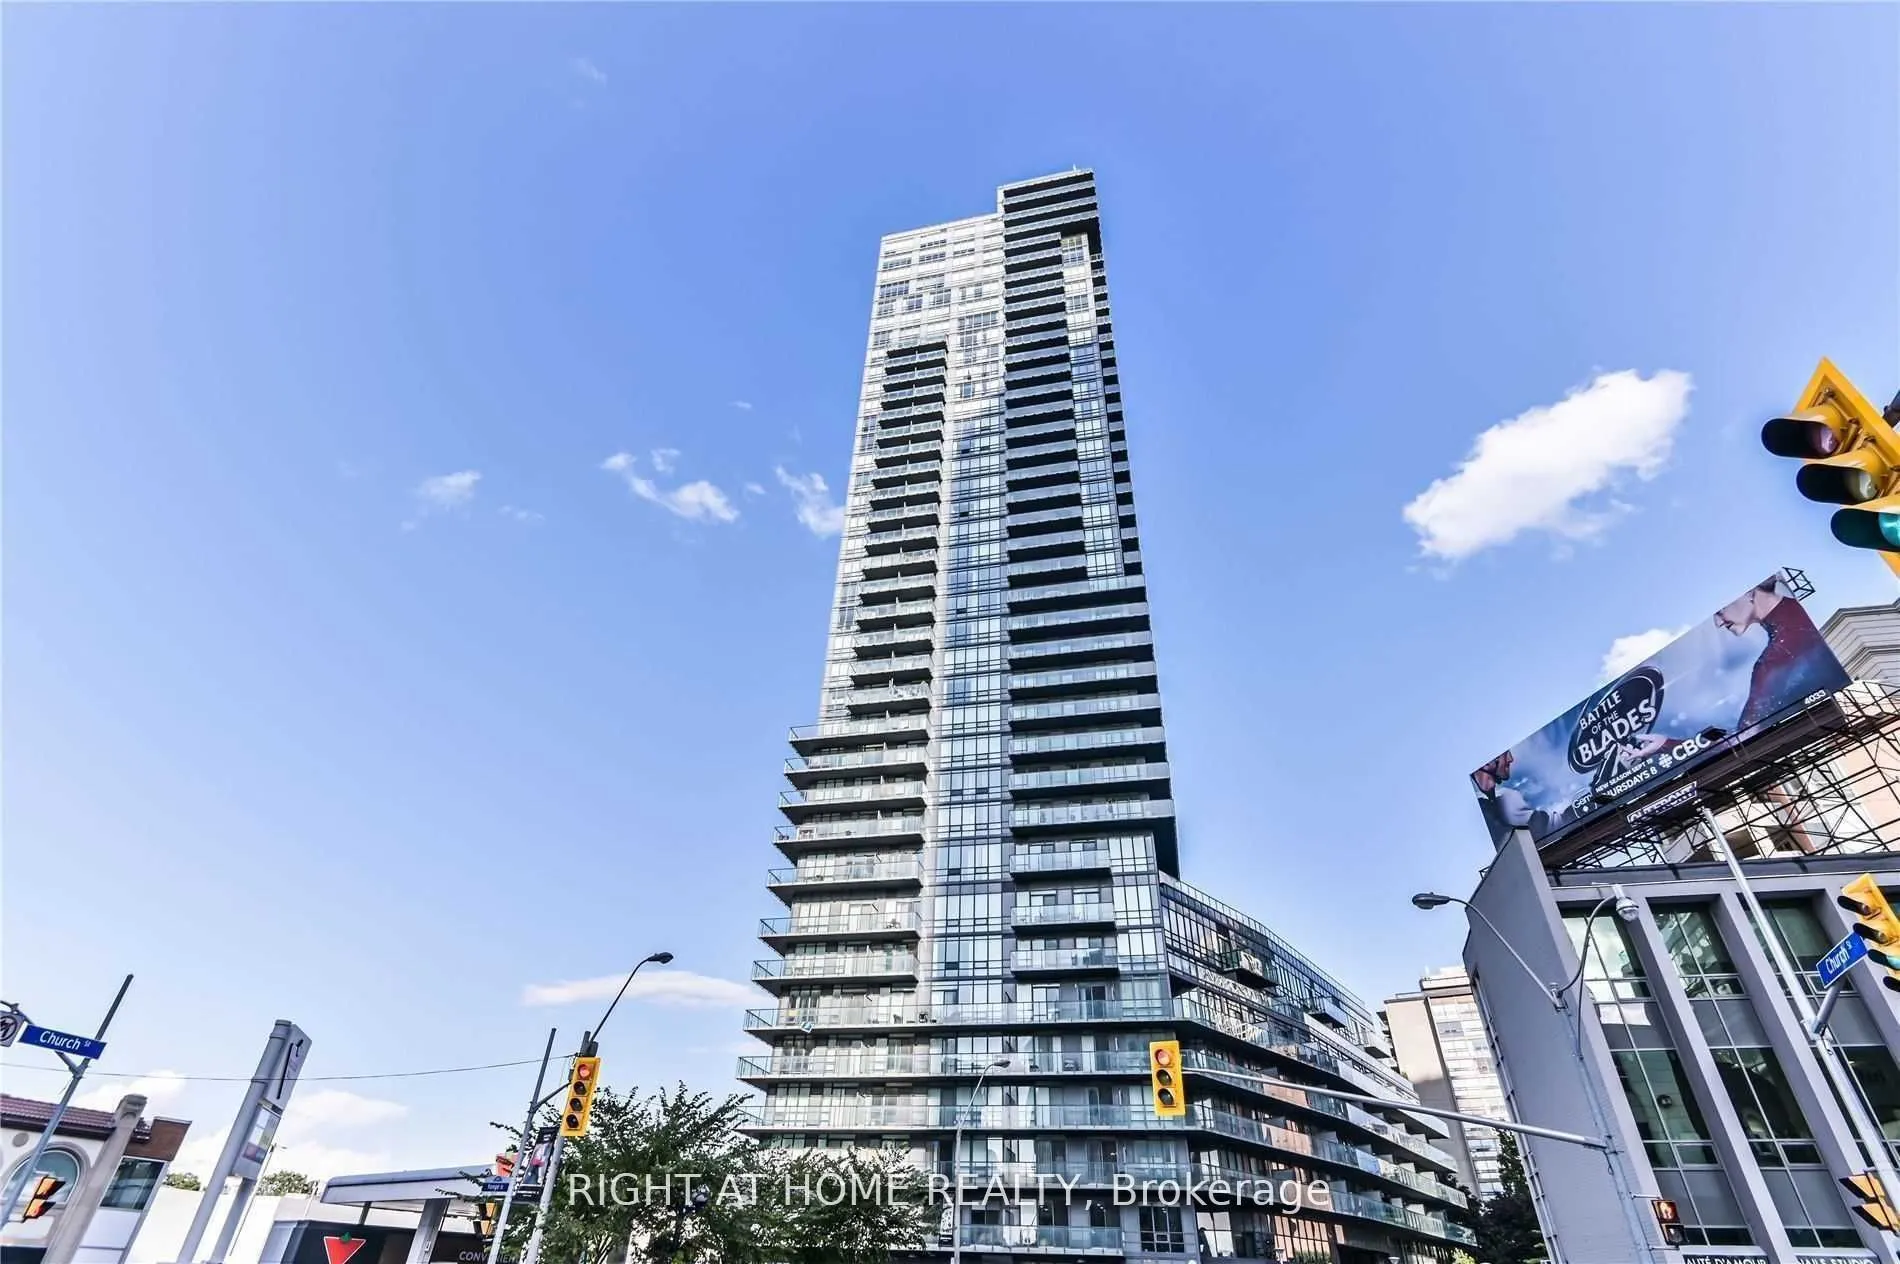
825 Church Street #2702
Toronto, Rosedale-Moore Park M4W 3Z4
No obligation In-Person or Video Chat Tour
BedsBeds · 2+1
BathsBaths · 2
SqftSqft · 800-899
Description
This Spacious 2+1 Bedroom/2 Washroom Suite Offers 9' Ceilings, Floor To Ceiling Windows And 2 Balconies With Spectacular North And West Views Of The City And Rosedale Valley Ravine. The Interior Of Suite 2702 Includes Upgraded Hardwood Floors, An Open Gourmet Kitchen With Upgraded Granite Countertop...s, Upgraded Cabinetry, Breakfast Bar, Double Sink And Stainless Steel Appliances. Parking And Locker Included.
General
Type
Condo
Style
Apartment
Approximate Age
-
Square Footage
800-899 sqft
Taxes
-
Maintenance Fee
-(Central Air Conditio... )
Full Property Details
Interior
Bedrooms
2
Bedrooms Plus
1
Total Bedrooms
3
Washrooms
2
Square Footage
800-899 sqft
Basement
None
Heating Source
Gas
Heating Fuel
Forced Air
Air Conditioning
Central Air
Family Room
No
Kitchens
1
Total Kitchens
1
Fireplace Features
No
Bedrooms
2
Bedrooms Plus
1
Total Bedrooms
3
Washrooms
2
Square Footage
800-899 sqft
Basement
None
Heating Source
Gas
Heating Fuel
Forced Air
Air Conditioning
Central Air
Family Room
No
Kitchens
1
Total Kitchens
1
Fireplace Features
No
Exterior
Driveway
Private
Parking Spaces
1
Total Parking Spaces
1.00
Parking Description
Private
Garage Spaces
1
Balcony
Open
Driveway
Private
Parking Spaces
1
Total Parking Spaces
1.00
Parking Description
Private
Garage Spaces
1
Balcony
Open
Building Description
Style
Apartment
Home Type
Condo
Subtype
Condo Apartment
Property Orientation
North West
Exterior Finish
Brick
Possession Date
1/1/2027
Locker
Owned
Style
Apartment
Home Type
Condo
Subtype
Condo Apartment
Property Orientation
North West
Exterior Finish
Brick
Possession Date
1/1/2027
Locker
Owned
Community
Community
Rosedale-Moore Park
Community
Rosedale-Moore Park
Taxes & Fees
Occupancy
Tenant
Central Air Conditioning
Included
Heating
Included
Parking
Included
Water
Included
Occupancy
Tenant
Central Air Conditioning
Included
Heating
Included
Parking
Included
Water
Included
Other
Pets
Yes-with Restrictions
Pets
Yes-with Restrictions
Room Types
Bedroom 2
Hardwood Floor, NW View, Mirrored Closet
Dimensions 10.01 x 8.99
89.99 sqft
Den
Hardwood Floor, North View
Dimensions 7.97 x 6.99
55.71 sqft
Dining Room
Combined w/Living, Hardwood Floor
Dimensions 17.98 x 10.3
185.19 sqft
Kitchen
Granite Counters, Stainless Steel Appl, Breakfast Bar