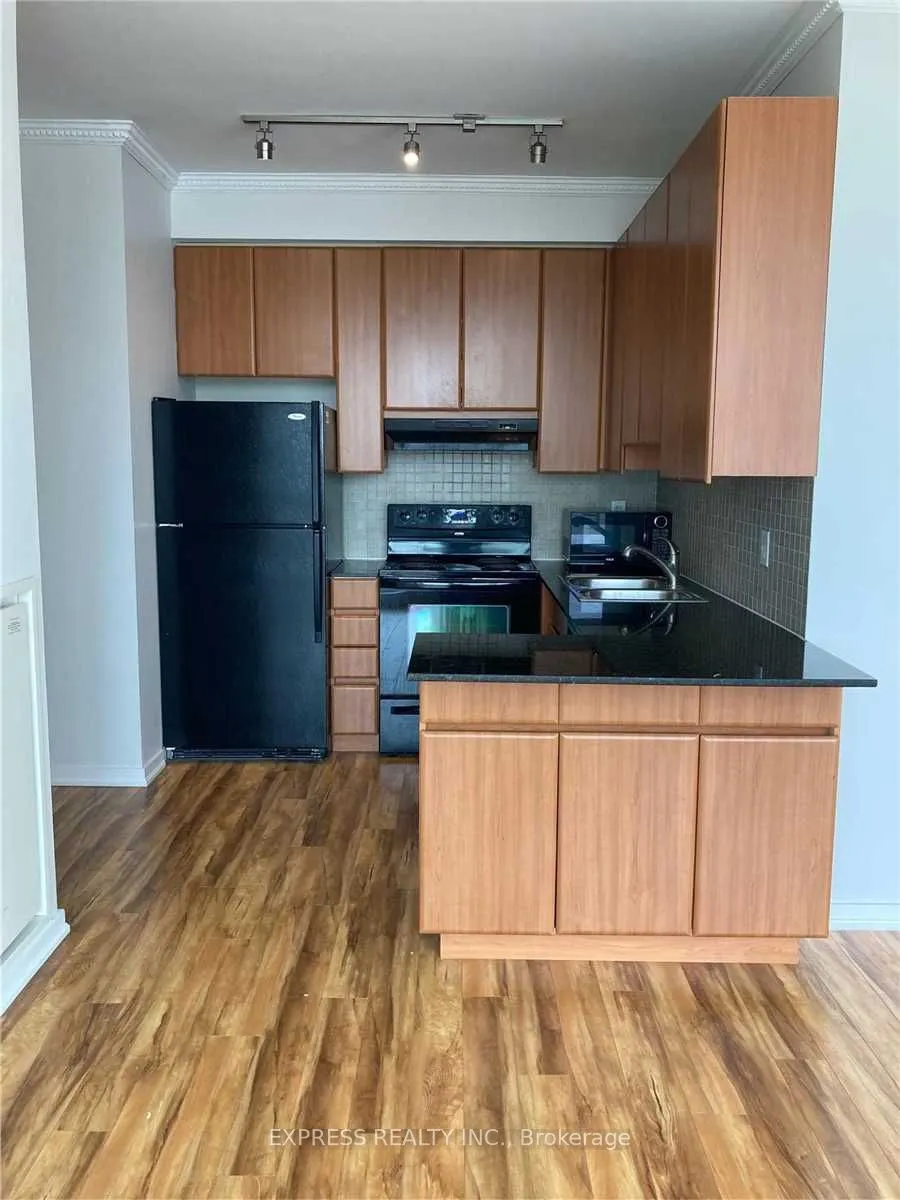
30 Canterbury Place #704
Toronto, Willowdale West M2N 0B9
No obligation In-Person or Video Chat Tour
BedsBeds · 2
BathsBaths · 2
SqftSqft · 700-799
Description
Stunning 2 Br + 2 Baths Corner Unit With Parking And Locker @ Dia Condo At Yonge And Finch. Amenities Incl Exercise Room, Bike Storage, Party Room, Yoga Studio, Guest Suites, 24Hr Security, Jacuzzi, Steam Room, & Visitor Parking. Steps To Grocery Store, Shopping, Movie Theatre, Restaurants, Subway, ...Parks, Community Centre, Library & More. Photos taken prior to tenant move-in.
General
Type
Condo
Style
Apartment
Approximate Age
-
Square Footage
700-799 sqft
Taxes
-
Maintenance Fee
-(Common Elements, Hea... )
Full Property Details
Interior
Bedrooms
2
Total Bedrooms
2
Washrooms
2
Square Footage
700-799 sqft
Basement
None
Heating Source
Gas
Heating Fuel
Forced Air
Air Conditioning
Central Air
Family Room
No
Kitchens
1
Total Kitchens
1
Fireplace Features
No
Bedrooms
2
Total Bedrooms
2
Washrooms
2
Square Footage
700-799 sqft
Basement
None
Heating Source
Gas
Heating Fuel
Forced Air
Air Conditioning
Central Air
Family Room
No
Kitchens
1
Total Kitchens
1
Fireplace Features
No
Exterior
Driveway
Underground
Parking Spaces
1
Total Parking Spaces
1.00
Parking Description
Underground
Garage Spaces
1
Balcony
Open
Driveway
Underground
Parking Spaces
1
Total Parking Spaces
1.00
Parking Description
Underground
Garage Spaces
1
Balcony
Open
Building Description
Style
Apartment
Home Type
Condo
Subtype
Condo Apartment
Property Orientation
North East
Exterior Finish
Concrete
Possession Date
1/4/2027
Locker
Exclusive
Style
Apartment
Home Type
Condo
Subtype
Condo Apartment
Property Orientation
North East
Exterior Finish
Concrete
Possession Date
1/4/2027
Locker
Exclusive
Community
Community
Willowdale West
Community
Willowdale West
Taxes & Fees
Occupancy
Tenant
Common Elements
Included
Heating
Included
Parking
Included
Water
Included
Occupancy
Tenant
Common Elements
Included
Heating
Included
Parking
Included
Water
Included
Other
Pets
No
Pets
No
Room Types
Bedroom 2
Closet, Laminate
Dimensions 8.99 x 6.92
62.21 sqft
Dining Room
Combined w/Living, Window Floor to Ceiling, Laminate
Dimensions 17.06 x 11.88
202.67 sqft
Kitchen
-
Dimensions 8.07 x 7.64
61.65 sqft
Living Room
Combined w/Dining, Window Floor to Ceiling, Laminate