180 Alberta Avenue #1104
Toronto, Oakwood Village M6C 0B4
No obligation In-Person or Video Chat Tour
BedsBeds · 2+1
BathsBaths · 2
SqftSqft · 800-899
Description
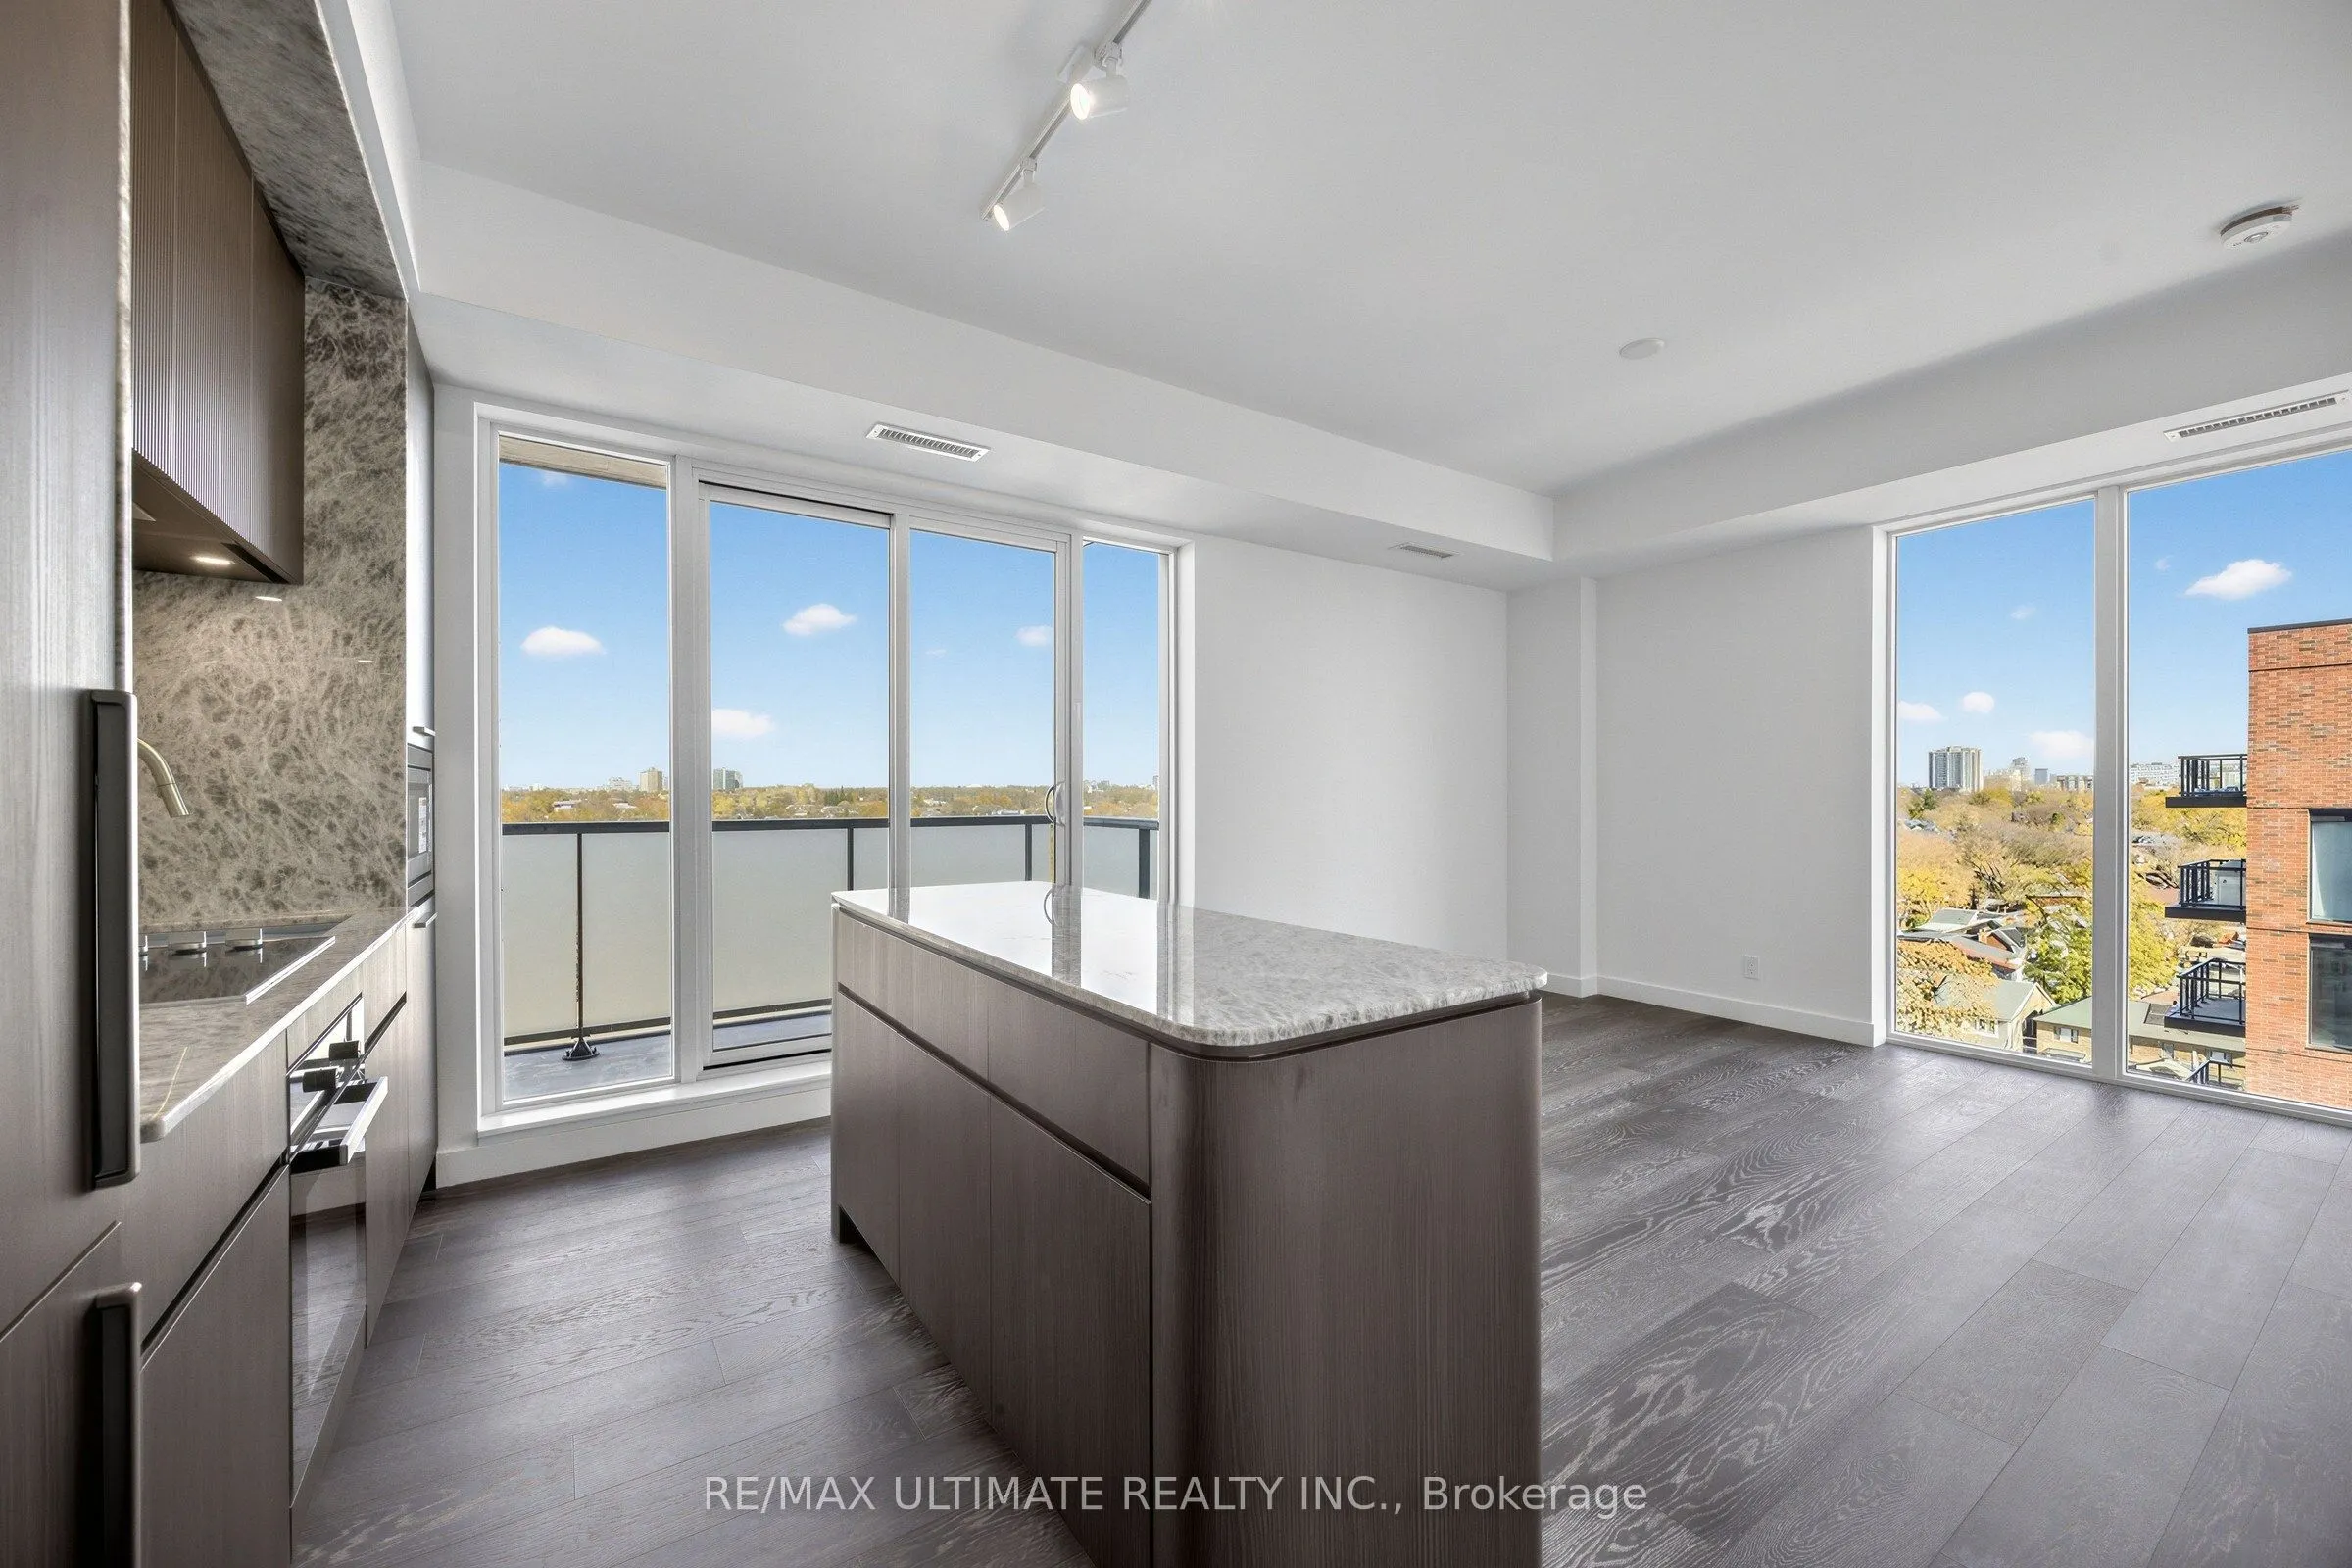
Welcome to this never-lived-in corner 2-bedroom + den suite in the heart of Oakwood Village! Enjoy a preferred southeast exposure with beautiful CN Tower views and just under 900 sq. ft. of thoughtfully designed living space. Parking included! With the streetcar right at your doorstep, getting aroun...d the city is easy and convenient. The functional layout features a separate den, ideal for a home office, with excellent separation between the bedrooms for added privacy. The spacious primary bedroom offers a walk-in closet and private ensuite bathroom, while the second bedroom features a wall-to-wall closet. The modern kitchen is highlighted by a beautiful centre island and Meile fridge, cooktop, dishwasher with quartz countertops, perfect for everyday dining and entertaining. Ideally located along vibrant St. Clair Avenue West, directly across from grocery shopping and LCBO, and surrounded by trendy cafés, restaurants, boutique shops, schools and parks. TTC is right at your doorstep, offering seamless access to the rest of the city. An exceptional opportunity to enjoy contemporary living in the established and vibrant Oakwood Village community. Never lived in and move-in ready!
General
Type
Condo
Style
Apartment
Approximate Age
New
Square Footage
800-899 sqft
Taxes
-
Maintenance Fee
-(Common Elements, Par... )
Full Property Details
Interior
Bedrooms
2
Bedrooms Plus
1
Total Bedrooms
3
Washrooms
2
Square Footage
800-899 sqft
Basement
None
Heating Source
Gas
Heating Fuel
Forced Air
Air Conditioning
Central Air
Family Room
No
Kitchens
1
Total Kitchens
1
Fireplace Features
No
Bedrooms
2
Bedrooms Plus
1
Total Bedrooms
3
Washrooms
2
Square Footage
800-899 sqft
Basement
None
Heating Source
Gas
Heating Fuel
Forced Air
Air Conditioning
Central Air
Family Room
No
Kitchens
1
Total Kitchens
1
Fireplace Features
No
Exterior
Driveway
Underground
Parking Spaces
1
Total Parking Spaces
1.00
Parking Description
Underground
Garage Spaces
1
Balcony
Open
Driveway
Underground
Parking Spaces
1
Total Parking Spaces
1.00
Parking Description
Underground
Garage Spaces
1
Balcony
Open
Building Description
Style
Apartment
Home Type
Condo
Subtype
Condo Apartment
Year Built
New
Property Orientation
South East
Exterior Finish
Concrete
Possession Date
12/1/2026
Locker
None
Style
Apartment
Home Type
Condo
Subtype
Condo Apartment
Year Built
New
Property Orientation
South East
Exterior Finish
Concrete
Possession Date
12/1/2026
Locker
None
Community
Community
Oakwood Village
Community
Oakwood Village
Taxes & Fees
Occupancy
Vacant
Common Elements
Included
Parking
Included
Occupancy
Vacant
Common Elements
Included
Parking
Included
Other
Pets
Yes-with Restrictions
Pets
Yes-with Restrictions
Room Types
Bathroom
3 Pc Bath, B/I Vanity, Tile Floor
Dimensions -
0 sqft
Bathroom
Tile Floor, 4 Pc Bath, B/I Vanity
Dimensions -
0 sqft
Bedroom 2
Vinyl Floor, Closet, Window Floor to Ceiling
Dimensions -
0 sqft
Kitchen
Centre Island, Stainless Steel Appl, Backsplash
Dimensions -
0 sqft
Living Room
Vinyl Floor, Window Floor to Ceiling, Combined w/Dining