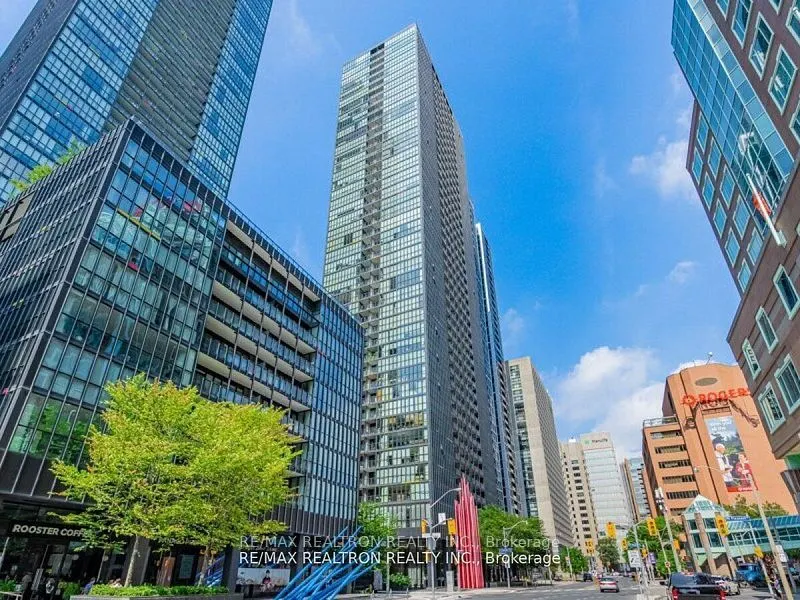
110 Charles Street E #1902
Toronto, Church-Yonge Corridor M4Y 1T5
No obligation In-Person or Video Chat Tour
BedsBeds · 2
BathsBaths · 2
SqftSqft · 800-899
Description
Luxury, Bright 2 Bedroom Corner Unit With South/East View Located In The New 'X' Condo. Building. 9 Ft. Ceilings With Lots Of Windows. Great Location - Walk To Ttc/Subway, Shops On Bloor & Minutes From 'Yorkville' Boutiques. Excellent Amenities: 24 Hr. Concierge, Roof- Top Garden, Outdoor Pool, Bbq ...Area & Gas F/P, Media Lounge, Library, Billiards And Exercise Room. Moving-In Ready!
General
Type
Condo
Style
Apartment
Approximate Age
-
Square Footage
800-899 sqft
Taxes
-
Maintenance Fee
-(Common Elements, Hea... )
Full Property Details
Interior
Bedrooms
2
Total Bedrooms
2
Washrooms
2
Square Footage
800-899 sqft
Basement
None
Heating Source
Gas
Heating Fuel
Forced Air
Air Conditioning
Central Air
Family Room
No
Kitchens
1
Total Kitchens
1
Fireplace Features
No
Bedrooms
2
Total Bedrooms
2
Washrooms
2
Square Footage
800-899 sqft
Basement
None
Heating Source
Gas
Heating Fuel
Forced Air
Air Conditioning
Central Air
Family Room
No
Kitchens
1
Total Kitchens
1
Fireplace Features
No
Exterior
Driveway
Underground
Parking Spaces
1
Total Parking Spaces
1.00
Parking Description
Underground
Garage Spaces
1
Balcony
Open
Driveway
Underground
Parking Spaces
1
Total Parking Spaces
1.00
Parking Description
Underground
Garage Spaces
1
Balcony
Open
Building Description
Style
Apartment
Home Type
Condo
Subtype
Condo Apartment
Property Orientation
South East
Exterior Finish
Concrete
Possession Date
1/1/2027
Locker
None
Style
Apartment
Home Type
Condo
Subtype
Condo Apartment
Property Orientation
South East
Exterior Finish
Concrete
Possession Date
1/1/2027
Locker
None
Community
Community
Church-Yonge Corridor
Community
Church-Yonge Corridor
Taxes & Fees
Occupancy
Tenant
Common Elements
Included
Heating
Included
Parking
Included
Water
Included
Occupancy
Tenant
Common Elements
Included
Heating
Included
Parking
Included
Water
Included
Other
Pets
Yes-with Restrictions
Pets
Yes-with Restrictions
Room Types
Bedroom 2
Hardwood Floor, Double Closet
Dimensions 8.66 x 7.91
68.5 sqft
Dining Room
Hardwood Floor, Combined w/Kitchen, W/O To Balcony