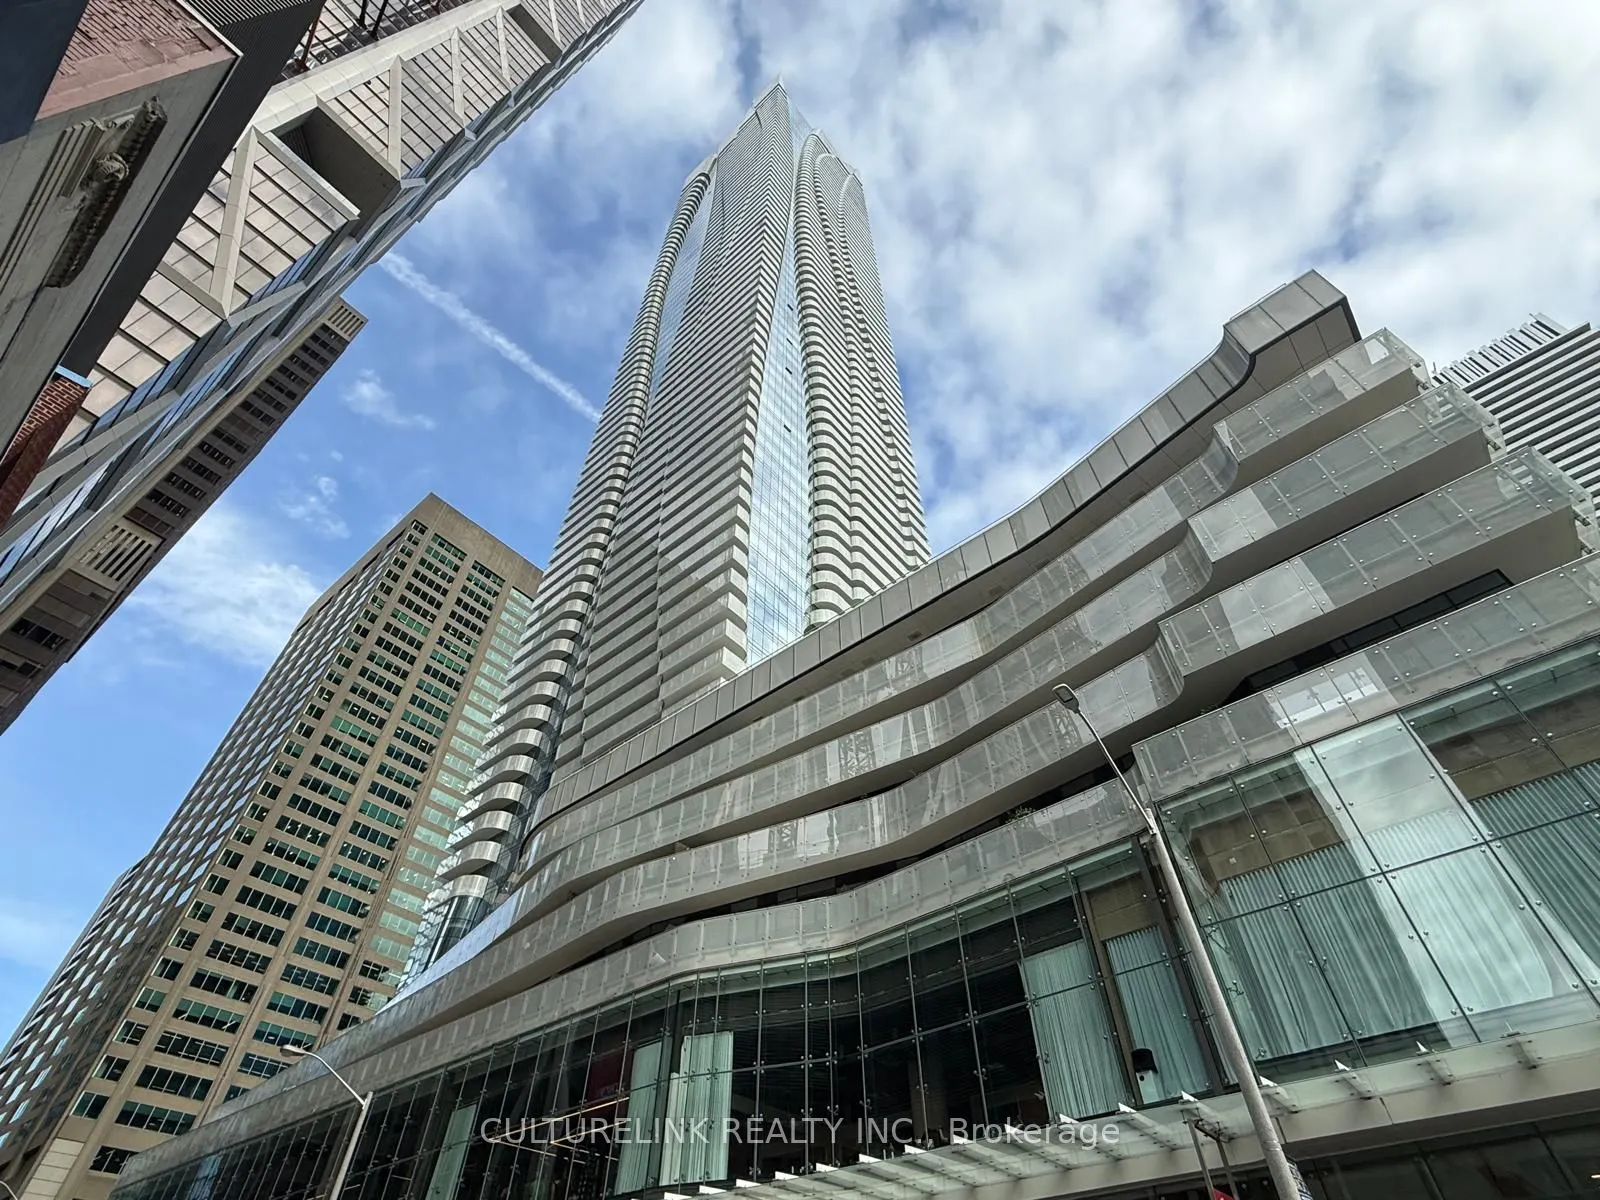
1 Bloor Street E #5508
Toronto, Church-Yonge Corridor M4W 1A9
No obligation In-Person or Video Chat Tour
BedsBeds · 2
BathsBaths · 2
SqftSqft · 800-899
Description
Iconic One Bloor - Luxury Living In The Heart Of Yorkville! Enjoy breathtaking west-facing views from the 55th floor of this stunning 2-bedroom, 2-bathroom residence at Yonge & Bloor. The thoughtfully designed split-bedroom layout offers excellent privacy, complemented by 9-ft ceilings and engineere...d hardwood flooring throughout. The modern kitchen features stainless steel appliances seamlessly integrated into the cabinetry, creating a sleek and sophisticated finish. With direct access to two subway lines and a 100 Walk Score, convenience is truly at your doorstep. Steps to Yorkville's world-class shopping and restaurants, U of T, the Financial District, and everything downtown Toronto has to offer. ONE parking space and ONE locker included. Residents enjoy an extensive collection of premium amenities, including 24-hour concierge service, indoor and outdoor pools, exercise room, rooftop park, party/meeting rooms, and much more. Experience elevated downtown living at one of Toronto's most iconic addresses.
General
Type
Condo
Style
Apartment
Approximate Age
-
Square Footage
800-899 sqft
Taxes
-
Maintenance Fee
-(Central Air Conditio... )
Full Property Details
Interior
Bedrooms
2
Total Bedrooms
2
Washrooms
2
Square Footage
800-899 sqft
Basement
None
Heating Source
Gas
Heating Fuel
Fan Coil
Air Conditioning
Central Air
Family Room
No
Kitchens
1
Total Kitchens
1
Fireplace Features
No
Bedrooms
2
Total Bedrooms
2
Washrooms
2
Square Footage
800-899 sqft
Basement
None
Heating Source
Gas
Heating Fuel
Fan Coil
Air Conditioning
Central Air
Family Room
No
Kitchens
1
Total Kitchens
1
Fireplace Features
No
Exterior
Driveway
Underground
Pool
Indoor
Parking Spaces
1
Total Parking Spaces
1.00
Parking Description
Underground
Garage Spaces
1
Balcony
Open
Driveway
Underground
Pool
Indoor
Parking Spaces
1
Total Parking Spaces
1.00
Parking Description
Underground
Garage Spaces
1
Balcony
Open
Building Description
Style
Apartment
Home Type
Condo
Subtype
Condo Apartment
Property Orientation
West
Exterior Finish
Concrete
Possession Date
No Data
Locker
Owned
Style
Apartment
Home Type
Condo
Subtype
Condo Apartment
Property Orientation
West
Exterior Finish
Concrete
Possession Date
No Data
Locker
Owned
Community
Community
Church-Yonge Corridor
Community
Church-Yonge Corridor
Taxes & Fees
Occupancy
Vacant
Central Air Conditioning
Included
Common Elements
Included
Heating
Included
Parking
Included
Water
Included
Occupancy
Vacant
Central Air Conditioning
Included
Common Elements
Included
Heating
Included
Parking
Included
Water
Included
Other
Pets
No
Pets
No
Room Types
Bedroom 2
Large Closet, Hardwood Floor, Sliding Doors
Dimensions 9.35 x 9.74
91.07 sqft
Dining Room
Combined w/Living, Hardwood Floor, Large Window
Dimensions 25.43 x 10.99
279.48 sqft
Kitchen
Modern Kitchen, Hardwood Floor, Centre Island
Dimensions 25.43 x 10.99
279.48 sqft
Living Room
Combined w/Dining, Hardwood Floor, W/O To Balcony
Dimensions 25.43 x 10.99
279.48 sqft
Primary Bedroom
4 Pc Ensuite, Hardwood Floor, His and Hers Closets