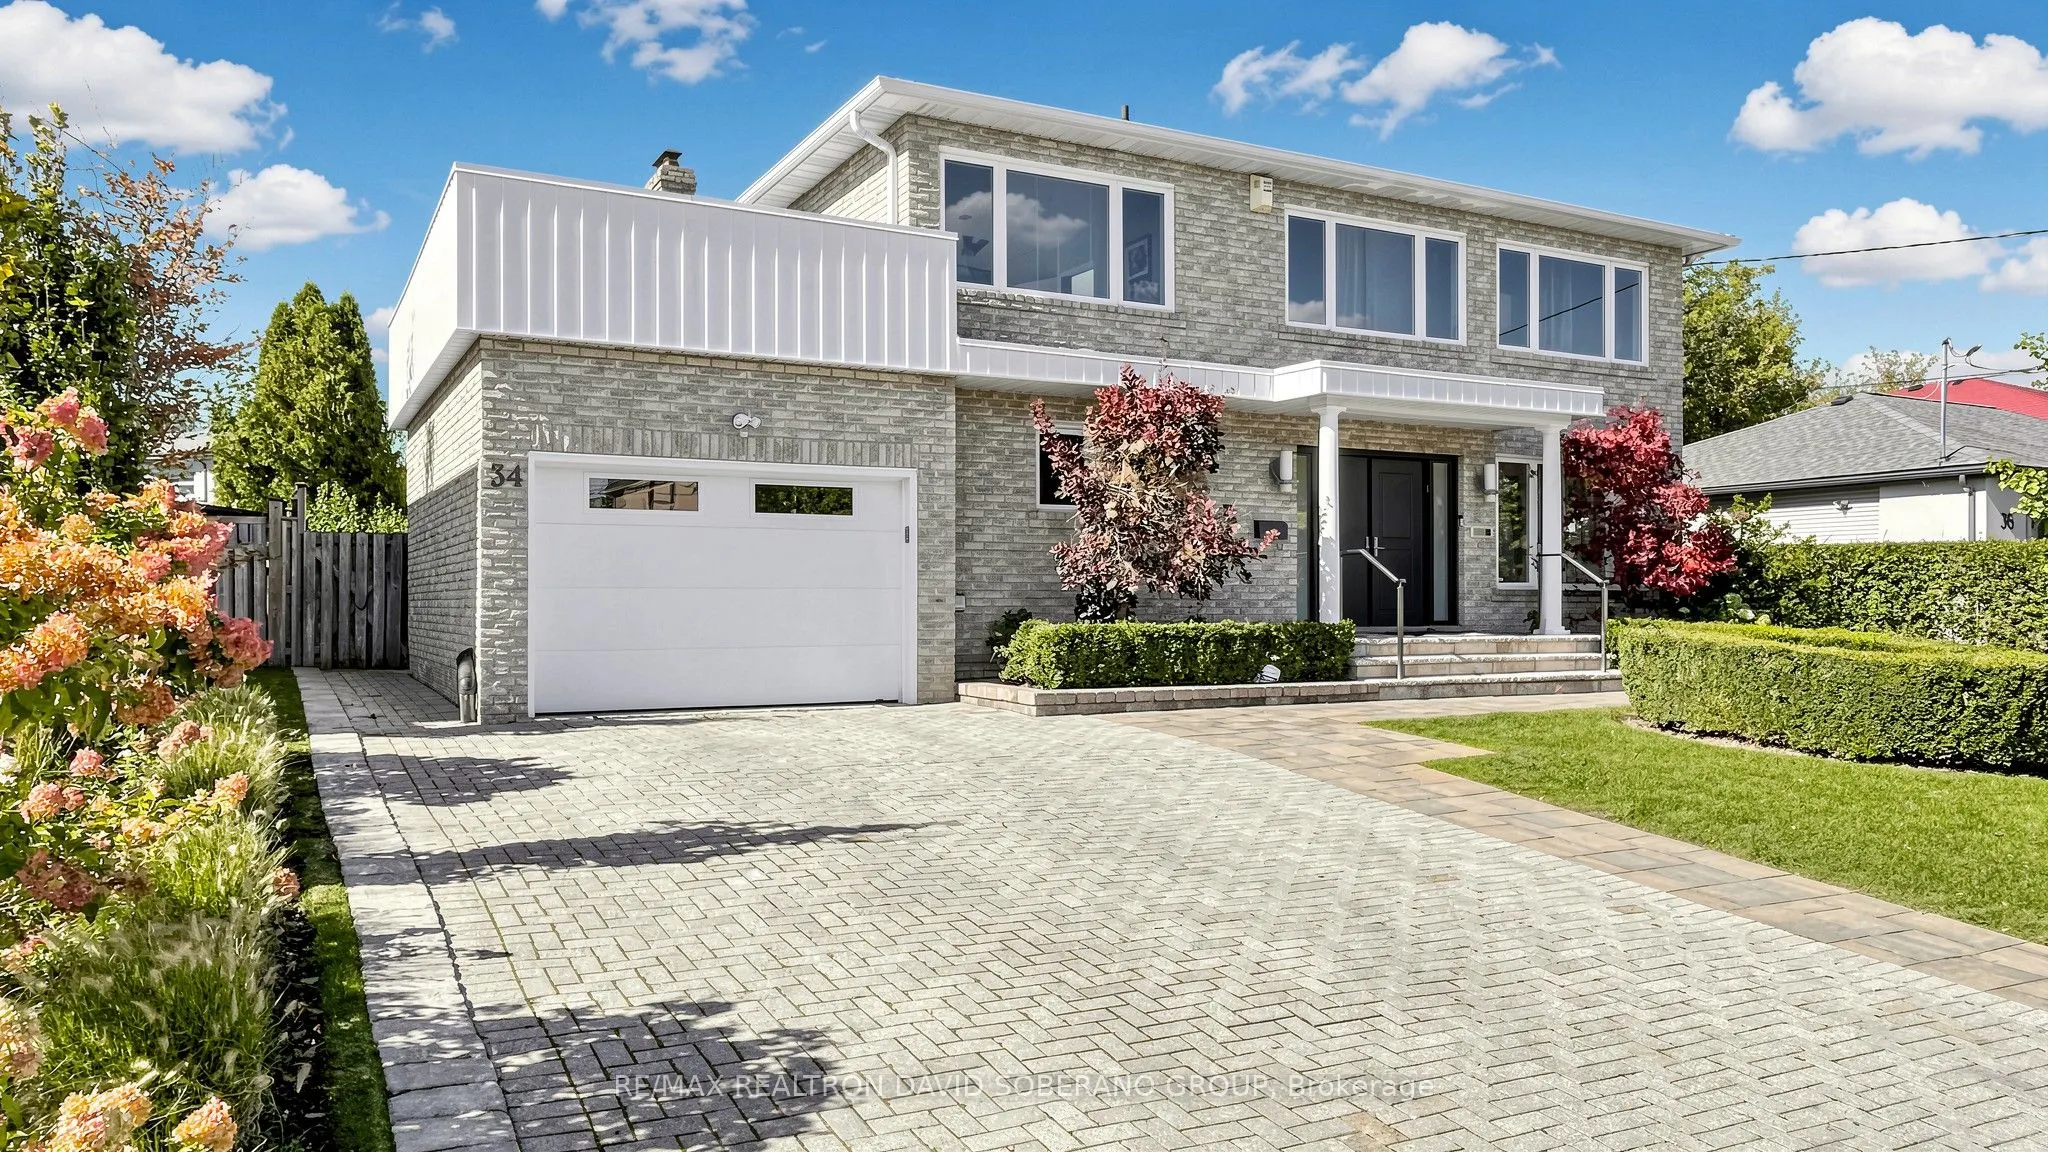
Welcome to 34 Hove Street, a spacious 4+1 bedroom home offering approximately 2,950 sq. ft. on a rarely offered 60 x 120 ft. lot. An interlocking driveway, landscaped front yard and double-door entry lead to a welcoming foyer with a sweeping curved staircase beneath a skylight. Hardwood floors, crow...n mouldings and pot lights complement the bright living and dining rooms. The eat-in kitchen features granite counters, ample cabinetry, a Miele cooktop, built-in oven and microwave, stainless steel appliances and a peninsula. The breakfast area offers built-in cabinetry and walks out to a large deck with built-in seating. French doors open to a sunken family room with a fireplace and wall-to-wall bookshelves. Main-floor laundry adds everyday convenience.Upstairs, the primary suite features a fireplace, an organized walk-in closet and a skylit ensuite with double sinks, a jetted tub, separate shower and bidet. One of the three additional bedrooms opens onto a large private terrace. The finished basement offers a spacious recreation area with a fireplace, a wet bar with a wine fridge, a fifth bedroom and a bathroom with a glass-enclosed shower. Outside, mature privacy hedges frame a generous lawn, flowering gardens and a garden shed. A rare opportunity to own a home with this much room to live and entertain, indoors and out.