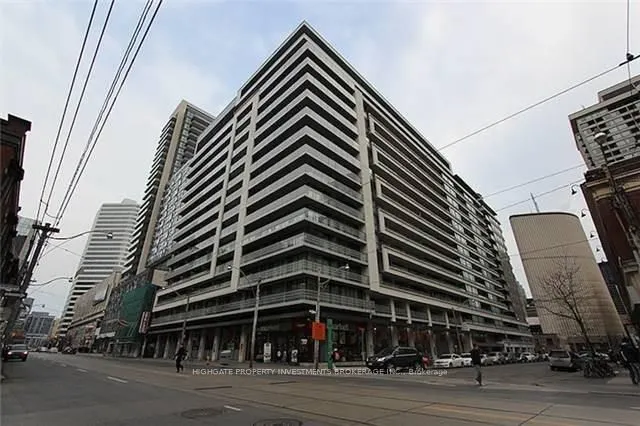
111 Elizabeth Street #1728
Toronto, Bay Street Corridor M5G 1P7
No obligation In-Person or Video Chat Tour
BedsBeds · 0
BathsBaths · 1
SqftSqft · 0-499
Description
Open Concept Living Space W/Large Windows. Kitchen Features Frosted Cabinets And Modern Appliances. Ample Storage In B/I Coat Closet And Large Mirrored Closet W/Organizers. Furnished W/Murphy Bed. 4Pc Bath. Ensuite Laundry With B/I Storage. Open Balcony W/North Facing Metropolitan Views. Amenities I...ncl. 24Hr Concierge, Fitness Facilities, Indoor Pool, Hot Tub, Sauna, Rooftop Partio W/Bbq, Party Room, Billiards, Guest Suites, Visitor Parking And Autoshare.
General
Type
Condo
Style
Apartment
Approximate Age
-
Square Footage
0-499 sqft
Taxes
-
Maintenance Fee
-(Common Elements, Hea... )
Full Property Details
Interior
Bedrooms
0
Washrooms
1
Square Footage
0-499 sqft
Basement
None
Heating Source
Gas
Heating Fuel
Forced Air
Air Conditioning
Central Air
Family Room
No
Kitchens
1
Total Kitchens
1
Fireplace Features
No
Bedrooms
0
Washrooms
1
Square Footage
0-499 sqft
Basement
None
Heating Source
Gas
Heating Fuel
Forced Air
Air Conditioning
Central Air
Family Room
No
Kitchens
1
Total Kitchens
1
Fireplace Features
No
Exterior
Driveway
None
Pool
Indoor
Parking Spaces
0
Total Parking Spaces
0.00
Parking Description
None
Garage Spaces
0
Balcony
Open
Driveway
None
Pool
Indoor
Parking Spaces
0
Total Parking Spaces
0.00
Parking Description
None
Garage Spaces
0
Balcony
Open
Building Description
Style
Apartment
Home Type
Condo
Subtype
Condo Apartment
Property Orientation
West
Exterior Finish
Concrete
Possession Date
1/15/2027
Locker
Owned
Style
Apartment
Home Type
Condo
Subtype
Condo Apartment
Property Orientation
West
Exterior Finish
Concrete
Possession Date
1/15/2027
Locker
Owned
Community
Community
Bay Street Corridor
Community
Bay Street Corridor
Taxes & Fees
Occupancy
Tenant
Common Elements
Included
Heating
Included
Water
Included
Occupancy
Tenant
Common Elements
Included
Heating
Included
Water
Included
Other
Pets
Yes-with Restrictions
Pets
Yes-with Restrictions
Room Types
Bedroom
Open Concept, Murphy Bed, Wood
Dimensions 12.01 x 10.27
123.34 sqft
Breakfast
Open Concept, Wood, Combined w/Kitchen
Dimensions 11.55 x 6.73
77.73 sqft
Foyer
B/I Closet, 4 Pc Bath, Wood
Dimensions 5.02 x 4.99
25.05 sqft
Kitchen
Open Concept, Modern Kitchen, Stainless Steel Appl