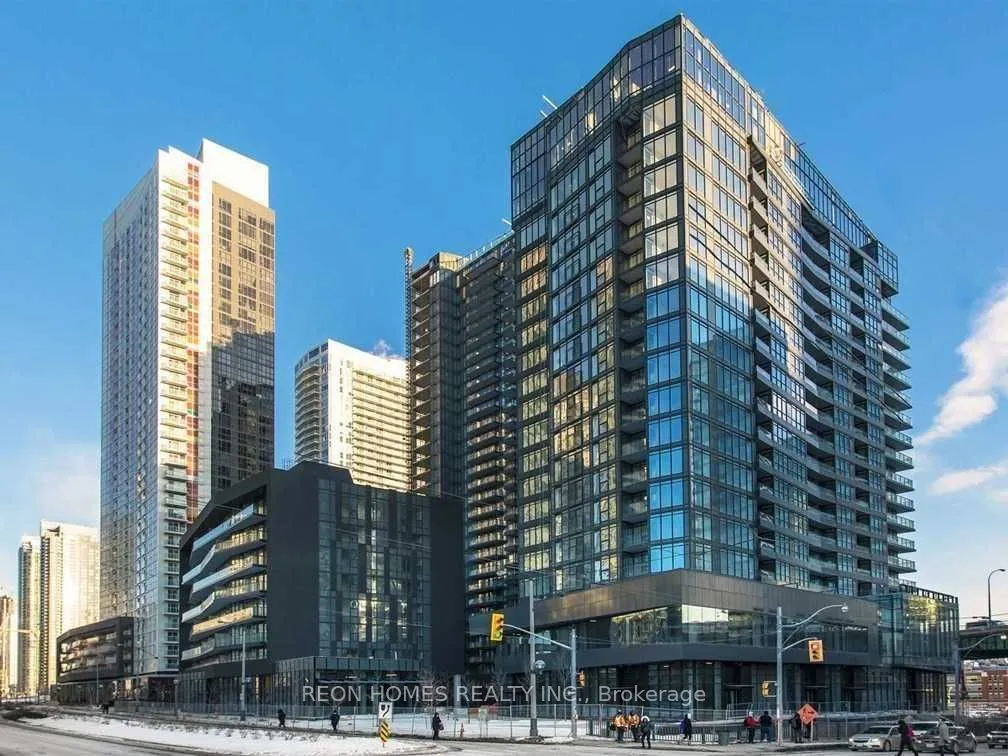
Perfect Location! Spacious 2 Bd & 2 Bth Corner Unit With Partial Lakeview From Both Bedrooms. Open Concept, L-Shaped Kitchen W Soft Closing Cabinet Doors. Premium Built-In Appliances, Modern Marble Back-Splash. Prime Parking Spot Very Close To Elevators. Loblaws/Lcbo/Shoppers Across The Street. 2 Ne...w Schools & Community Centre 5 Min Away! Easy Access To Gardiner & Lakeshore. Steps To Ttc.
General
Type
Condo
Style
Apartment
Approximate Age
-
Square Footage
700-799 sqft
Taxes
-
Maintenance Fee
-(Central Air Conditio... )
Full Property Details
Interior
Bedrooms
2
Total Bedrooms
2
Washrooms
2
Square Footage
700-799 sqft
Basement
None
Heating Source
Gas
Heating Fuel
Forced Air
Air Conditioning
Central Air
Family Room
No
Kitchens
1
Total Kitchens
1
Fireplace Features
No
Bedrooms
2
Total Bedrooms
2
Washrooms
2
Square Footage
700-799 sqft
Basement
None
Heating Source
Gas
Heating Fuel
Forced Air
Air Conditioning
Central Air
Family Room
No
Kitchens
1
Total Kitchens
1
Fireplace Features
No
Exterior
Driveway
Underground
Pool
Indoor
Parking Spaces
1
Total Parking Spaces
1.00
Parking Description
Underground
Garage Spaces
1
Balcony
Open
Driveway
Underground
Pool
Indoor
Parking Spaces
1
Total Parking Spaces
1.00
Parking Description
Underground
Garage Spaces
1
Balcony
Open
Building Description
Style
Apartment
Home Type
Condo
Subtype
Condo Apartment
Property Orientation
South West
Exterior Finish
Concrete
Possession Date
12/1/2026
Locker
None
Style
Apartment
Home Type
Condo
Subtype
Condo Apartment
Property Orientation
South West
Exterior Finish
Concrete
Possession Date
12/1/2026
Locker
None
Community
Community
Waterfront Communities C1
Community
Waterfront Communities C1
Taxes & Fees
Occupancy
Owner
Central Air Conditioning
Included
Common Elements
Included
Heating
Included
Parking
Included
Water
Included
Occupancy
Owner
Central Air Conditioning
Included
Common Elements
Included
Heating
Included
Parking
Included
Water
Included
Other
Pets
Yes-with Restrictions
Pets
Yes-with Restrictions
Room Types
Bedroom 2
Laminate, Window Floor to Ceiling, South View
Dimensions 10.79 x 10.3
111.14 sqft
Kitchen
Laminate, Combined w/Dining, Modern Kitchen
Dimensions 10.07 x 7.19
72.4 sqft
Living Room
Laminate, Window Floor to Ceiling, W/O To Balcony
Dimensions 10.3 x 10.2
105.06 sqft
Primary Bedroom
Laminate, Window Floor to Ceiling, Walk-In Closet(s)