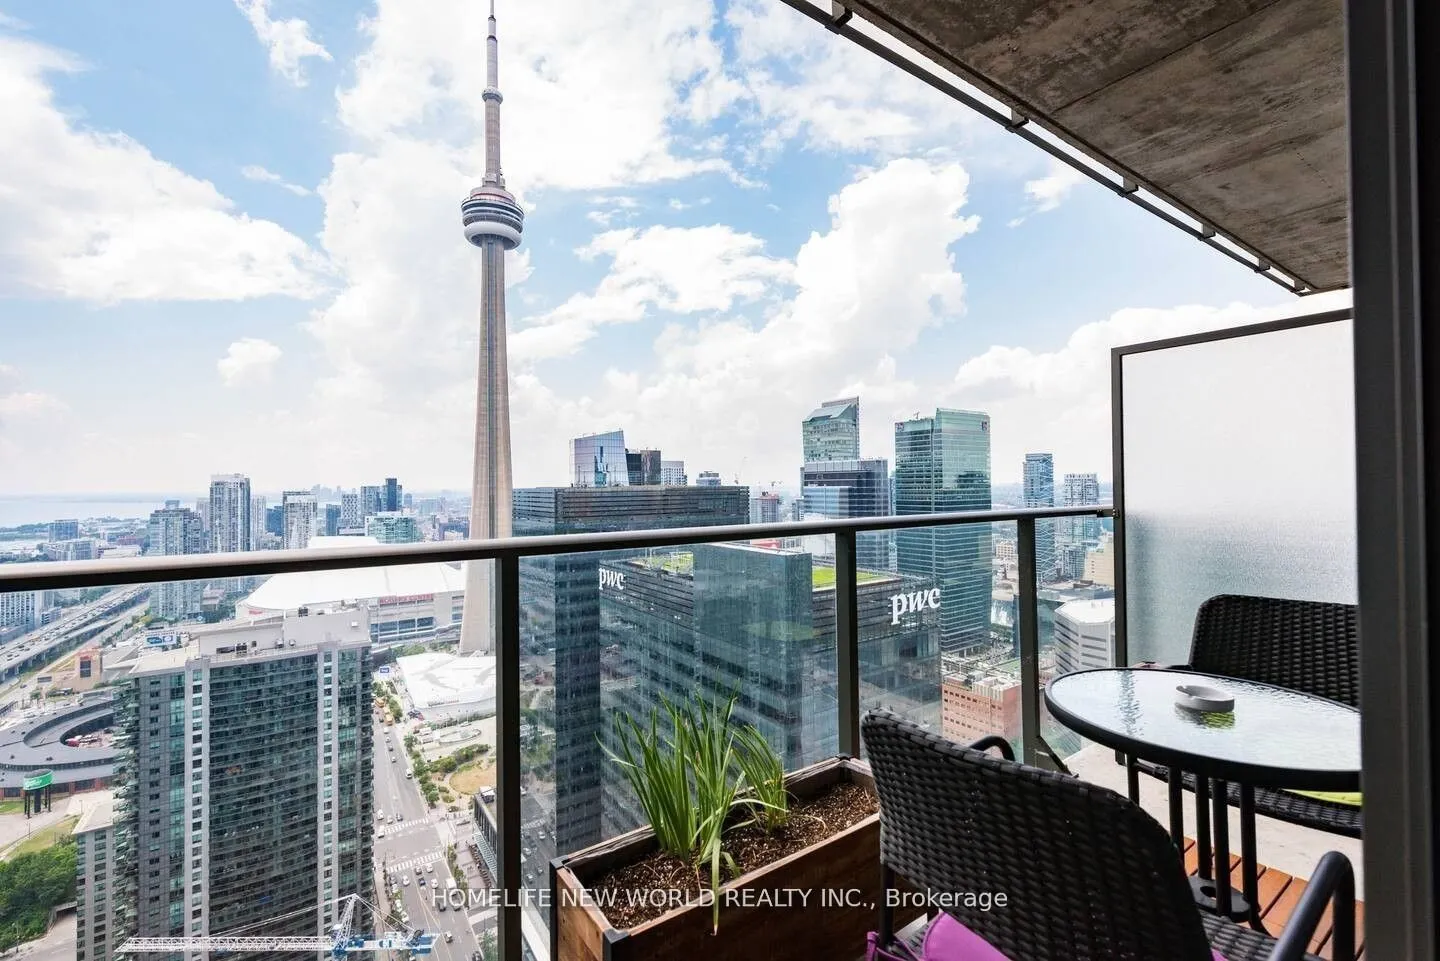
Luxury Living at Maple Leaf Square - Fully Furnished Studio Suite on the 43rd Floor. Experience living in the heart of downtown Toronto! Located on the 43rd floor of the prestigious Maple Leaf Square, this sun-filled, fully furnished studio suite features breathtaking high-floor city views, modern f...inishes, and an open-concept layout designed for comfortable, turnkey living. Unbeatable Location & Connectivity. ***Direct Subway Access: Steps from Union Station, with convenient access to the TTC subway, GO Transit, VIA Rail, and UP Express to Pearson Airport. ***PATH Network: Direct indoor access to Toronto's extensive underground PATH system, offering comfortable shopping, dining, and connections without stepping outside. ***Longo's at Your Doorstep: Convenient indoor access to the Longo's supermarket located right downstairs in the same building - no need to go outside! ***Everyday Conveniences: Direct indoor access to LCBO, TD Bank, and Starbucks. ***Entertainment at Your Doorstep: Connected to Scotiabank Arena, home of the Toronto Maple Leafs and Raptors, and just a short walk to Rogers Centre. ***Prime Downtown Location Minutes from the CN Tower, Ripley's Aquarium, Metro Toronto Convention Centre, Harbourfront Centre, Lake Ontario waterfront trails, Love Park, and Toronto's Financial and Entertainment Districts. Exceptional Building Amenities Enjoy 24-hour concierge service, indoor swimming pool, fully equipped fitness center, theatre room, party rooms, and business center. ***Lease Terms: Fully furnished and move-in ready. Minimum 6-month lease required. Enjoy the ultimate downtown lifestyle with unmatched convenience and connectivity!
General
Type
Condo
Style
1 Storey/Apt
Approximate Age
-
Square Footage
0-499 sqft
Taxes
-
Maintenance Fee
-(Central Air Conditio... )
Full Property Details
Interior
Bedrooms
0
Washrooms
1
Square Footage
0-499 sqft
Basement
None
Heating Source
Gas
Heating Fuel
Forced Air
Air Conditioning
Central Air
Family Room
Yes
Kitchens
1
Total Kitchens
1
Fireplace Features
No
Bedrooms
0
Washrooms
1
Square Footage
0-499 sqft
Basement
None
Heating Source
Gas
Heating Fuel
Forced Air
Air Conditioning
Central Air
Family Room
Yes
Kitchens
1
Total Kitchens
1
Fireplace Features
No
Exterior
Pool
Indoor
Parking Spaces
0
Total Parking Spaces
0.00
Garage Spaces
0
Balcony
Open
Pool
Indoor
Parking Spaces
0
Total Parking Spaces
0.00
Garage Spaces
0
Balcony
Open
Building Description
Style
1 Storey/Apt
Home Type
Condo
Subtype
Condo Apartment
Property Orientation
West
Exterior Finish
Concrete Block
Possession Date
12/10/2026
Locker
None
Style
1 Storey/Apt
Home Type
Condo
Subtype
Condo Apartment
Property Orientation
West
Exterior Finish
Concrete Block
Possession Date
12/10/2026
Locker
None
Community
Community
Waterfront Communities C1
Community
Waterfront Communities C1
Taxes & Fees
Occupancy
Tenant
Central Air Conditioning
Included
Common Elements
Included
Heating
Included
Water
Included
Occupancy
Tenant
Central Air Conditioning
Included
Common Elements
Included
Heating
Included
Water
Included
Other
Pets
Yes-with Restrictions
Pets
Yes-with Restrictions
Room Types
Dining Room
B/I Shelves, Laminate, Combined w/Kitchen
Dimensions -
0 sqft
Kitchen
W/O To Balcony, Window Floor to Ceiling, Combined w/Living