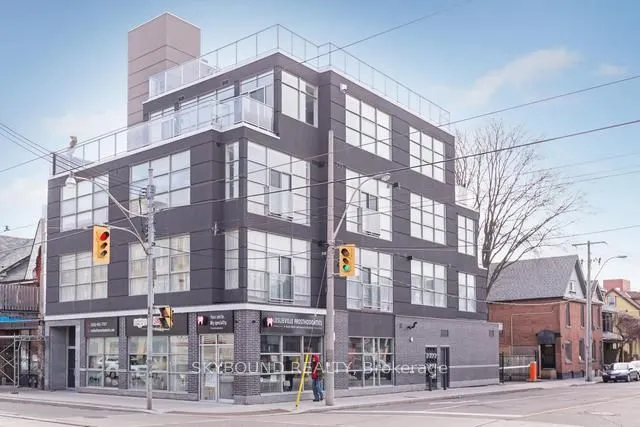
1003 Queen Street E #303
Toronto, South Riverdale M4M 1K3
No obligation In-Person or Video Chat Tour
BedsBeds · 2+1
BathsBaths · 2
SqftSqft · 1200-1399
Description
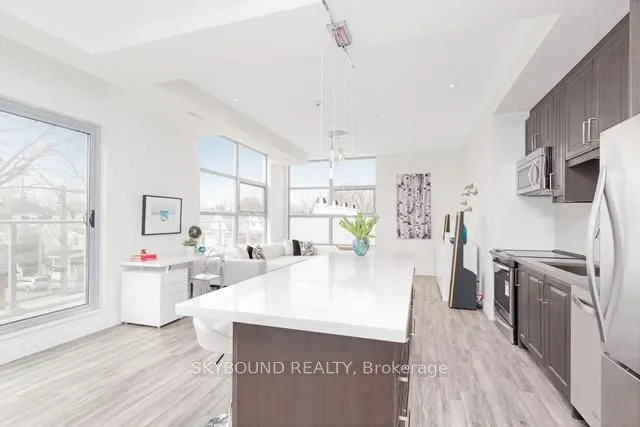
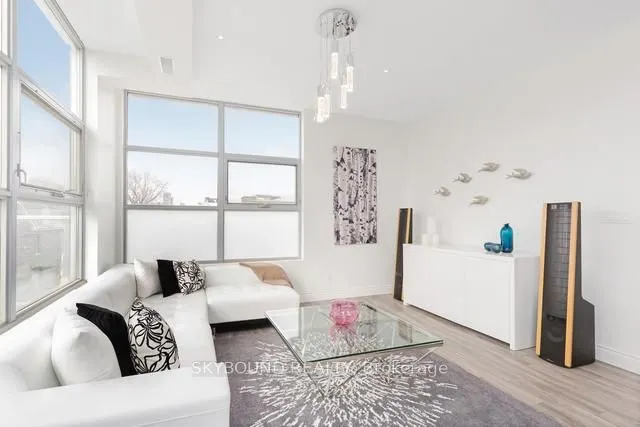
Beautiful Corner Suite At The 'Lofts On Queen". A Boutique Low Rise Building In The Heart Of Leslieville. Open Concept Living/Dining Rooms, Lots Of Natural Sunlight, 10' Ceilings, Quality Modern Finishes, 2 Spacious Bedrooms + Large Den. Great Split Layout, Approx 1390 Sf, 2 Car Parking, Locker & Bi...cycle Storage, Roof Top Terrace With City Views, Close To Film District Studios, Shops/Restaurants & Parks. Steps To Transit.
General
Type
Condo
Style
Apartment
Approximate Age
-
Square Footage
1200-1399 sqft
Taxes
-
Maintenance Fee
-(Parking )
Full Property Details
Interior
Bedrooms
2
Bedrooms Plus
1
Total Bedrooms
3
Washrooms
2
Square Footage
1200-1399 sqft
Basement
None
Heating Source
Gas
Heating Fuel
Forced Air
Air Conditioning
Central Air
Family Room
No
Kitchens
1
Total Kitchens
1
Fireplace Features
No
Bedrooms
2
Bedrooms Plus
1
Total Bedrooms
3
Washrooms
2
Square Footage
1200-1399 sqft
Basement
None
Heating Source
Gas
Heating Fuel
Forced Air
Air Conditioning
Central Air
Family Room
No
Kitchens
1
Total Kitchens
1
Fireplace Features
No
Exterior
Driveway
Private
Parking Spaces
2
Total Parking Spaces
2.00
Parking Description
Private
Garage Spaces
2
Balcony
Open
Driveway
Private
Parking Spaces
2
Total Parking Spaces
2.00
Parking Description
Private
Garage Spaces
2
Balcony
Open
Building Description
Style
Apartment
Home Type
Condo
Subtype
Condo Apartment
Property Orientation
South West
Exterior Finish
Brick,Stucco (Plaster)
Possession Date
11/1/2026
Locker
Owned
Style
Apartment
Home Type
Condo
Subtype
Condo Apartment
Property Orientation
South West
Exterior Finish
Brick,Stucco (Plaster)
Possession Date
11/1/2026
Locker
Owned
Community
Community
South Riverdale
Community
South Riverdale
Taxes & Fees
Occupancy
Tenant
Parking
Included
Occupancy
Tenant
Parking
Included
Other
Pets
Yes-with Restrictions
Pets
Yes-with Restrictions
Room Types
Bedroom 2
His and Hers Closets, Hardwood Floor
Dimensions 14.93 x 12.24
182.74 sqft
Den
Hardwood Floor
Dimensions 12.5 x 8.07
100.88 sqft
Dining Room
Combined w/Living, W/O To Balcony, Hardwood Floor
Dimensions 20.47 x 14.11
288.83 sqft
Kitchen
Open Concept, Stainless Steel Appl, Hardwood Floor