71 Highhill Drive
Toronto, Tam O'Shanter-Sullivan M1T 1N8
No obligation In-Person or Video Chat Tour
BedsBeds · 4+2
BathsBaths · 5
SqftSqft · 1500-2000
Description
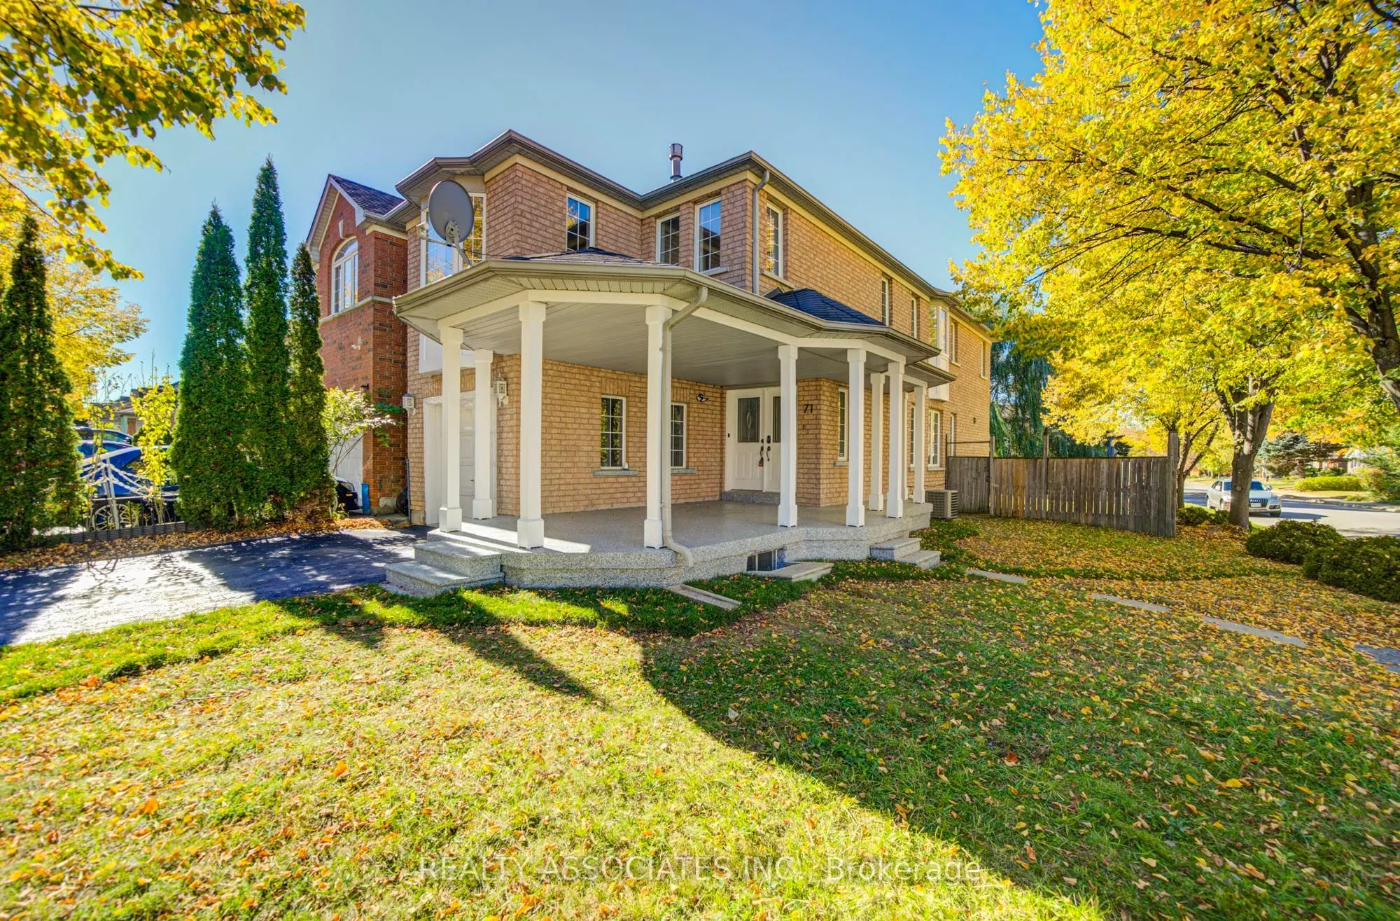
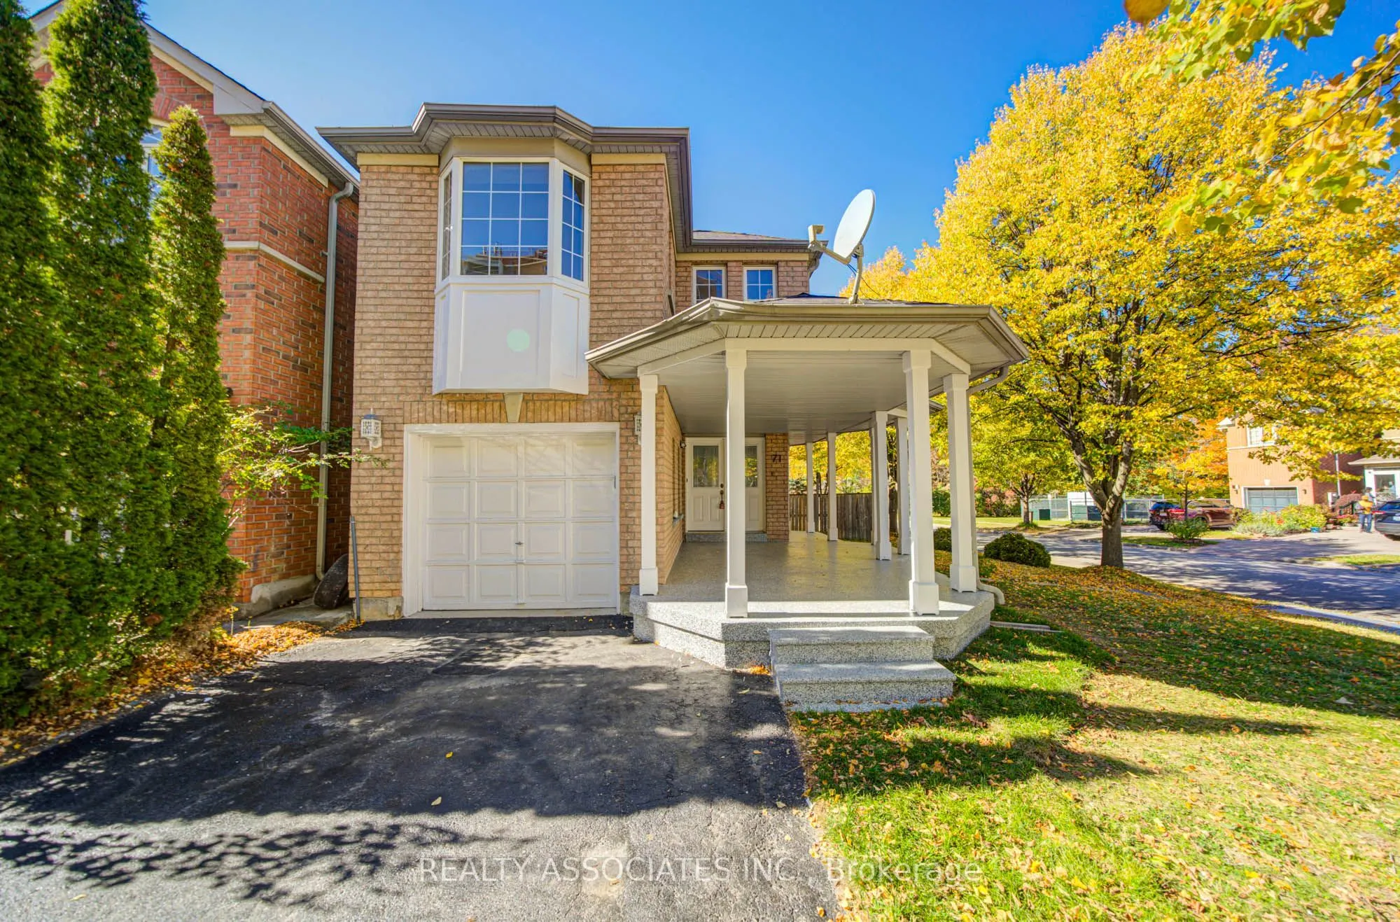
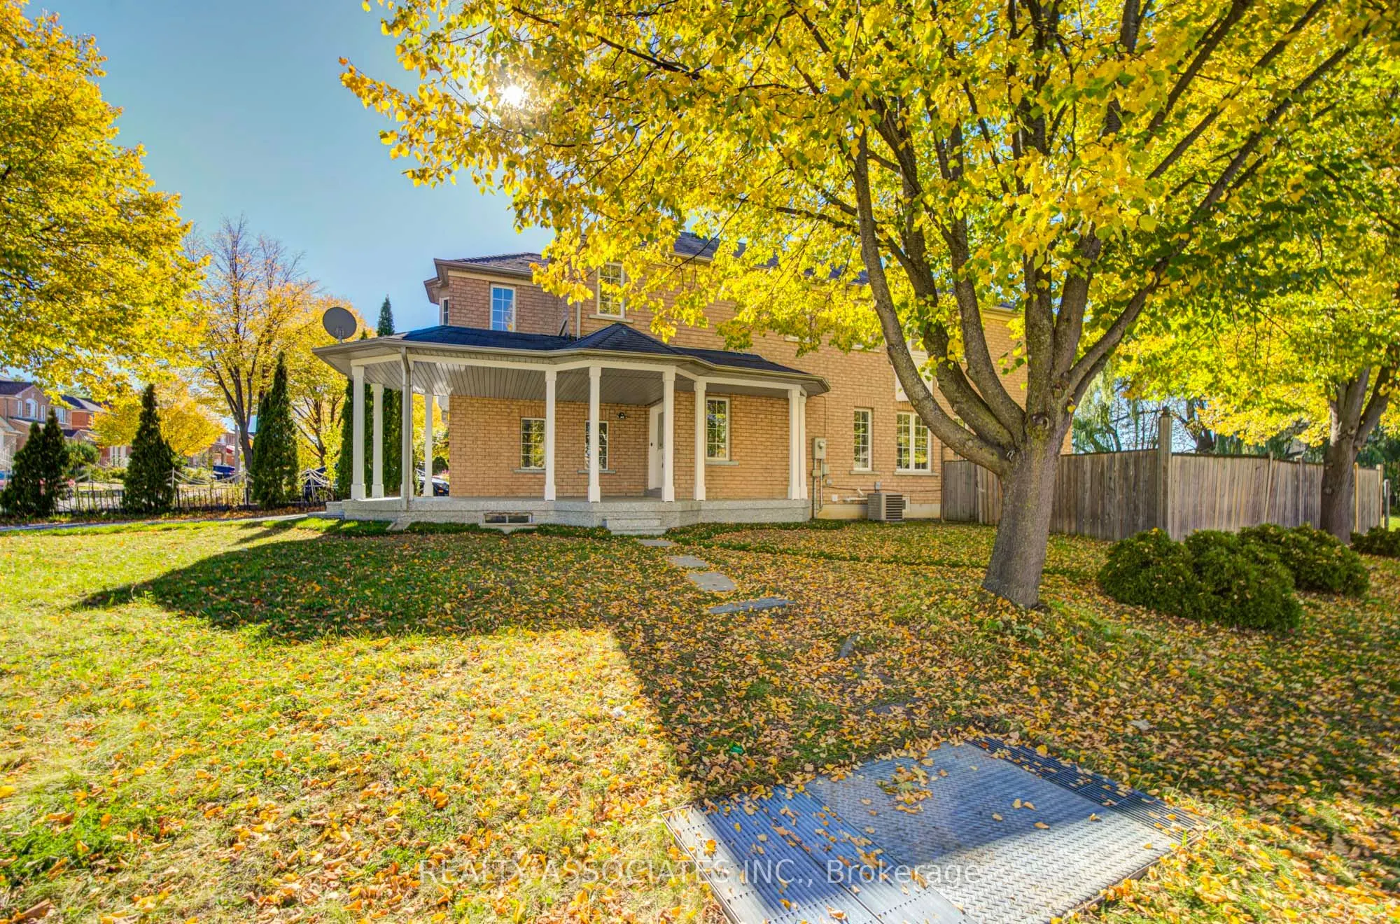
Absolutely "stunning" house. Over 2,600 sq ft of living space with many recent upgrades, updates and improvements. Like a "Model home" in a high-demand neighbourhood. You won't be disappointed. Family room can be 4th bedroom. Basement has potential to rent with access from the garage and can generat...e income. Main floor has plumbing and electric connection for laundry in the kitchen (sealed for now). Great single family or perfect for large family with in-law suite. New appliances, freshly painted. New hardwood flooring in living, dining, bedrooms, and family room. New tiles in the foyer, hallway, kitchen and new backsplash in the kitchen. Brand new full washroom on the second floor with standing shower. Basement has a large rec room, two bedrooms, two washrooms ++. New sliding glass door with walk out to the deck and fenced yard. Not to be missed. Roof, furnace, AC newer. Huge front porch can be enclosed into a nice solarium and has epoxy flooring. Direct entrance from garage to the house. Super great location, minutes to bus stop, 401, 404, golf course, Fairview Mall, Agincourt GO Stn, parks and all schools (elementary, middle, high school: Vradenburg Jr, Tyrrell Sr (Gifted and Extended French), and Sir John A Macdonald CI). Corner house with no house directly behind and open on three sides for lots of light and privacy. See Virtual Tour **