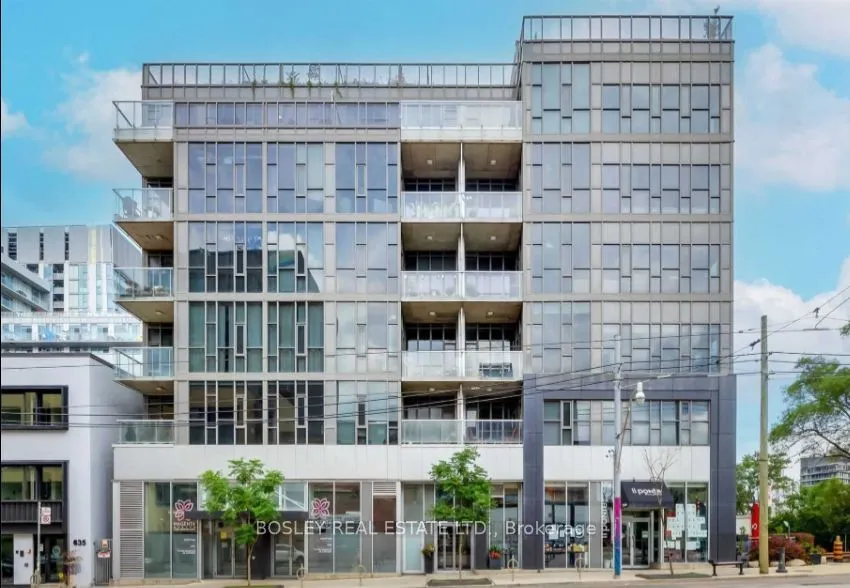
625 Queen Street #106
Toronto, South Riverdale M4M 1G7
No obligation In-Person or Video Chat Tour
BedsBeds · 1+1
BathsBaths · 1
SqftSqft · 700-799
Description
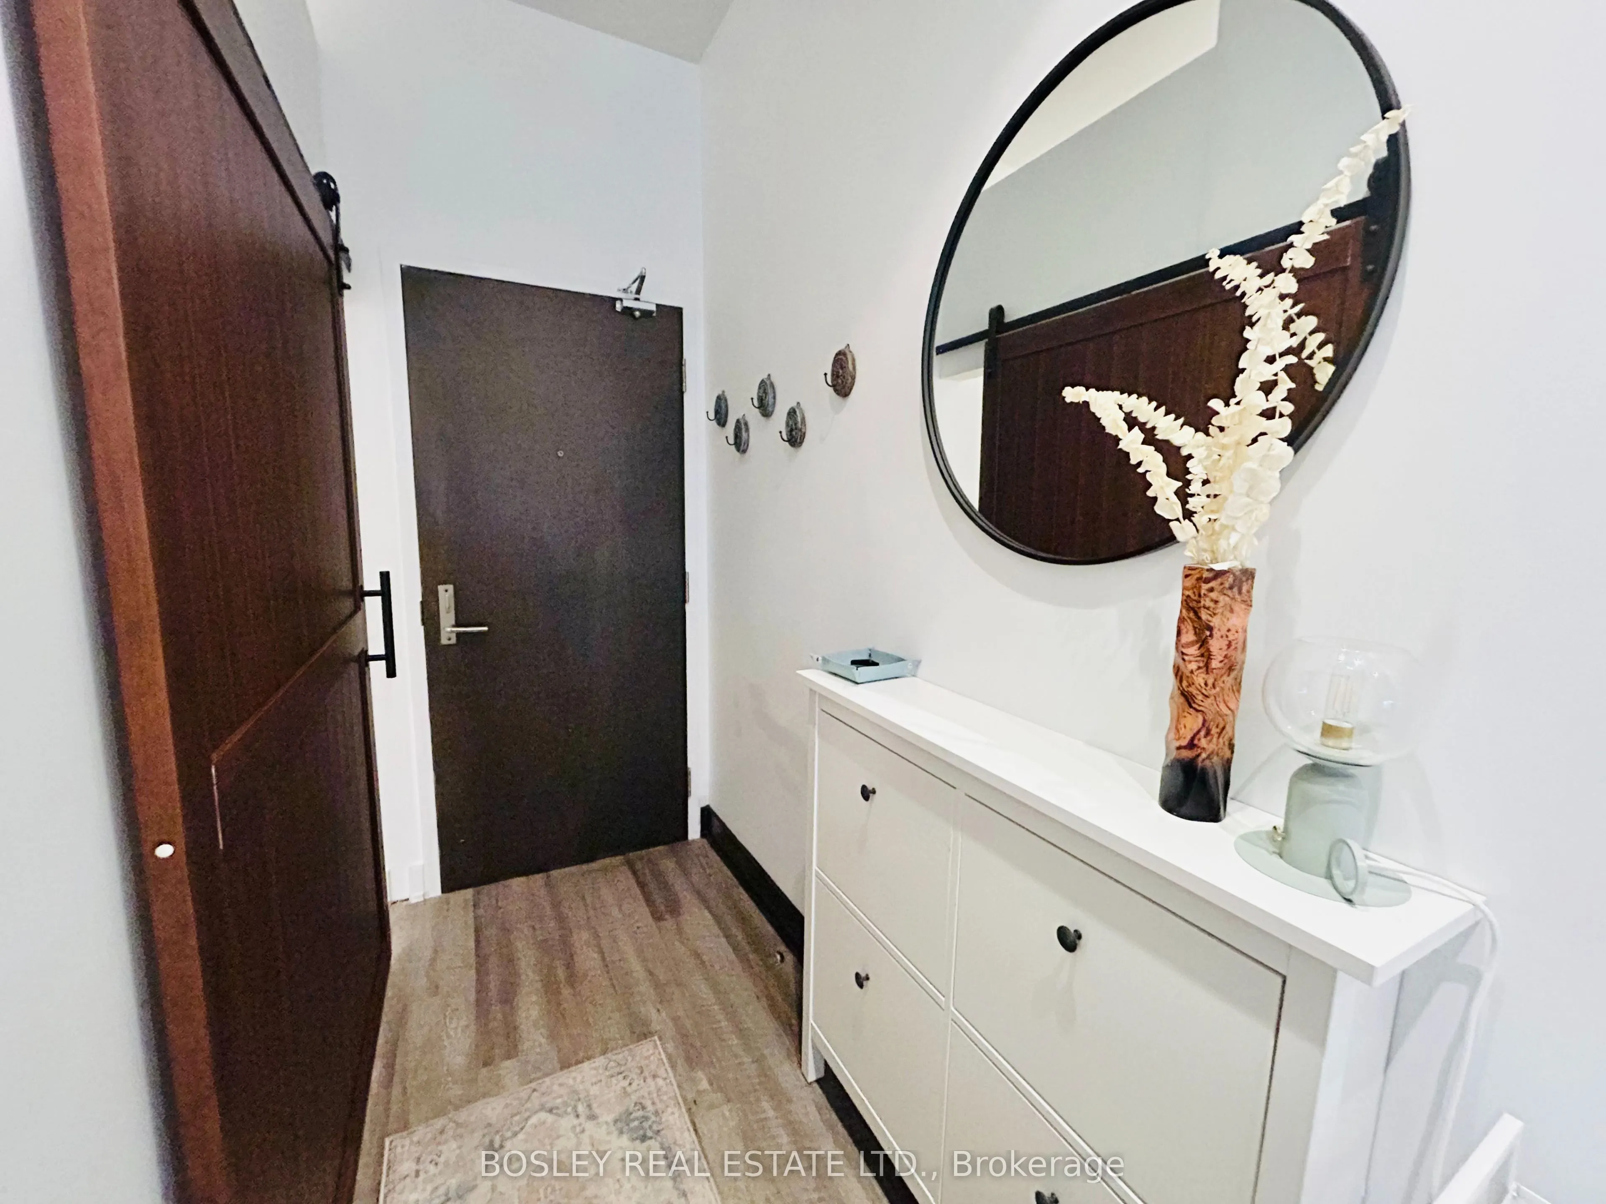
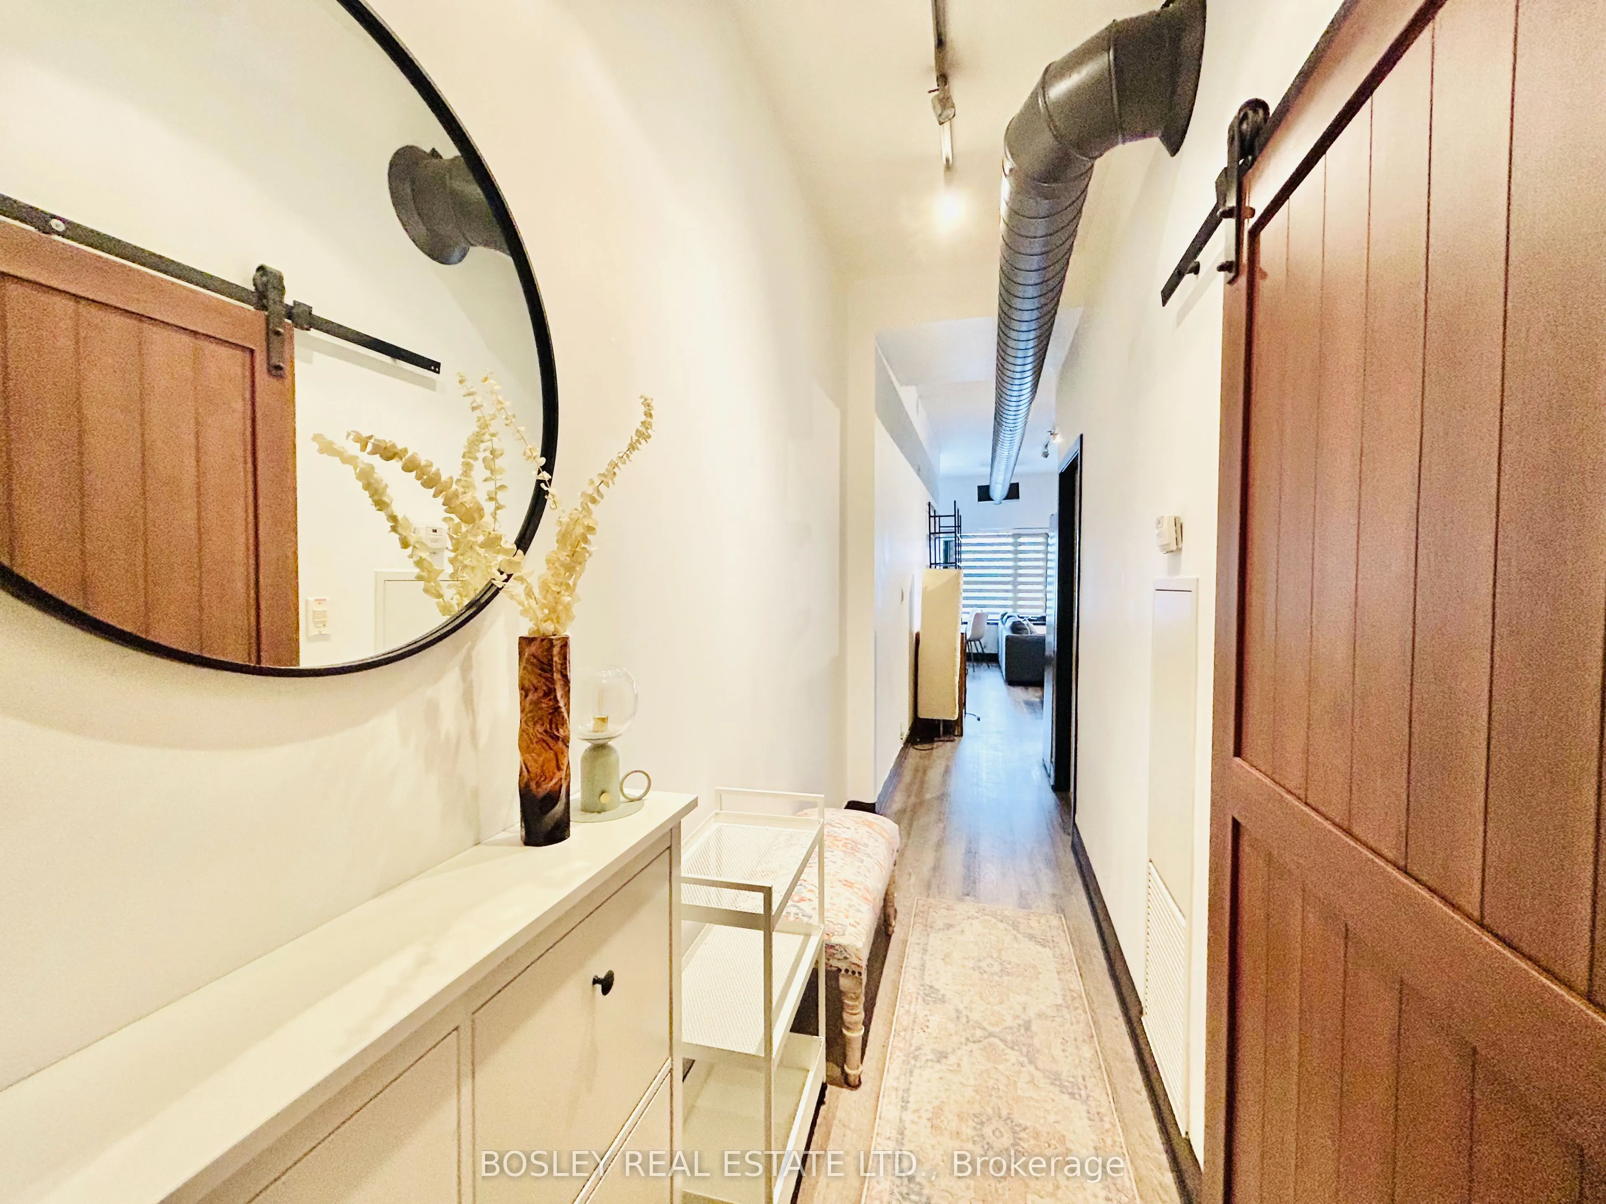
Stylish fully furnished loft in a boutique building featuring bright west-facing views. Almost 800 sf of polished concrete floors and soaring ceilings, located in the vibrant heart of Riverside. The open-concept kitchen has ample counter space and comes equipped with stainless steel appliances, whil...e the spacious living area includes a dining space and a large desk for your work from home needs. The large primary bedroom comfortably offers a king-sized bed and boasts oversized closets. Enjoy a separate den with a door and closet for some extra privacy. Don't miss the rooftop terrace with BBQs, and your very own parking spot with a storage locker right next to it. Steps to restaurants, shops, TTC is right outside your doorstep and easily hop on the DVP to get anywhere.
General
Type
Condo
Style
Loft
Approximate Age
-
Square Footage
700-799 sqft
Taxes
-
Maintenance Fee
-(Central Air Conditio... )
Full Property Details
Interior
Bedrooms
1
Bedrooms Plus
1
Total Bedrooms
2
Washrooms
1
Square Footage
700-799 sqft
Basement
None
Heating Source
Gas
Heating Fuel
Forced Air
Air Conditioning
Central Air
Family Room
No
Kitchens
1
Total Kitchens
1
Fireplace Features
No
Bedrooms
1
Bedrooms Plus
1
Total Bedrooms
2
Washrooms
1
Square Footage
700-799 sqft
Basement
None
Heating Source
Gas
Heating Fuel
Forced Air
Air Conditioning
Central Air
Family Room
No
Kitchens
1
Total Kitchens
1
Fireplace Features
No
Exterior
Driveway
Underground
Parking Spaces
1
Total Parking Spaces
1.00
Parking Description
Underground
Garage Spaces
1
Balcony
None
Driveway
Underground
Parking Spaces
1
Total Parking Spaces
1.00
Parking Description
Underground
Garage Spaces
1
Balcony
None
Building Description
Style
Loft
Home Type
Condo
Subtype
Condo Apartment
Property Orientation
West
Exterior Finish
Concrete
Possession Date
11/15/2026
Locker
None
Style
Loft
Home Type
Condo
Subtype
Condo Apartment
Property Orientation
West
Exterior Finish
Concrete
Possession Date
11/15/2026
Locker
None
Community
Community
South Riverdale
Community
South Riverdale
Taxes & Fees
Occupancy
Tenant
Central Air Conditioning
Included
Common Elements
Included
Parking
Included
Water
Included
Occupancy
Tenant
Central Air Conditioning
Included
Common Elements
Included
Parking
Included
Water
Included
Other
Pets
Yes-with Restrictions
Pets
Yes-with Restrictions
Room Types
Den
Closet, Separate Room, Sliding Doors
Dimensions 8.86 x 7.32
64.86 sqft
Dining Room
Combined w/Living, Open Concept, West View
Dimensions 10.5 x 7.02
73.71 sqft
Kitchen
Modern Kitchen, Stainless Steel Appl, Open Concept