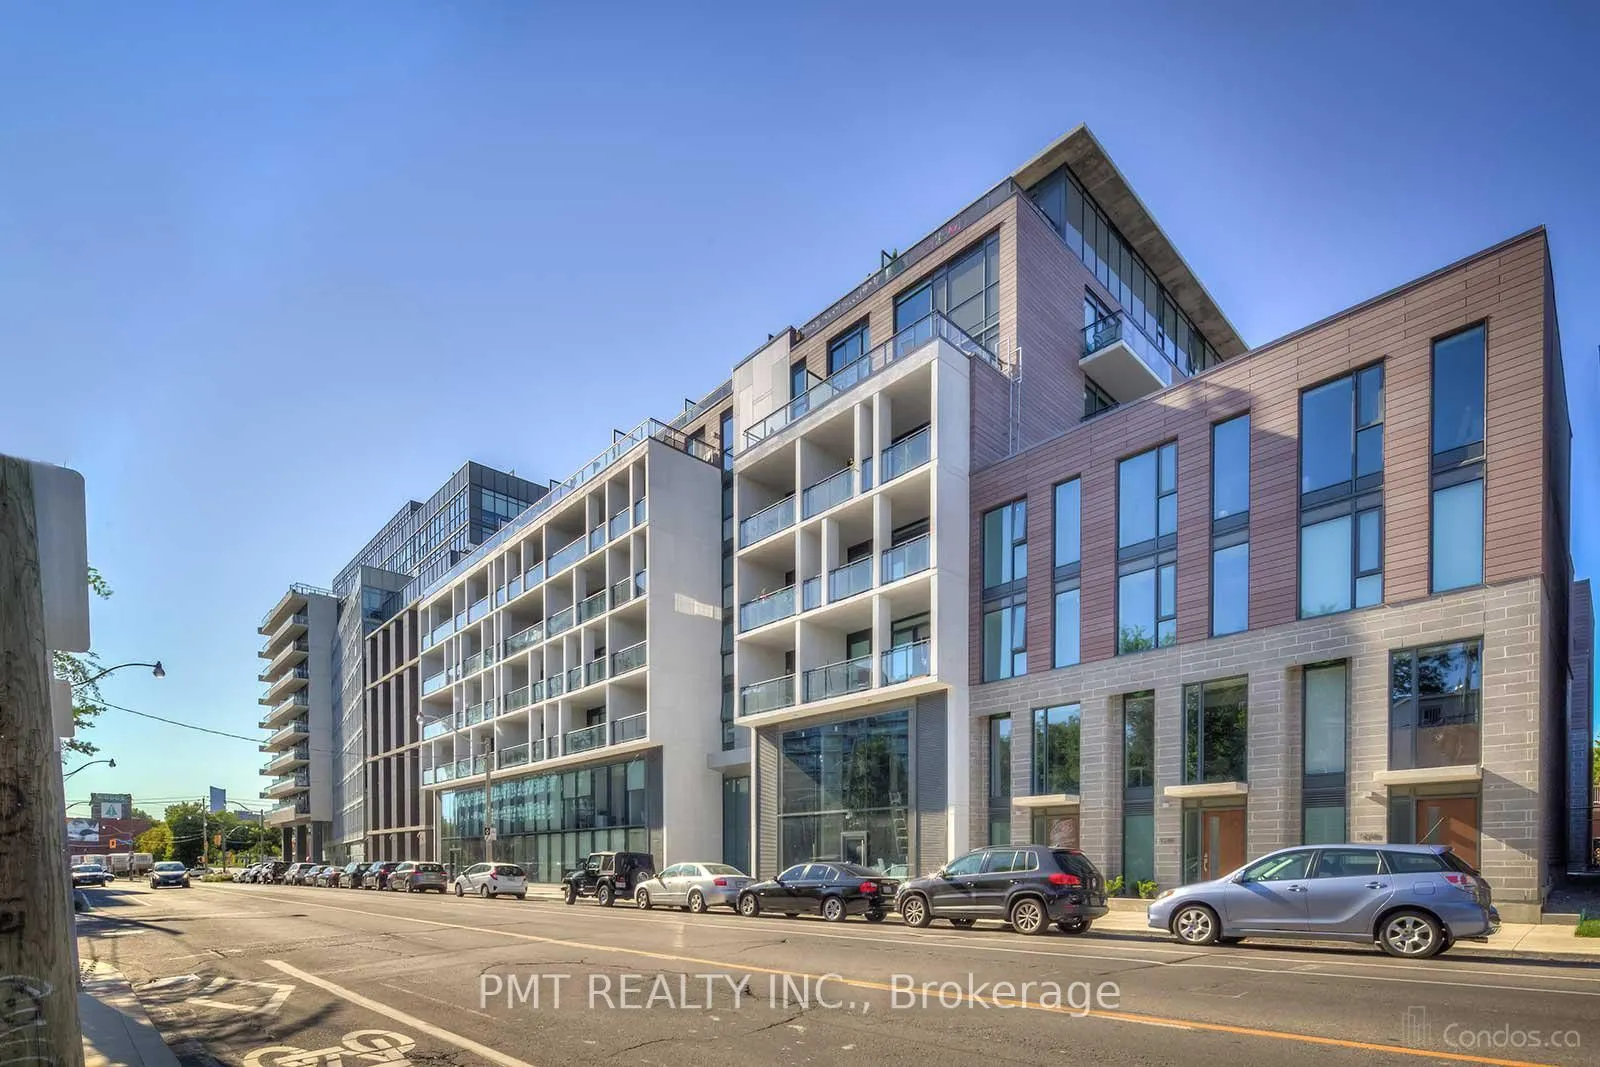
1238 Dundas Street E #310
Toronto, South Riverdale M4M 0C6
No obligation In-Person or Video Chat Tour
BedsBeds · 2+1
BathsBaths · 2
SqftSqft · 800-899
Description
Welcome to your modern oasis in the heart of Toronto! This stunning two-bedroom plus den condo offers a spacious layout, a large private terrace perfect for outdoor entertaining, a sleek kitchen, and a prime location in the vibrant Dundas West neighborhood. Enjoy easy access to public transportation..., trendy shops, restaurants, cafes, and entertainment options. Additionally, this condo complex boasts a state-of-the-art gym facility for residents.
General
Type
Condo
Style
Apartment
Approximate Age
-
Square Footage
800-899 sqft
Taxes
-
Maintenance Fee
-(Common Elements, Par... )
Full Property Details
Interior
Bedrooms
2
Bedrooms Plus
1
Total Bedrooms
3
Washrooms
2
Square Footage
800-899 sqft
Basement
None
Heating Source
Gas
Heating Fuel
Forced Air
Air Conditioning
Central Air
Family Room
No
Kitchens
1
Total Kitchens
1
Fireplace Features
No
Bedrooms
2
Bedrooms Plus
1
Total Bedrooms
3
Washrooms
2
Square Footage
800-899 sqft
Basement
None
Heating Source
Gas
Heating Fuel
Forced Air
Air Conditioning
Central Air
Family Room
No
Kitchens
1
Total Kitchens
1
Fireplace Features
No
Exterior
Driveway
None
Parking Spaces
1
Total Parking Spaces
1.00
Parking Description
None
Garage Spaces
1
Balcony
Terrace
Driveway
None
Parking Spaces
1
Total Parking Spaces
1.00
Parking Description
None
Garage Spaces
1
Balcony
Terrace
Building Description
Style
Apartment
Home Type
Condo
Subtype
Condo Apartment
Property Orientation
East
Exterior Finish
Concrete
Possession Date
12/1/2026
Locker
None
Style
Apartment
Home Type
Condo
Subtype
Condo Apartment
Property Orientation
East
Exterior Finish
Concrete
Possession Date
12/1/2026
Locker
None
Community
Community
South Riverdale
Community
South Riverdale
Taxes & Fees
Occupancy
Tenant
Common Elements
Included
Parking
Included
Occupancy
Tenant
Common Elements
Included
Parking
Included
Other
Pets
Yes-with Restrictions
Pets
Yes-with Restrictions
Room Types
Bedroom
Closet, 3 Pc Ensuite, Large Window
Dimensions 9.61 x 9.09
87.35 sqft
Bedroom 2
Closet, Sliding Doors, Hardwood Floor
Dimensions 10.01 x 8.99
89.99 sqft
Den
Open Concept, Hardwood Floor
Dimensions 9.09 x 5.84
53.09 sqft
Dining Room
Combined w/Kitchen, Open Concept, Hardwood Floor
Dimensions 24.9 x 10.3
256.47 sqft
Kitchen
Stainless Steel Appl, Modern Kitchen, B/I Appliances