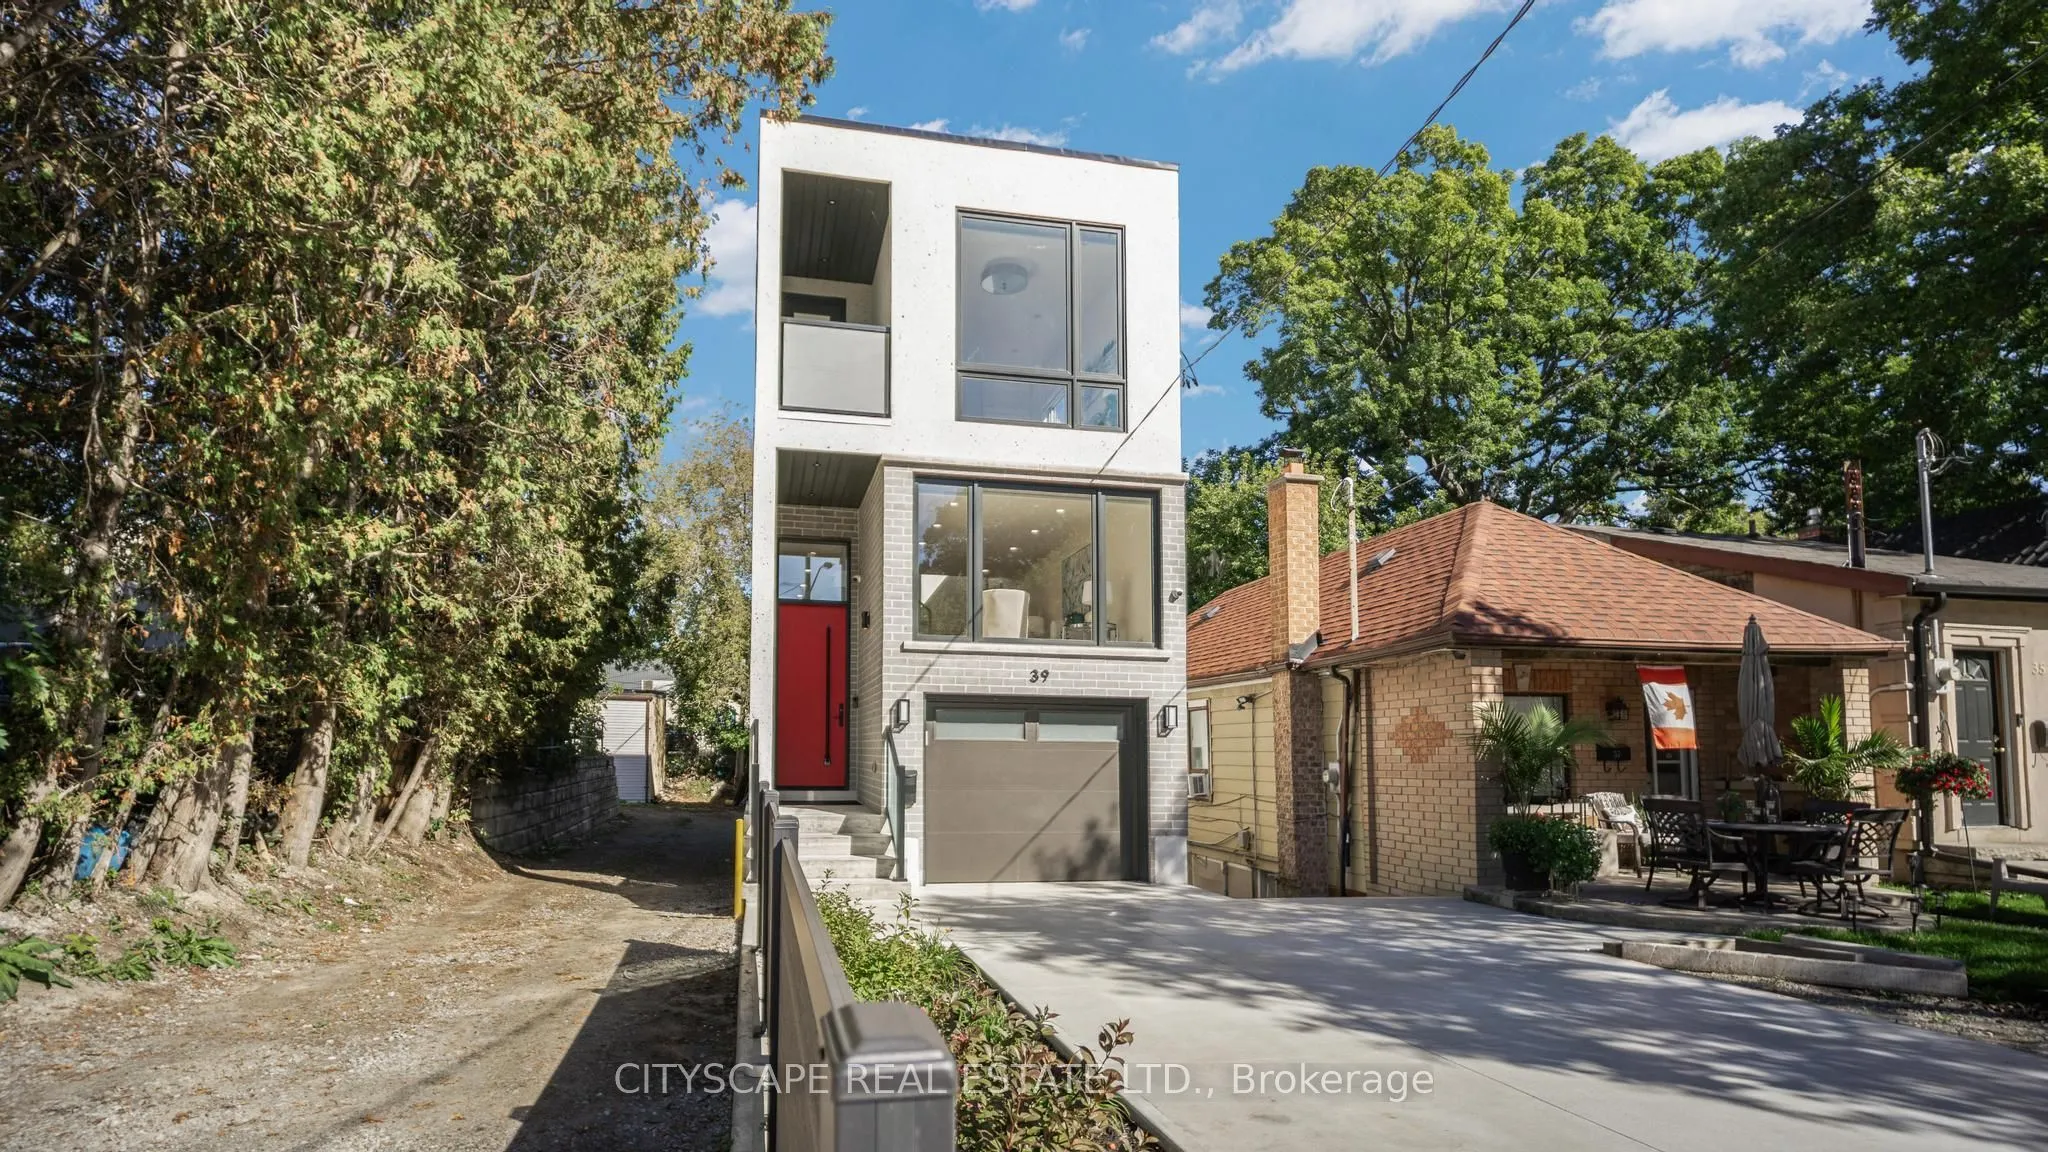
Modern design, generous proportions and thoughtful functionality come together in this impressive detached Toronto residence offering over 3,200 sq. ft. of finished living space. The light-filled main level features soaring 11-foot ceilings, expansive windows and a striking mezzanine that adds archi...tectural character. At the heart of the home, the beautifully appointed kitchen showcases custom cabinetry and premium built-in appliances, creating an elegant setting for everyday living and entertaining. The upper level is enhanced by multiple skylights and offers four well-designed bedrooms. The primary retreat features a walk-in closet and spa-inspired ensuite, while the second bedroom includes its own private ensuite. Two additional bedrooms are connected by a stylish Jack-and-Jill bathroom. The finished 877 sq. ft. walkout basement extends the home's versatility with 9-foot ceilings and two spacious bedrooms-ideal for extended family, guests, a home office or additional recreational space. Notable upgrades include built-in ceiling speakers, a CCTV security system, an insulated garage with direct interior access, a concrete driveway and a fully fenced backyard. Conveniently located near GO Transit, subway connections, places of worship and everyday amenities, with easy access to downtown Toronto. A sophisticated and exceptionally functional home designed for modern family living.
General
Type
House
Style
2-Storey
Approximate Age
0-5
Square Footage
2000-2500 sqft
Taxes
-
Maintenance Fee
-(Parking )
Full Property Details
Interior
Bedrooms
4
Bedrooms Plus
2
Total Bedrooms
6
Washrooms
5
Square Footage
2000-2500 sqft
Basement
Finished with Walk-Out
Heating Source
Electric
Heating Fuel
Forced Air
Air Conditioning
Central Air
Family Room
Yes
Kitchens
1
Kitchens Plus
1
Total Kitchens
2
Fireplace Features
Yes
Bedrooms
4
Bedrooms Plus
2
Total Bedrooms
6
Washrooms
5
Square Footage
2000-2500 sqft
Basement
Finished with Walk-Out
Heating Source
Electric
Heating Fuel
Forced Air
Air Conditioning
Central Air
Family Room
Yes
Kitchens
1
Kitchens Plus
1
Total Kitchens
2
Fireplace Features
Yes
Exterior
Depth
136.97
Front
20.53
Lot Size
21 x 136.97 ft
Pool
None
Parking Spaces
2
Total Parking Spaces
3.00
Parking Description
Other
Garage Spaces
1
Depth
136.97
Front
20.53
Lot Size
21 x 136.97 ft
Pool
None
Parking Spaces
2
Total Parking Spaces
3.00
Parking Description
Other
Garage Spaces
1
Building Description
Style
2-Storey
Home Type
House
Subtype
Detached
Year Built
0-5
Property Orientation
East
Exterior Finish
Brick,Stucco (Plaster)
Sewers
Sewer
Water Supply
Municipal
Possession Date
No Data
Style
2-Storey
Home Type
House
Subtype
Detached
Year Built
0-5
Property Orientation
East
Exterior Finish
Brick,Stucco (Plaster)
Sewers
Sewer
Water Supply
Municipal
Possession Date
No Data
Community
Community
Oakridge
Community
Oakridge
Taxes & Fees
Occupancy
Vacant
Parking
Included
Occupancy
Vacant
Parking
Included
Room Types
Bathroom
Separate Shower, Tile Floor
Dimensions 10.01 x 4.99
49.95 sqft
Bathroom
Tile Floor, Pot Lights
Dimensions 7.35 x 4.82
35.43 sqft
Bathroom
Skylight, Double Sink, Tile Floor
Dimensions 9.71 x 6.43
62.44 sqft
Bedroom
Hardwood Floor, Large Closet
Dimensions 17.49 x 14.24
249.06 sqft
Bedroom
Hardwood Floor, Large Window
Dimensions 17.49 x 14.24
249.06 sqft
Bedroom 3
Balcony, Hardwood Floor, Large Closet
Dimensions 10.33 x 7.68
79.33 sqft
Bedroom 4
3 Pc Ensuite, Balcony, Large Window
Dimensions 10.33 x 8.66
89.46 sqft
Dining Room
Imitation Fireplace, Hardwood Floor, Large Window
Dimensions 14.17 x 14.4
204.05 sqft
Family Room
Large Window, Pot Lights, Hardwood Floor
Dimensions 18.67 x 9.74
181.85 sqft
Kitchen
B/I Ctr-Top Stove, Breakfast Bar, Quartz Counter
Dimensions 17.26 x 12.66
218.51 sqft
Living Room
W/O To Deck, Built-in Speakers, Combined w/Kitchen