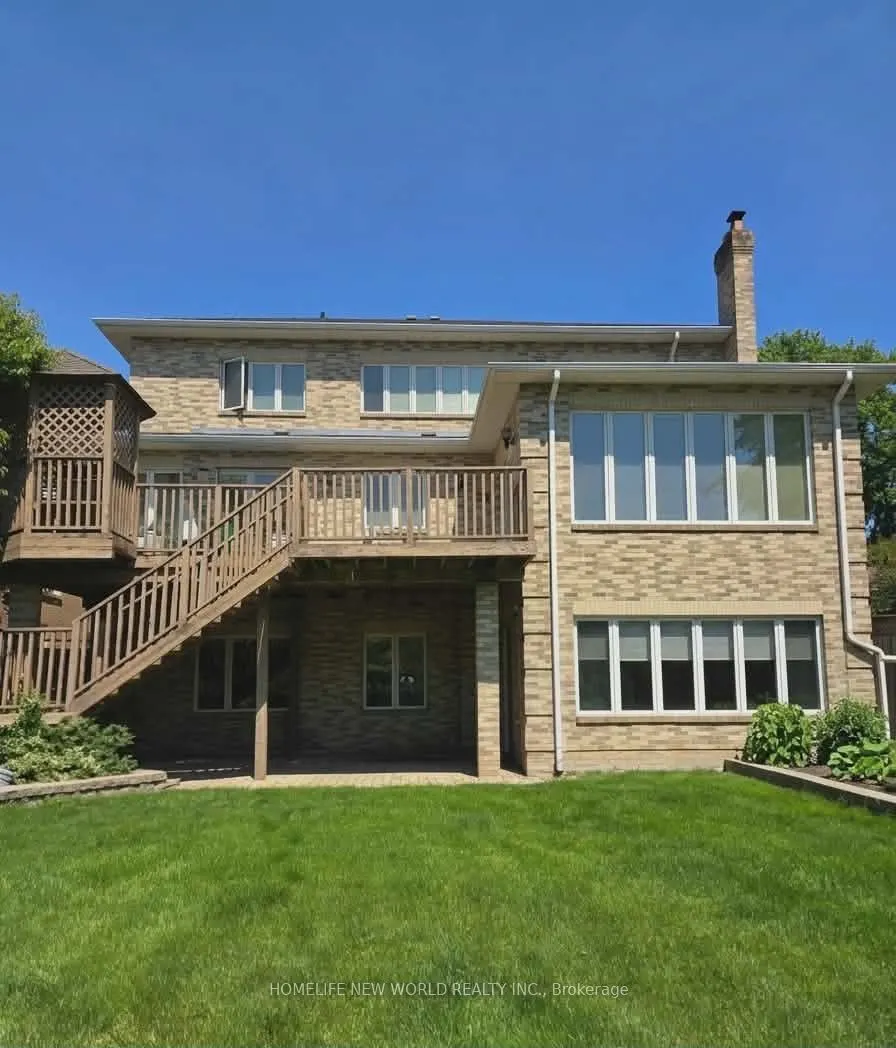
Bright Walk-Out Basement Apartment featuring 9-ft ceilings and abundant natural light throughout. This beautifully designed open-concept unit offers a modern kitchen with a large central island and stunning full backyard views. Enjoy three spacious sun-filled bedrooms and an extra-large backyard ove...rlooking a scenic ravine. Conveniently located just 15 minutes from downtown, with easy access to transit, parks, conservation areas, beaches, and Highway 401.
General
Type
House
Style
Apartment
Approximate Age
-
Square Footage
1100-1500 sqft
Taxes
-
Maintenance Fee
-(Parking )
Full Property Details
Interior
Bedrooms
3
Total Bedrooms
3
Washrooms
1
Square Footage
1100-1500 sqft
Basement
Apartment,Separate Entrance
Heating Source
Gas
Heating Fuel
Forced Air
Air Conditioning
Central Air
Family Room
No
Kitchens
1
Total Kitchens
1
Fireplace Features
Yes
Bedrooms
3
Total Bedrooms
3
Washrooms
1
Square Footage
1100-1500 sqft
Basement
Apartment,Separate Entrance
Heating Source
Gas
Heating Fuel
Forced Air
Air Conditioning
Central Air
Family Room
No
Kitchens
1
Total Kitchens
1
Fireplace Features
Yes
Exterior
Depth
397.17
Front
54.96
Driveway
Available
Lot Size
55 x 397.17 ft
Pool
None
Parking Spaces
1
Total Parking Spaces
1.00
Parking Description
None
Garage Spaces
0
Depth
397.17
Front
54.96
Driveway
Available
Lot Size
55 x 397.17 ft
Pool
None
Parking Spaces
1
Total Parking Spaces
1.00
Parking Description
None
Garage Spaces
0
Building Description
Style
Apartment
Home Type
House
Subtype
Detached
Property Orientation
West
Exterior Finish
Brick
Sewers
Sewer
Water Supply
Municipal
Possession Date
11/4/2026
Style
Apartment
Home Type
House
Subtype
Detached
Property Orientation
West
Exterior Finish
Brick
Sewers
Sewer
Water Supply
Municipal
Possession Date
11/4/2026
Community
Community
Centennial Scarborough
Community
Centennial Scarborough
Taxes & Fees
Occupancy
Vacant
Parking
Included
Occupancy
Vacant
Parking
Included
Room Types
Bedroom
Laminate, Closet
Dimensions 16.4 x 11.68
191.55 sqft
Bedroom 2
Laminate, Fireplace
Dimensions 16.4 x 11.68
191.55 sqft
Bedroom 3
Laminate, Overlooks Garden, W/O To Yard
Dimensions 13.12 x 11.68
153.24 sqft
Dining Room
Combined w/Kitchen, Overlooks Garden
Dimensions 24.67 x 19.13
471.94 sqft
Kitchen
Granite Counters, Stainless Steel Appl, Centre Island