647-218-1277
416homecondo@gmail.com
647-218-1277
|
416homecondo@gmail.com
Toggle navigation
Home
Communities
Mount Pleasant
Yonge and Eglinton
Davisville
Lawrence Park
Toronto Homes
Toronto Condos
Toronto Luxury Homes
Sellers
Sold Listings
STREET MATCH
Home Worth
Buyers
Calculators
Credit Score Affects You
Save on Interest
Avoid Money Pit
5 Costly Mistakes
Map Search
New Developments
Blog
About
Testimonials
Daniela
Irina & Adolfo
Christine
Rosa
Erin
Contact
Partners
Buyer's Guide
Seller's Guide
Home
Communities
Mount Pleasant
Yonge and Eglinton
Davisville
Lawrence Park
Toronto Homes
Toronto Condos
Toronto Luxury Homes
Sellers
Sold Listings
STREET MATCH
Home Worth
Buyers
Calculators
Credit Score Affects You
Save on Interest
Avoid Money Pit
5 Costly Mistakes
Map Search
New Developments
Blog
About
Testimonials
Daniela
Irina & Adolfo
Christine
Rosa
Erin
Contact
Partners
Buyer's Guide
Seller's Guide
Sign in
Home
PropertyDetails
Home
Communities
Sellers
Buyers
Map Search1
Map Search
New Developments
Blog
About
Contact
Partners
Buyer's Guide
Seller's Guide
Submenu for PropertyDetails
Home
Communities
Sellers
Buyers
Map Search1
Map Search
New Developments
Blog
About
Contact
Partners
Buyer's Guide
Seller's Guide
Back to Properties
Like
Share
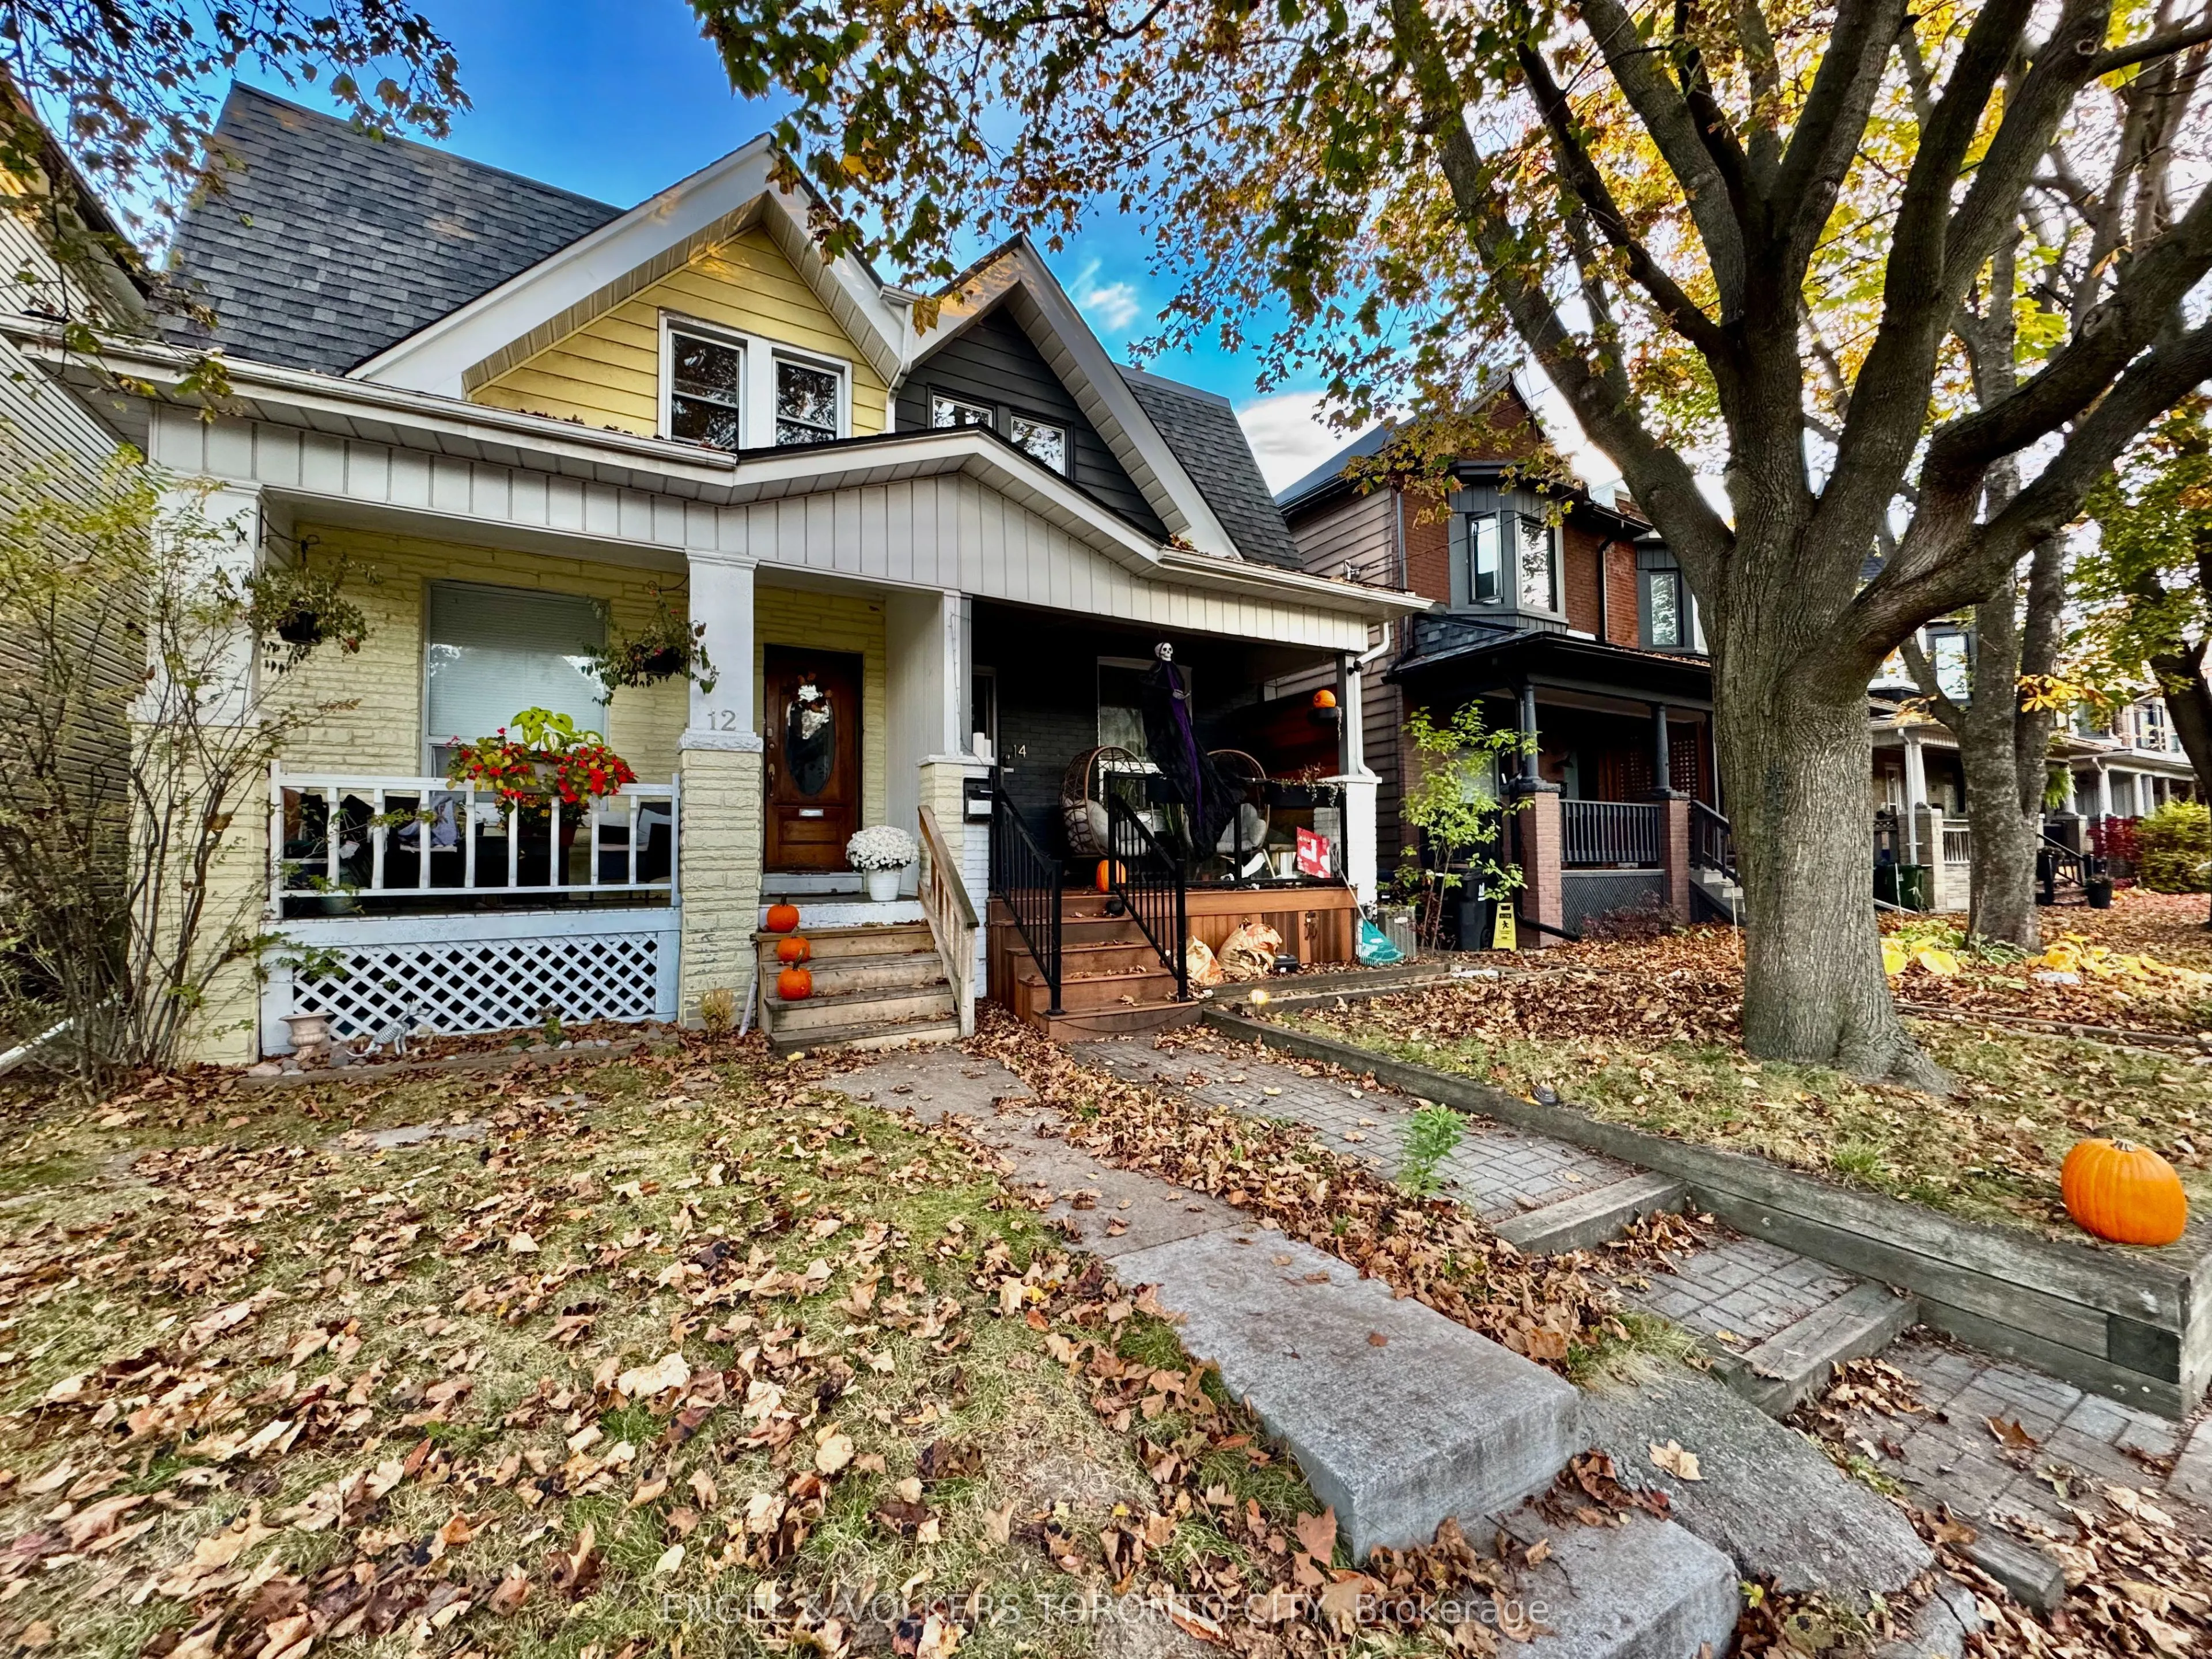
12 Endean Avenue
Toronto, South Riverdale M4M 1W6
MLS® e14149048
·
2 days on website
Rent
2 days on website
House
$2,650
House
Rent
Beds
Beds
· 2
Baths
Baths
· 1
Sqft
Sqft
· 1100-1500
12 Endean Avenue
Toronto, South Riverdale M4M 1W6
Book A Showing
No obligation In-Person or Video Chat Tour
Beds
Beds
· 2
Baths
Baths
· 1
Sqft
Sqft
· 1100-1500
Description
2 bedroom unit in prime Leslieville! Steps to transit, Gerrard Square, shops, restaurants and parks! Private backyard and 1 parking.
General
Type
House
Style
2-Storey
Approximate Age
-
Square Footage
1100-1500 sqft
Taxes
-
Maintenance Fee
-
(Parking
See details
)
Full Property Details
Interior
Exterior
Building Description
Community
Taxes & Fees
Interior
Bedrooms
2
Total Bedrooms
2
Washrooms
1
Square Footage
1100-1500 sqft
Basement
Finished
Heating Source
Gas
Heating Fuel
Forced Air
Air Conditioning
Central Air
Family Room
No
Kitchens
1
Total Kitchens
1
Fireplace Features
Yes
Bedrooms
2
Total Bedrooms
2
Washrooms
1
Square Footage
1100-1500 sqft
Basement
Finished
Heating Source
Gas
Heating Fuel
Forced Air
Air Conditioning
Central Air
Family Room
No
Kitchens
1
Total Kitchens
1
Fireplace Features
Yes
Exterior
Depth
91.0
Front
20.0
Lot Size
20 x 91.0 ft
Pool
None
Parking Spaces
2
Total Parking Spaces
2.00
Parking Description
None
Garage Spaces
0
Depth
91.0
Front
20.0
Lot Size
20 x 91.0 ft
Pool
None
Parking Spaces
2
Total Parking Spaces
2.00
Parking Description
None
Garage Spaces
0
Building Description
Style
2-Storey
Home Type
House
Subtype
Semi-Detached
Property Orientation
North
Exterior Finish
Aluminum Siding,Brick Front
Sewers
Sewer
Water Supply
Municipal
Possession Date
No Data
Style
2-Storey
Home Type
House
Subtype
Semi-Detached
Property Orientation
North
Exterior Finish
Aluminum Siding,Brick Front
Sewers
Sewer
Water Supply
Municipal
Possession Date
No Data
Community
Community
South Riverdale
Community
South Riverdale
Taxes & Fees
Occupancy
Tenant
Parking
Included
Occupancy
Tenant
Parking
Included
ADVERTISING AGENT
Ferdinand P. Filardo, Broker/Principal
416homecondo@gmail.com
647-218-1277
Enjoy the journey to finding a new home! Discover amazing properties and never miss on a good deal
Book A Showing
No obligation In-Person or Video Chat Tour
Sign up and ask a question
Full name
Please fill out this field
Email
Please fill out this field
Phone number (will be used as password)
Please fill out this field
Question
Please fill out this field
SEND
By continuing you agree to our
Terms of use
and
Privacy Policy
.
ADVERTISING AGENT
Ferdinand P. Filardo, Broker/Principal
Business Management (LSE), Entrepreneurship & Innovation (HBS), Leadership/Negotiation (MIT Sloan)
Email:
416homecondo@gmail.com
Phone:
647-218-1277
Enjoy the journey to finding a new home! Discover amazing properties and never miss on a good deal
Book A Showing
Courtesy of:
ENGEL & VOLKERS TORONTO CITY