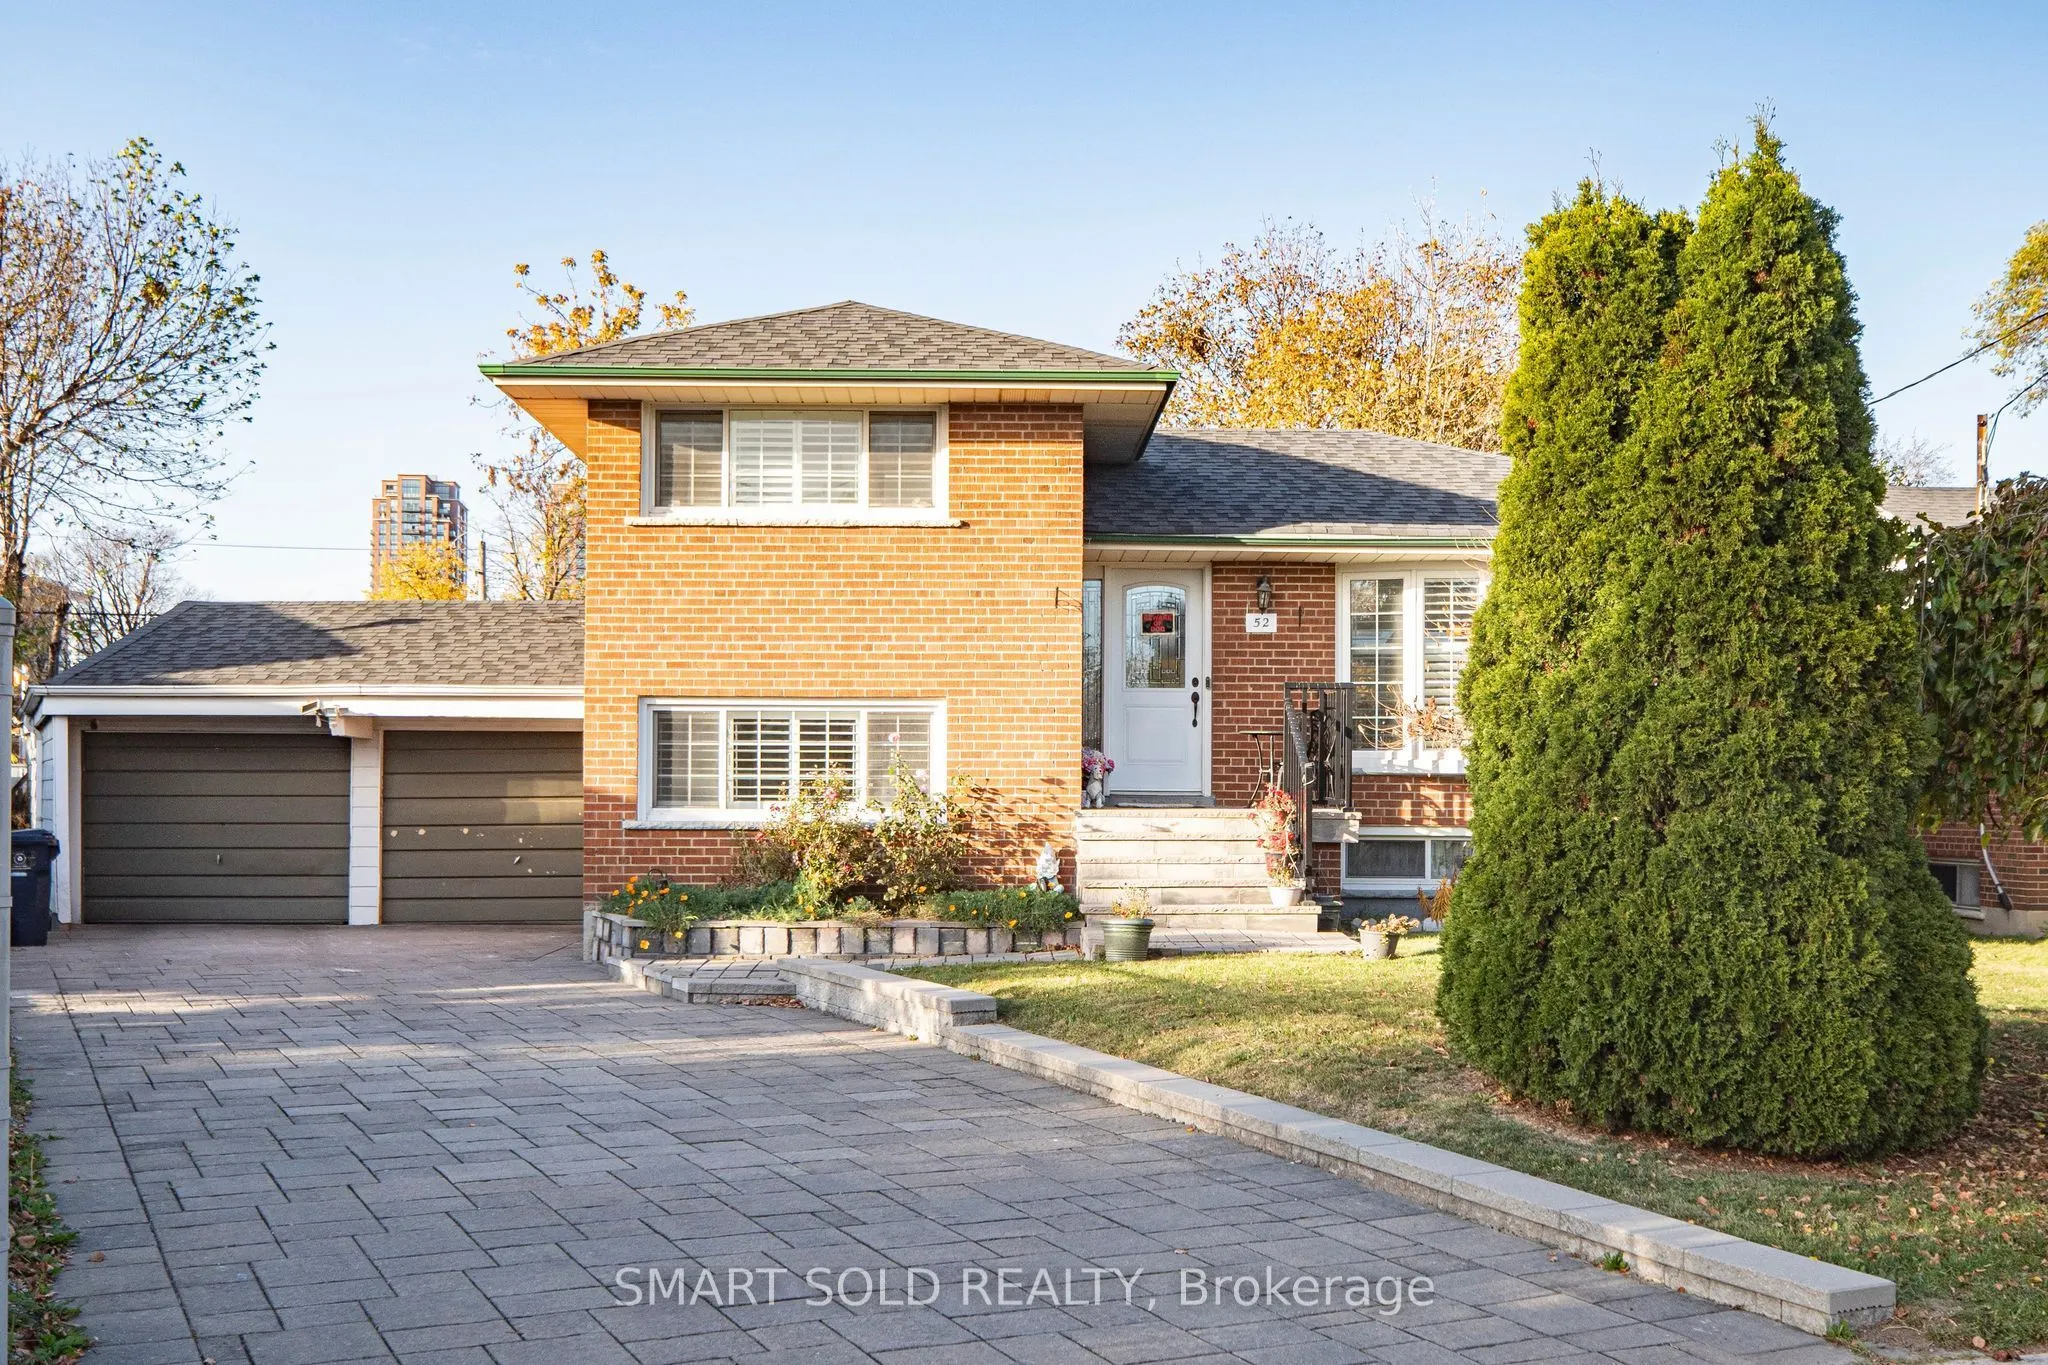
52 Shrewsbury Square
Toronto, Tam O'Shanter-Sullivan M1T 1L2
No obligation In-Person or Video Chat Tour
BedsBeds · 4
BathsBaths · 2
SqftSqft · 1100-1500
Description
Rare Opportunity In Desirable Tam O'Shanter-Sullivan! Beautifully Updated All-Brick 4-Level Sidesplit Detached Home On A Premium Pie-Shaped Lot With An Impressive 82.52 Ft Rear Width, Offering 4 Bedrooms, 2 Bathrooms, A Finished Basement With Separate Entrance And Second Kitchen, Plus Parking For 6 ...Vehicles! Nestled On A Quiet, Family-Friendly Street, This Home Features A Bright, Open-Concept Living And Dining Area, Renovated Kitchen With Centre Island And Stainless Steel Appliances, And A Sun-Filled Breakfast Area With Skylight And Walkout To A Newly Upgraded WPC Deck, Perfect For Outdoor Entertaining. The Versatile Lower-Level And Basement Layout Offers Excellent Flexibility For Extended Family Or Multi-Generational Living. Extensive Upgrades Include Renovated Lower-Level Bathroom (2025), New Central A/C (2024), Upgraded WPC Deck (2024), Renovated Kitchen And Living Room (2020), Driveway Interlocking And Entry Steps (2020), Window Shutters (2020), Roof (2018), And Replacement Windows (2012). Owned Furnace, Central A/C And Hot Water Heater! Attached Double Garage Plus 4 Additional Driveway Parking Spaces. Exceptional Location! Steps To Vradenburg Public School, Daycare, And Vradenburg Park, Featuring A Playground And Splash Pad, 3 Minutes To Hwy 401, 5 Minutes To Restaurants And Walmart, And Just A 5-Minute Walk To Public Transit And Bus Stops. Close To Schools, Shopping And Major Commuter Routes Including DVP/404. A Wonderful Combination Of Space, Comfort, Convenience And Future Potential!
General
Type
House
Style
Sidesplit 4
Approximate Age
-
Square Footage
1100-1500 sqft
Taxes
$5,662.76 /yr
Maintenance Fee
-
Full Property Details
Interior
Bedrooms
4
Total Bedrooms
4
Washrooms
2
Square Footage
1100-1500 sqft
Basement
Finished,Separate Entrance
Heating Source
Gas
Heating Fuel
Forced Air
Air Conditioning
Central Air
Family Room
Yes
Kitchens
1
Kitchens Plus
1
Total Kitchens
2
Fireplace Features
No
Bedrooms
4
Total Bedrooms
4
Washrooms
2
Square Footage
1100-1500 sqft
Basement
Finished,Separate Entrance
Heating Source
Gas
Heating Fuel
Forced Air
Air Conditioning
Central Air
Family Room
Yes
Kitchens
1
Kitchens Plus
1
Total Kitchens
2
Fireplace Features
No
Exterior
Depth
91.0
Front
40.0
Driveway
Private Double
Lot Size
40 x 91.0 ft
Pool
None
Parking Spaces
4
Total Parking Spaces
6.00
Parking Description
Attached
Garage Spaces
2
Depth
91.0
Front
40.0
Driveway
Private Double
Lot Size
40 x 91.0 ft
Pool
None
Parking Spaces
4
Total Parking Spaces
6.00
Parking Description
Attached
Garage Spaces
2
Building Description
Style
Sidesplit 4
Home Type
House
Subtype
Detached
Property Orientation
North
Exterior Finish
Brick
Sewers
Sewer
Water Supply
Municipal
Possession Date
No Data
Style
Sidesplit 4
Home Type
House
Subtype
Detached
Property Orientation
North
Exterior Finish
Brick
Sewers
Sewer
Water Supply
Municipal
Possession Date
No Data
Community
Community
Tam O'Shanter-Sullivan
Community
Tam O'Shanter-Sullivan
Taxes & Fees
Taxes
$5,662.76 /yr
Tax Year
2026
Occupancy
Owner
Taxes
$5,662.76 /yr
Tax Year
2026
Occupancy
Owner
Room Types
Bedroom
Hardwood Floor, Large Window, Closet
Dimensions 12.04 x 11.06
133.16 sqft
Bedroom 2
Hardwood Floor, Large Window, Closet
Dimensions 9.71 x 8.92
86.61 sqft
Bedroom 3
Laminate, Large Window, Closet
Dimensions 11.75 x 9.68
113.74 sqft
Bedroom 4
Hardwood Floor, Large Window, Closet
Dimensions 11.98 x 11.38
136.33 sqft
Breakfast
Open Concept, W/O To Deck, Skylight
Dimensions 12.4 x 6.99
86.68 sqft
Dining Room
Hardwood Floor, Open Concept, Overlooks Family
Dimensions 10.7 x 9.84
105.29 sqft
Family Room
Hardwood Floor, Bay Window
Dimensions 14.21 x 14.01
199.08 sqft
Foyer
Hardwood Floor
Dimensions 9.84 x 3.94
38.77 sqft
Kitchen
Hardwood Floor, Centre Island, Stainless Steel Appl