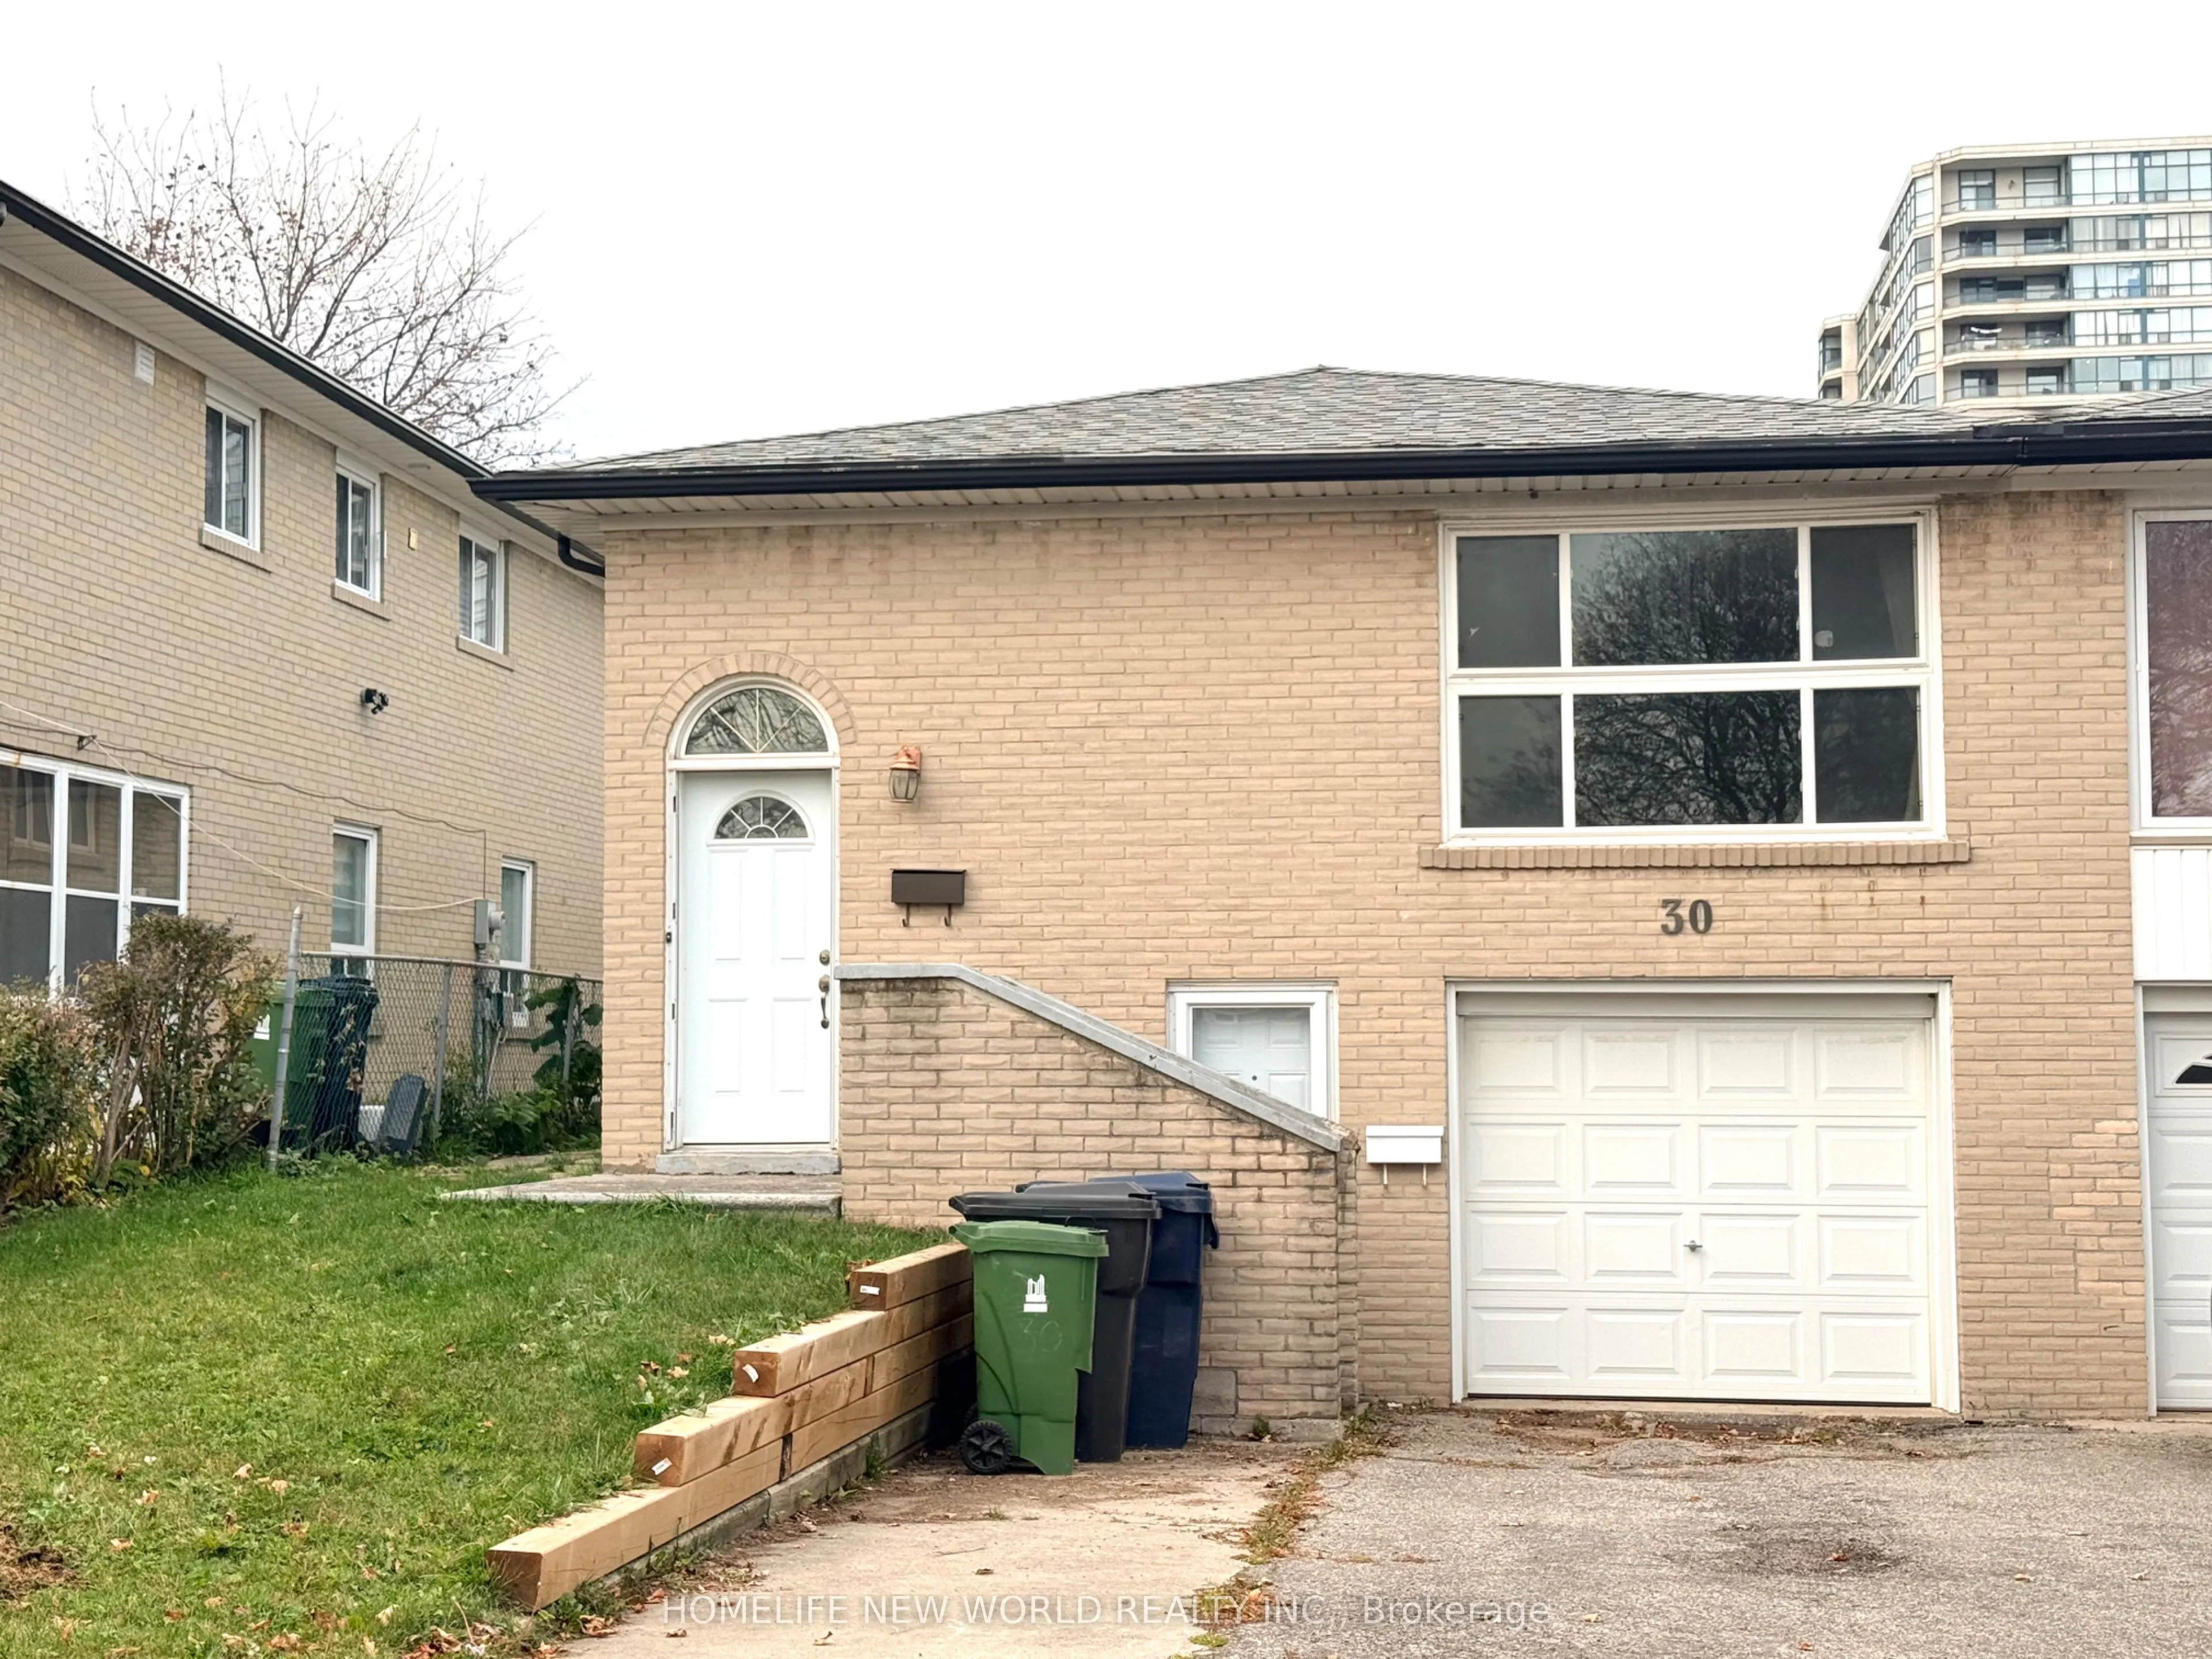
30 Invergordon Avenue
Toronto, Agincourt South-Malvern West M1S 2Y8
No obligation In-Person or Video Chat Tour
BedsBeds · 3
BathsBaths · 2
SqftSqft · 1100-1500
Description
** Only Main Floor For Rent *** Excellent Location! Safe Neighborhood! South Facing 3 BR Bungalow, Sun-Filled Living Every Day. Bright, Cozy & Spacious. Practical Layout. Hardwood Floor Throughout. Newer Windows. Large Eat-In Modern Kitchen With 2 Big Windows. 2 Full Baths. Decent Bedroom Size. Wal...k Out to Backyard through Deck. Brand New Furnace. Sept To TTC, Subway, Schools. Mins To 401 & S. T. Centre. Close to Everything! Super Convenient!
General
Type
House
Style
Bungalow-Raised
Approximate Age
-
Square Footage
1100-1500 sqft
Taxes
-
Maintenance Fee
-(Parking )
Full Property Details
Interior
Bedrooms
3
Total Bedrooms
3
Washrooms
2
Square Footage
1100-1500 sqft
Basement
Finished,Separate Entrance
Heating Source
Gas
Heating Fuel
Forced Air
Air Conditioning
Central Air
Family Room
No
Kitchens
1
Total Kitchens
1
Fireplace Features
No
Bedrooms
3
Total Bedrooms
3
Washrooms
2
Square Footage
1100-1500 sqft
Basement
Finished,Separate Entrance
Heating Source
Gas
Heating Fuel
Forced Air
Air Conditioning
Central Air
Family Room
No
Kitchens
1
Total Kitchens
1
Fireplace Features
No
Exterior
Driveway
Private
Pool
None
Parking Spaces
2
Total Parking Spaces
3.00
Parking Description
Built-In
Garage Spaces
1
Driveway
Private
Pool
None
Parking Spaces
2
Total Parking Spaces
3.00
Parking Description
Built-In
Garage Spaces
1
Building Description
Style
Bungalow-Raised
Home Type
House
Subtype
Semi-Detached
Property Orientation
North
Exterior Finish
Brick
Sewers
Sewer
Water Supply
Municipal
Possession Date
No Data
Style
Bungalow-Raised
Home Type
House
Subtype
Semi-Detached
Property Orientation
North
Exterior Finish
Brick
Sewers
Sewer
Water Supply
Municipal
Possession Date
No Data
Community
Community
Agincourt South-Malvern West
Community
Agincourt South-Malvern West
Taxes & Fees
Occupancy
Vacant
Parking
Included
Occupancy
Vacant
Parking
Included
Room Types
Bedroom 2
Hardwood Floor, W/O To Patio, Closet
Dimensions 12.14 x 8.6
104.4 sqft
Bedroom 3
Hardwood Floor, Closet, Window
Dimensions 10.5 x 8.53
89.56 sqft
Dining Room
Hardwood Floor, Combined w/Living, Open Concept
Dimensions 10.5 x 8.37
87.88 sqft
Kitchen
Ceramic Floor, Family Size Kitchen, Breakfast Area