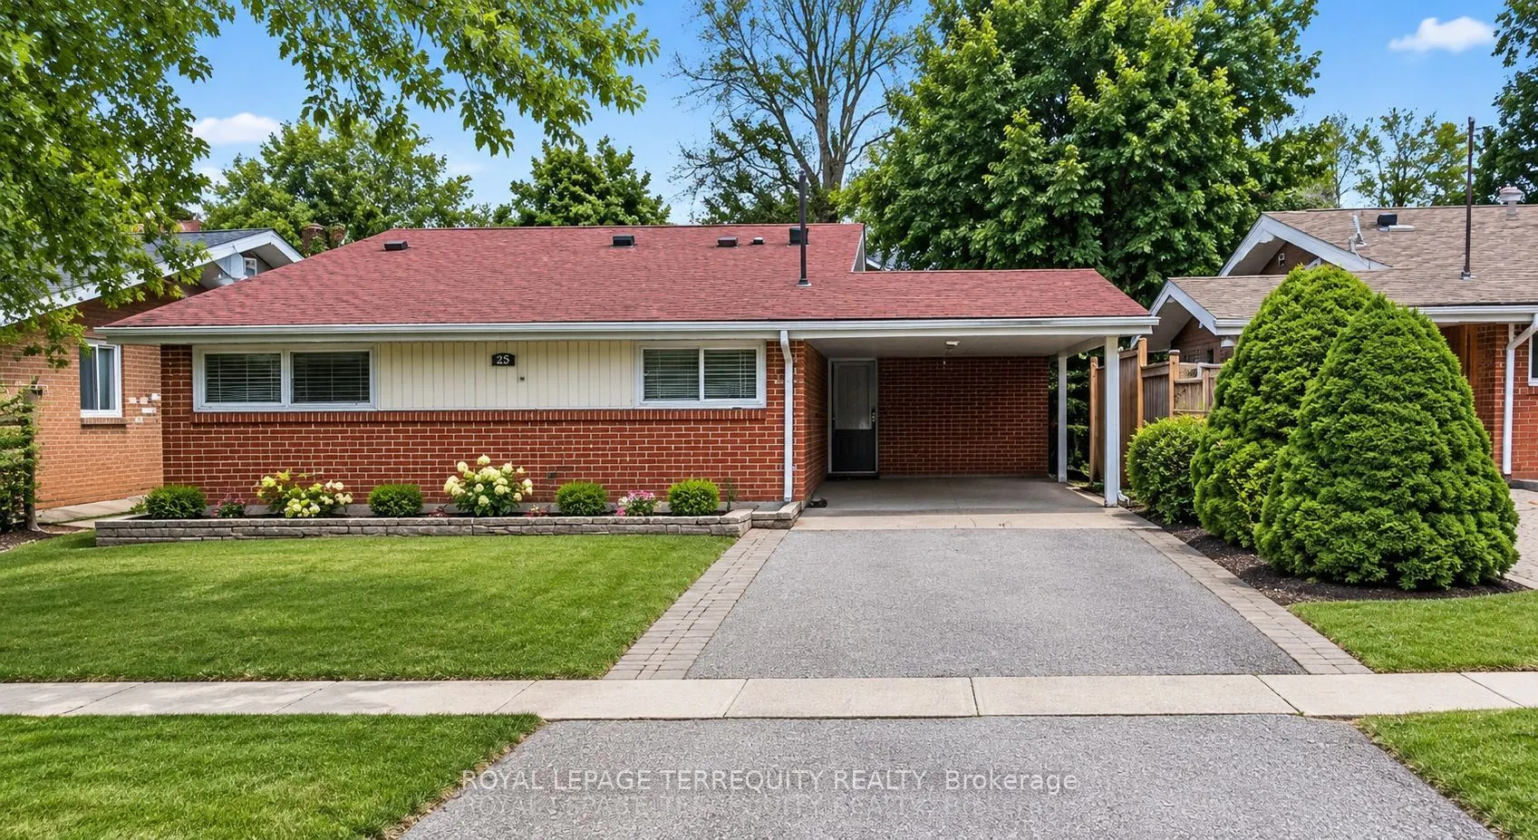
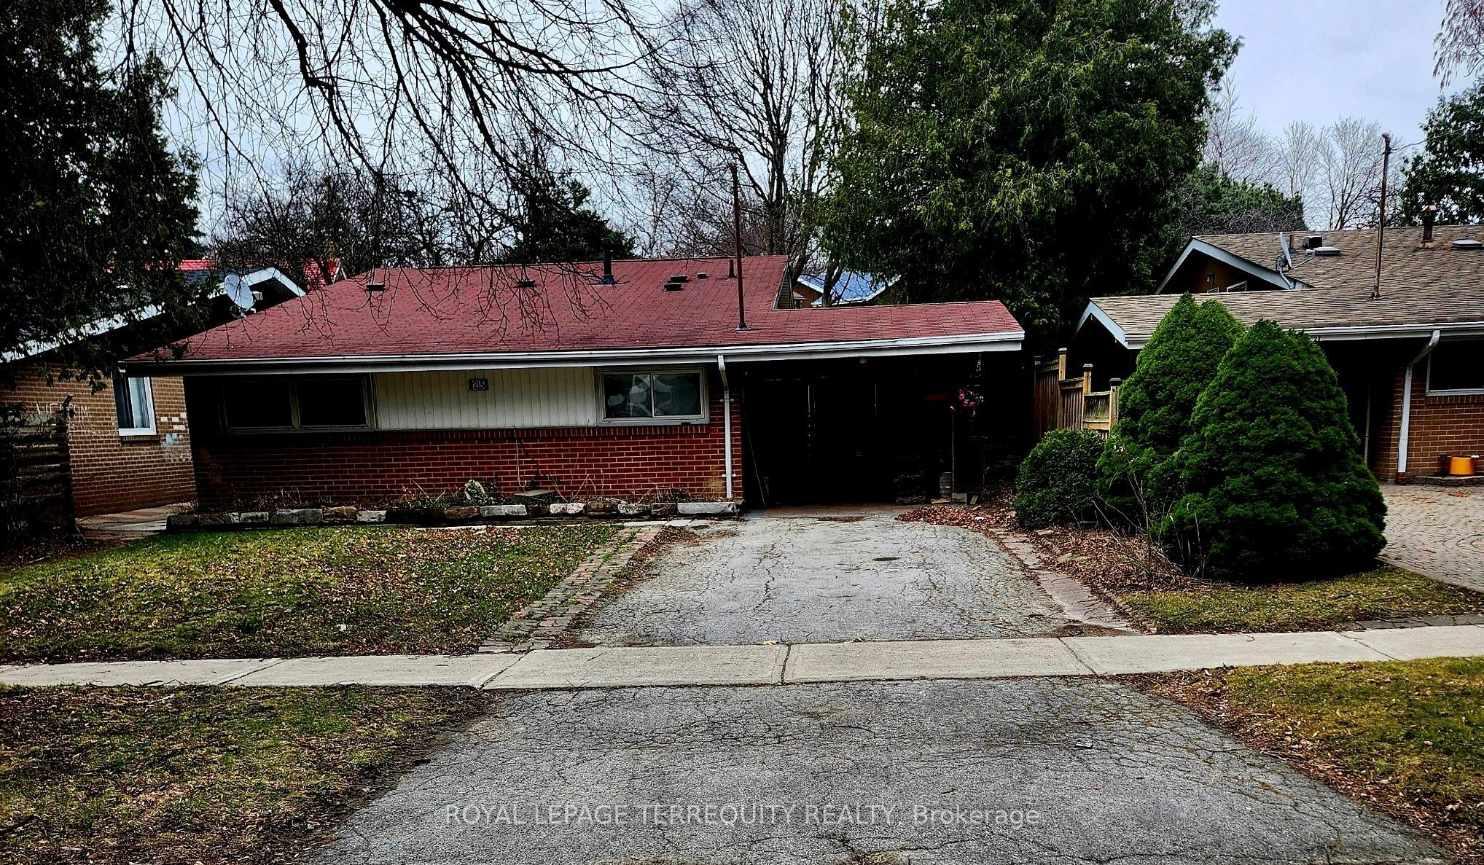
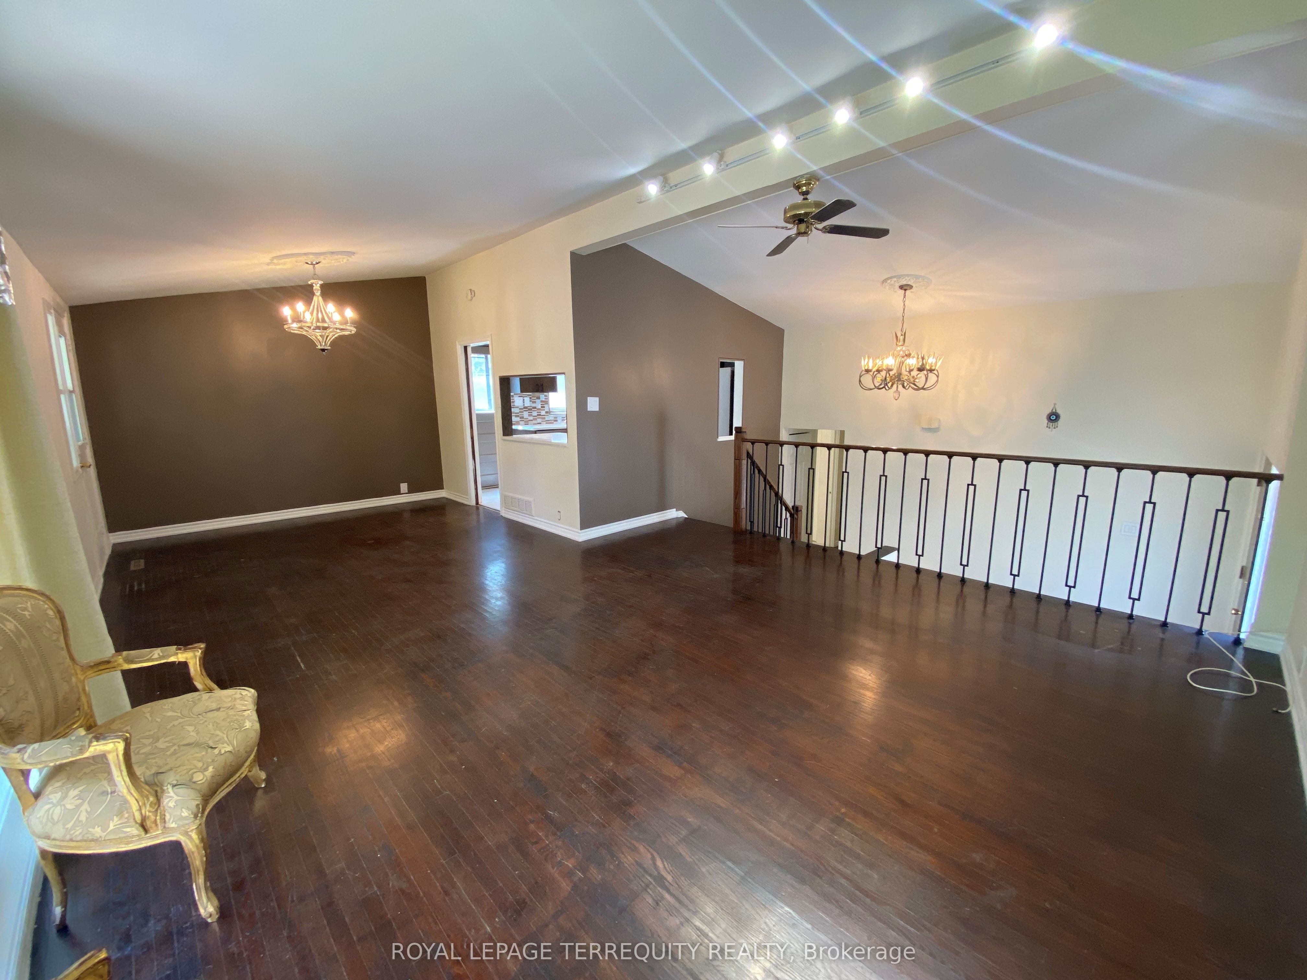
Detached Home In A High Demand Neighbourhood . Newly Renovated Open Concept Layout, Spacious &Bright, New Modern Kitchen. Newly Renovated Bathroom. New Floors Throughout. With A HugeCombined Living/Dining Room With A Cathedral Ceiling. Worth Mentioning The Wrap-Around Deck.Close To Scar General Hosp...ital, Hwy-401, Scar Town Center, McCowan Subway Station, Shopping,Schools, TTC & GO Stations
General
Type
House
Style
Backsplit 3
Approximate Age
31-50
Square Footage
1100-1500 sqft
Taxes
-
Maintenance Fee
-(Parking )
Full Property Details
Interior
Bedrooms
3
Bedrooms Plus
1
Total Bedrooms
4
Washrooms
2
Square Footage
1100-1500 sqft
Basement
Finished
Heating Source
Gas
Heating Fuel
Forced Air
Air Conditioning
Central Air
Family Room
No
Kitchens
1
Total Kitchens
1
Fireplace Features
No
Bedrooms
3
Bedrooms Plus
1
Total Bedrooms
4
Washrooms
2
Square Footage
1100-1500 sqft
Basement
Finished
Heating Source
Gas
Heating Fuel
Forced Air
Air Conditioning
Central Air
Family Room
No
Kitchens
1
Total Kitchens
1
Fireplace Features
No
Exterior
Depth
120.0
Front
45.0
Driveway
Private
Lot Size
45 x 120.0 ft
Pool
None
Parking Spaces
2
Total Parking Spaces
3.00
Parking Description
Carport
Garage Spaces
1
Depth
120.0
Front
45.0
Driveway
Private
Lot Size
45 x 120.0 ft
Pool
None
Parking Spaces
2
Total Parking Spaces
3.00
Parking Description
Carport
Garage Spaces
1
Building Description
Style
Backsplit 3
Home Type
House
Subtype
Detached
Year Built
31-50
Property Orientation
West
Exterior Finish
Brick
Sewers
Sewer
Water Supply
Municipal
Possession Date
12/1/2026
Style
Backsplit 3
Home Type
House
Subtype
Detached
Year Built
31-50
Property Orientation
West
Exterior Finish
Brick
Sewers
Sewer
Water Supply
Municipal
Possession Date
12/1/2026
Community
Community
Bendale
Community
Bendale
Taxes & Fees
Occupancy
Vacant
Parking
Included
Occupancy
Vacant
Parking
Included
Room Types
Bedroom 2
Ceramic Floor, Window
Dimensions 13.98 x 9.81
137.14 sqft
Bedroom 3
Ceramic Floor, Window
Dimensions 10.83 x 7.78
84.26 sqft
Bedroom 4
Laminate, Above Grade Window
Dimensions 10.63 x 8.53
90.67 sqft
Dining Room
Hardwood Floor, Combined w/Living, W/O To Deck
Dimensions 10.83 x 10.53
114.04 sqft
Kitchen
Ceramic Floor, Ceramic Backsplash, Window
Dimensions 10.01 x 9.88
98.9 sqft
Living Room
Hardwood Floor, Cathedral Ceiling(s), Large Window