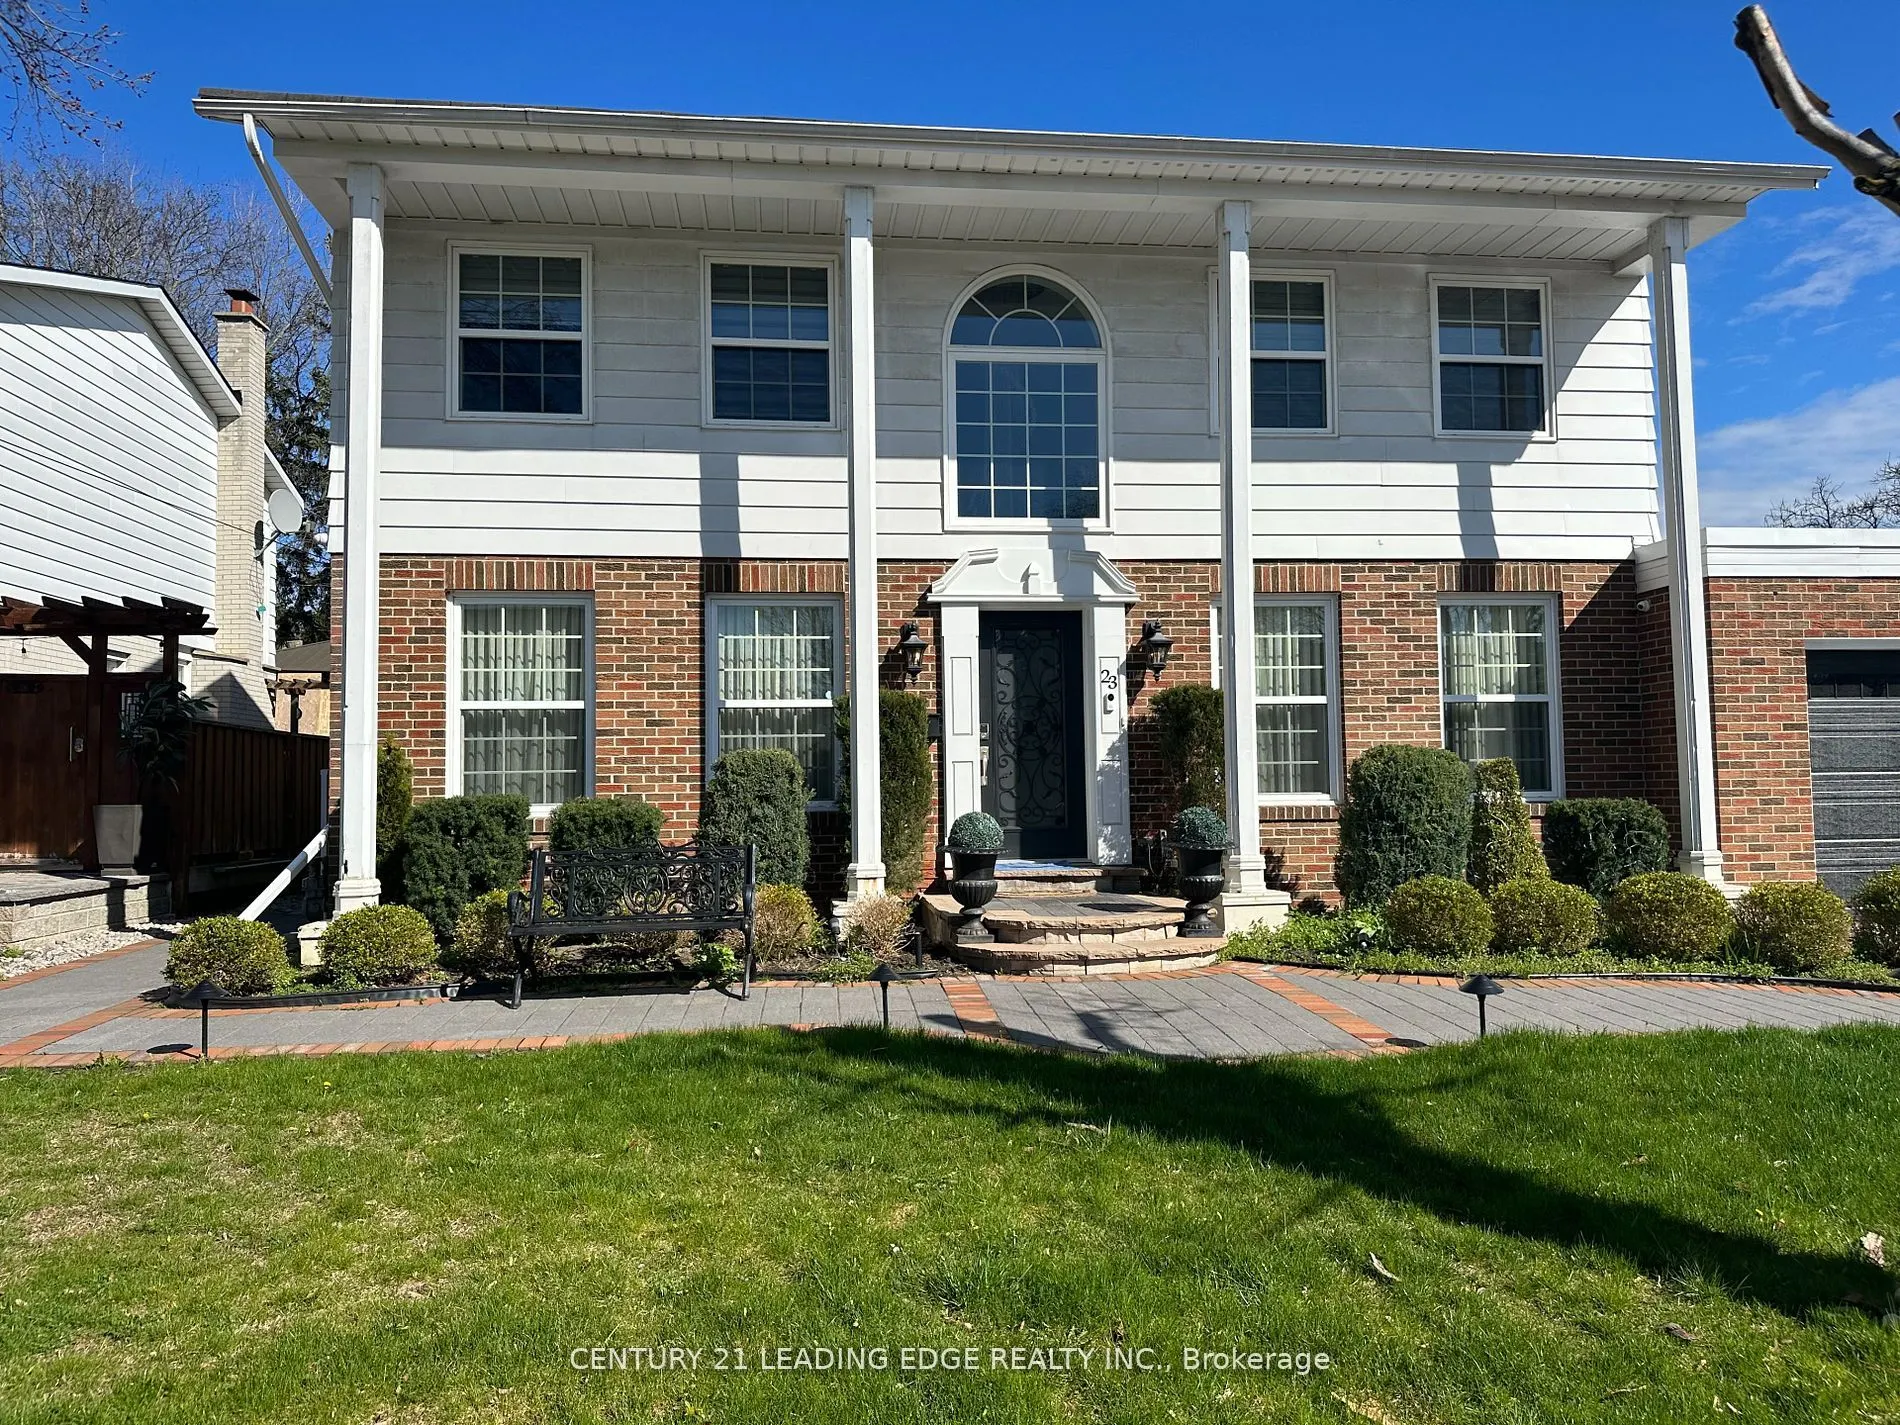
Professional renovated basement with separate entrance and separate laundry. One car parking on driveway. Approx 800 soft space laminate floors throughout, all white piano finish kitchen, S/S appliances, quartz counter top. all above ground windows throughout, 2 spaciouce bedrooms with large windows.... Plenty of storage and closet space. Short drive to hwy 401 and D.V.P/407. short walk to schools and shopping.
General
Type
House
Style
2-Storey
Approximate Age
-
Square Footage
700-1100 sqft
Taxes
-
Maintenance Fee
-(Parking )
Full Property Details
Interior
Bedrooms
2
Total Bedrooms
2
Washrooms
1
Square Footage
700-1100 sqft
Basement
Finished,Separate Entrance
Heating Source
Gas
Heating Fuel
Forced Air
Air Conditioning
Central Air
Family Room
No
Kitchens
1
Total Kitchens
1
Fireplace Features
No
Bedrooms
2
Total Bedrooms
2
Washrooms
1
Square Footage
700-1100 sqft
Basement
Finished,Separate Entrance
Heating Source
Gas
Heating Fuel
Forced Air
Air Conditioning
Central Air
Family Room
No
Kitchens
1
Total Kitchens
1
Fireplace Features
No
Exterior
Driveway
Private
Pool
None
Parking Spaces
1
Total Parking Spaces
1.00
Parking Description
None
Garage Spaces
0
Driveway
Private
Pool
None
Parking Spaces
1
Total Parking Spaces
1.00
Parking Description
None
Garage Spaces
0
Building Description
Style
2-Storey
Home Type
House
Subtype
Detached
Property Orientation
South
Exterior Finish
Vinyl Siding
Sewers
Sewer
Water Supply
Municipal
Possession Date
12/1/2026
Style
2-Storey
Home Type
House
Subtype
Detached
Property Orientation
South
Exterior Finish
Vinyl Siding
Sewers
Sewer
Water Supply
Municipal
Possession Date
12/1/2026
Community
Community
L'Amoreaux
Community
L'Amoreaux
Taxes & Fees
Occupancy
Tenant
Parking
Included
Occupancy
Tenant
Parking
Included
Room Types
Bathroom
Ceramic Floor, 3 Pc Bath
Dimensions 6.56 x 6.56
43.03 sqft
Bedroom
Laminate, Window
Dimensions 9.84 x 9.84
96.83 sqft
Bedroom 2
Laminate, Window
Dimensions 9.84 x 9.84
96.83 sqft
Kitchen
Large Closet, Breakfast Area, Stainless Steel Appl