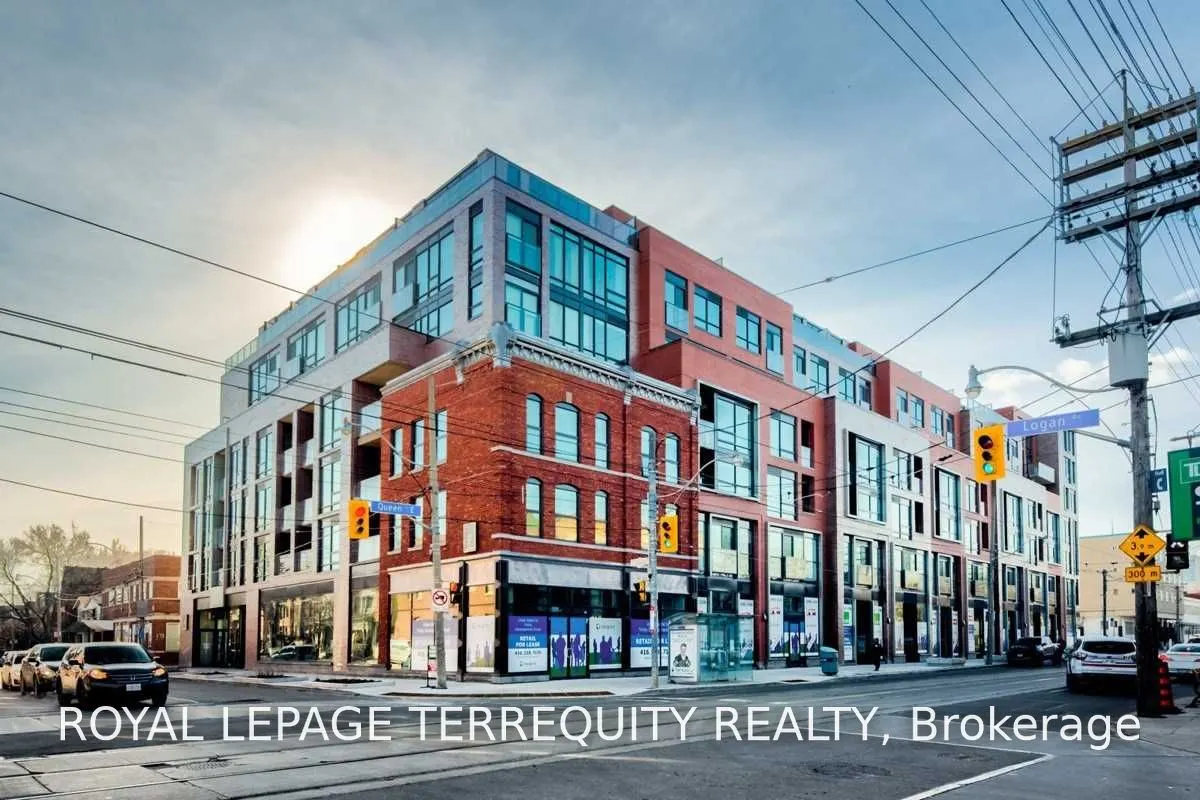
246 Logan Avenue #711
Toronto, South Riverdale M4M 0E9
No obligation In-Person or Video Chat Tour
BedsBeds · 2
BathsBaths · 2
SqftSqft · 900-999
Description
Stunning, Luxurious, 2-Story Penthouse In Highly Anticipated Queen & Logan / Leslieville Neighborhood. Almost 1000 Sqft Of Loft Style Space Featuring Exposed Concrete Ceilings & Walls, Imported Contemporary Kitchen W/ Centre Island, Large Terrace With Gas Bbq for tenants use,, 9 Ft Ceilings W/Floor ...To Ceiling Wrap Around Windows That Cascade An Abundance Of Natural Light & Overlook Queen St E. Spacious 2 Bed, 2 Bath With W/I Closet & Ensuite In Master. Pack Your Bags!
General
Type
Condo
Style
2-Storey
Approximate Age
New
Square Footage
900-999 sqft
Taxes
-
Maintenance Fee
-(Common Elements, Par... )
Full Property Details
Interior
Bedrooms
2
Total Bedrooms
2
Washrooms
2
Square Footage
900-999 sqft
Basement
None
Heating Source
Other
Heating Fuel
Heat Pump
Air Conditioning
Central Air
Family Room
No
Kitchens
1
Total Kitchens
1
Fireplace Features
No
Bedrooms
2
Total Bedrooms
2
Washrooms
2
Square Footage
900-999 sqft
Basement
None
Heating Source
Other
Heating Fuel
Heat Pump
Air Conditioning
Central Air
Family Room
No
Kitchens
1
Total Kitchens
1
Fireplace Features
No
Exterior
Driveway
Underground
Parking Spaces
2
Total Parking Spaces
2.00
Parking Description
Underground
Garage Spaces
2
Balcony
Terrace
Driveway
Underground
Parking Spaces
2
Total Parking Spaces
2.00
Parking Description
Underground
Garage Spaces
2
Balcony
Terrace
Building Description
Style
2-Storey
Home Type
Condo
Subtype
Condo Apartment
Year Built
New
Property Orientation
East
Exterior Finish
Brick,Concrete
Possession Date
No Data
Locker
Owned
Style
2-Storey
Home Type
Condo
Subtype
Condo Apartment
Year Built
New
Property Orientation
East
Exterior Finish
Brick,Concrete
Possession Date
No Data
Locker
Owned
Community
Community
South Riverdale
Community
South Riverdale
Taxes & Fees
Occupancy
Tenant
Common Elements
Included
Parking
Included
Water
Included
Occupancy
Tenant
Common Elements
Included
Parking
Included
Water
Included
Other
Pets
No
Pets
No
Room Types
Bedroom 2
Juliette Balcony, Closet, Hardwood Floor
Dimensions 9.35 x 8.79
82.19 sqft
Dining Room
Combined w/Living, W/O To Terrace, Window Floor to Ceiling
Dimensions 17.78 x 16.7
296.93 sqft
Kitchen
Centre Island, Modern Kitchen, Stainless Steel Appl
Dimensions 17.78 x 16.7
296.93 sqft
Living Room
Combined w/Dining, W/O To Terrace, Window Floor to Ceiling
Dimensions 17.78 x 16.7
296.93 sqft
Primary Bedroom
Walk-In Closet(s), 4 Pc Ensuite, Window Floor to Ceiling