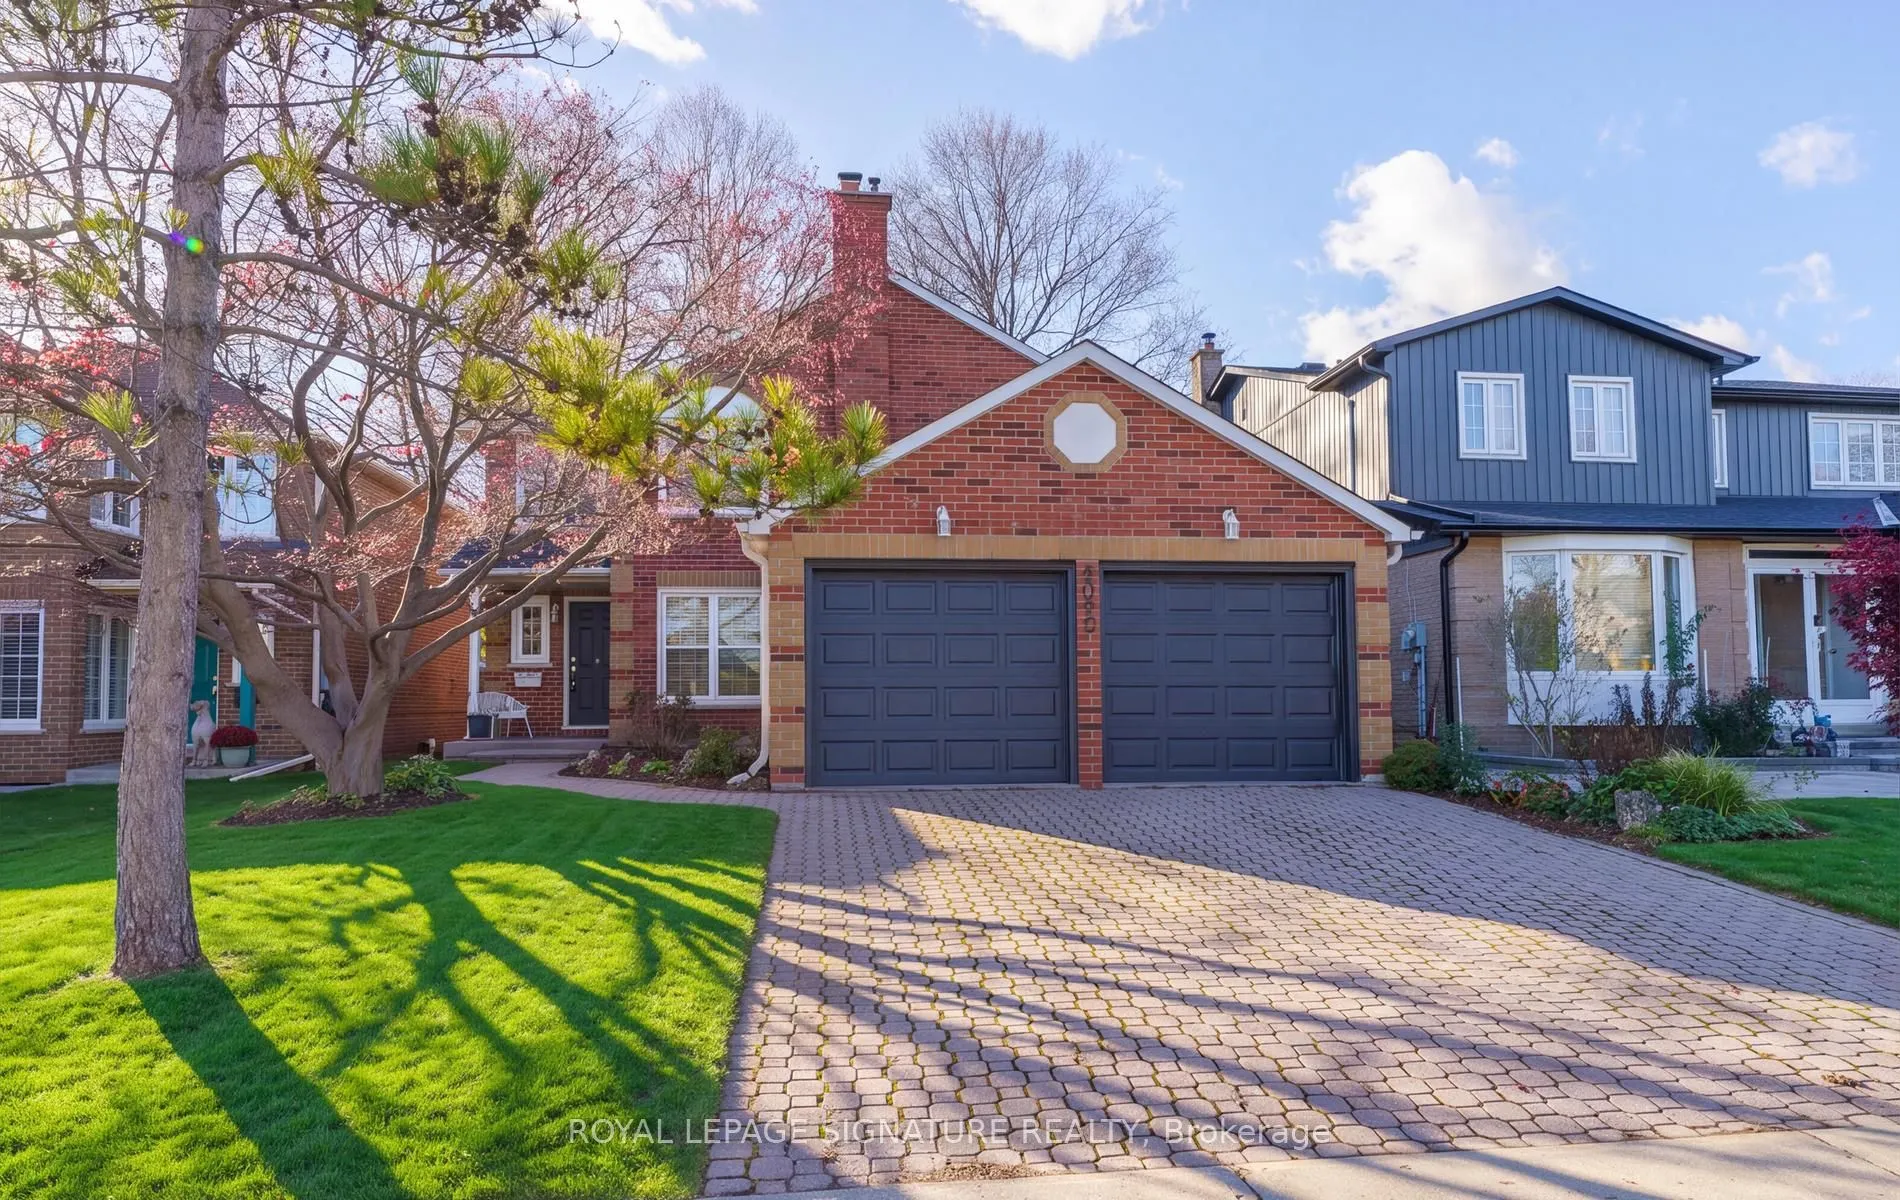
WOW! Welcome Home! The STRIKING Interlocking Driveway Makes A FABULOUS FIRST IMPRESSION, & The Inviting Enclosed Front Entry Draws You Inside, Enter Through French Door! Set On A Generous 40 x150 ft. Lot On A Lovely Tree-Lined Street In The FAMILY COMMUNITY Of **Sought After** Milliken, This Sun-Fi...lled Detached Home Offers 4 Spacious Bedrooms & Plenty Of Room For A Growing Family! The Double Garage Has DIRECT ACCESS TO THE HOME, Making It a Breeze To Bring In Groceries, Even On A Rainy Or A Snowy Day! The Spacious Living Room Is Inviting With It's Large Picture Window Overlooking The Huge Backyard! Elegant Entertaining In The Dining Room, IMAGINE CHRISTMAS DINNERS & Formal Family Gatherings! The Kitchen Is Perfect For Everyday Meals Imagine Gathering Around A Crackling Fire On Christmas Morning In The Spacious Main-Floor Family Room! A Wood-Burning Fireplace Makes The Room Feel Especially Inviting, While California Shutters Dress The Window & Built-In Book Shelves Offer A Place For Favourite Books & Cherished Family Photos! The Main Floor Laundry Room Features A Front Loading Washer & Dryer, DIRECT ACCESS From The Double Garage, & A Separate Side Entrance! Upstairs, Four Spacious Bedrooms Offer Plenty Of RoomLiving Space-The PossibilitIes Are ENDLESS! BEST OF All, You're Not Paying For Someone Else's Renovations Or Design Choices That Are Not Yours! Create The SPACE OF YOUR DREAMS! Walk The Kids To Milliken Public School At 130 Port Royal Trail, Which Serves Students From JK Through Grade 8, Albert Campbell Collegiate Is Also Nearby! Spend Weekends At Many Parks, Excellent Shopping Or Taking The Family To Many Restaurants Nearby! Don't Miss This AMAZING OPPORTUNITY!
General
Type
House
Style
2-Storey
Approximate Age
-
Square Footage
2000-2500 sqft
Taxes
$6,380 /yr
Maintenance Fee
-
Full Property Details
Interior
Bedrooms
4
Total Bedrooms
4
Washrooms
3
Square Footage
2000-2500 sqft
Basement
Unfinished,Full
Heating Source
Gas
Heating Fuel
Forced Air
Air Conditioning
Central Air
Family Room
Yes
Kitchens
1
Total Kitchens
1
Fireplace Features
Yes
Bedrooms
4
Total Bedrooms
4
Washrooms
3
Square Footage
2000-2500 sqft
Basement
Unfinished,Full
Heating Source
Gas
Heating Fuel
Forced Air
Air Conditioning
Central Air
Family Room
Yes
Kitchens
1
Total Kitchens
1
Fireplace Features
Yes
Exterior
Depth
149.88
Front
40.0
Driveway
Private Double
Lot Size
40 x 149.88 ft
Pool
None
Parking Spaces
2
Total Parking Spaces
4.00
Parking Description
Attached
Garage Spaces
2
Depth
149.88
Front
40.0
Driveway
Private Double
Lot Size
40 x 149.88 ft
Pool
None
Parking Spaces
2
Total Parking Spaces
4.00
Parking Description
Attached
Garage Spaces
2
Building Description
Style
2-Storey
Home Type
House
Subtype
Detached
Property Orientation
West
Exterior Finish
Brick
Sewers
Sewer
Water Supply
Municipal
Possession Date
No Data
Style
2-Storey
Home Type
House
Subtype
Detached
Property Orientation
West
Exterior Finish
Brick
Sewers
Sewer
Water Supply
Municipal
Possession Date
No Data
Community
Community
Milliken
Community
Milliken
Taxes & Fees
Taxes
$6,380 /yr
Tax Year
2026
Occupancy
Vacant
Taxes
$6,380 /yr
Tax Year
2026
Occupancy
Vacant
Room Types
Bedroom 2
California Shutters, Overlooks Frontyard, Closet
Dimensions 11.94 x 10.5
125.37 sqft
Bedroom 3
Overlooks Backyard, Double Closet, Broadloom
Dimensions 16.57 x 11.02
182.6 sqft
Bedroom 4
B/I Shelves, Closet, Broadloom
Dimensions 11.91 x 10.07
119.93 sqft
Dining Room
Overlooks Backyard, Crown Moulding, Broadloom
Dimensions 14.11 x 10.14
143.08 sqft
Family Room
Fireplace, California Shutters, B/I Shelves
Dimensions 15.94 x 10.4
165.78 sqft
Foyer
California Shutters
Dimensions 4.59 x 6.43
29.51 sqft
Kitchen
W/O To Garden, Family Size Kitchen, Eat-in Kitchen