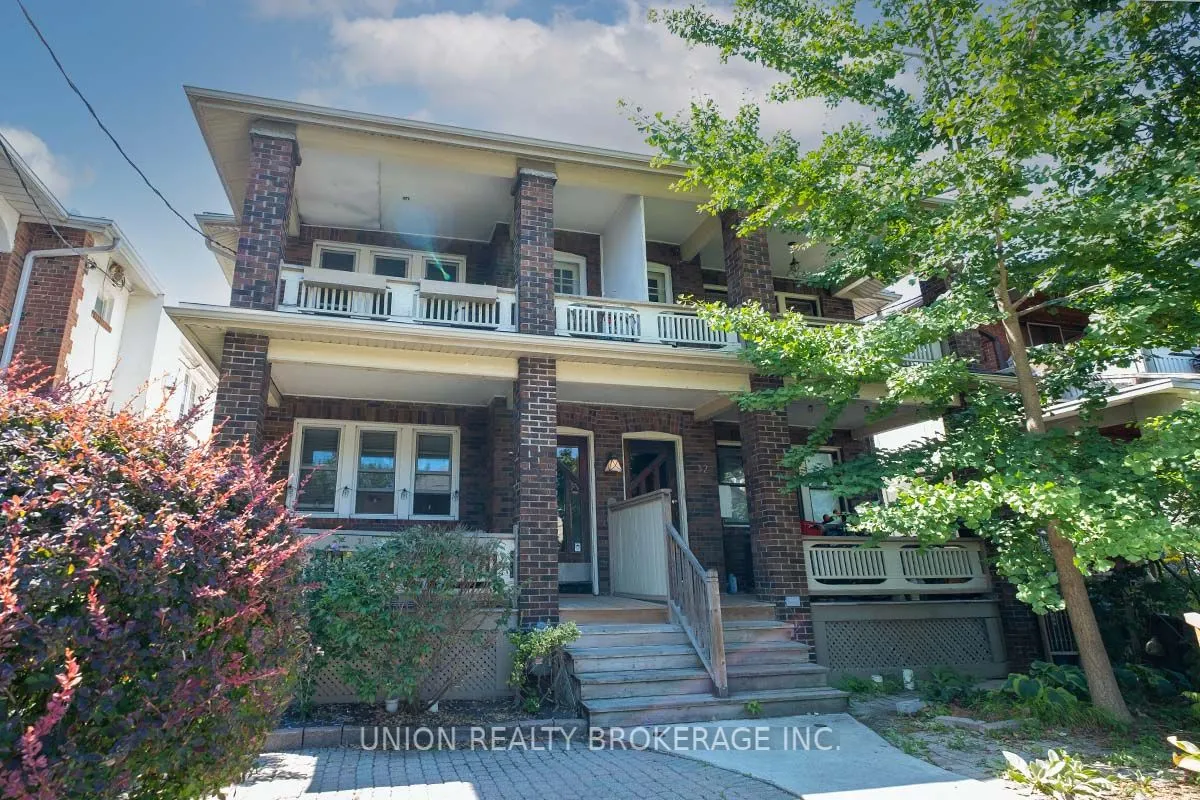
32 Wineva Avenue #Lower
Toronto, The Beaches M4E 2S9
No obligation In-Person or Video Chat Tour
BedsBeds · 2
BathsBaths · 1
SqftSqft · 700-1100
Description
Unbeatable location just steps to the beach! Opportunity to live south of Queen in this spacious lower unit with a private entrance. Features two bedrooms, a galley-style kitchen, above-grade windows, ceramic floors, and ceilings approximately 7 feet high. Located in the heart of the spectacular Bea...ch community, just a short walk to cafés, restaurants, shops, parks, and the lake. Perfect for an active lifestyle, with the boardwalk and waterfront trails right nearby. Tenant pays hydro, separately metered.
General
Type
House
Style
2-Storey
Approximate Age
51-99
Square Footage
700-1100 sqft
Taxes
-
Maintenance Fee
-(Water )
Full Property Details
Interior
Bedrooms
2
Total Bedrooms
2
Washrooms
1
Square Footage
700-1100 sqft
Basement
Apartment
Heating Source
Electric
Heating Fuel
Other
Air Conditioning
None
Family Room
No
Kitchens
1
Total Kitchens
1
Fireplace Features
No
Bedrooms
2
Total Bedrooms
2
Washrooms
1
Square Footage
700-1100 sqft
Basement
Apartment
Heating Source
Electric
Heating Fuel
Other
Air Conditioning
None
Family Room
No
Kitchens
1
Total Kitchens
1
Fireplace Features
No
Exterior
Depth
124.02
Front
21.98
Driveway
Lane
Lot Size
22 x 124.02 ft
Pool
None
Parking Spaces
0
Total Parking Spaces
0.00
Parking Description
None
Garage Spaces
0
Depth
124.02
Front
21.98
Driveway
Lane
Lot Size
22 x 124.02 ft
Pool
None
Parking Spaces
0
Total Parking Spaces
0.00
Parking Description
None
Garage Spaces
0
Building Description
Style
2-Storey
Home Type
House
Subtype
Semi-Detached
Year Built
51-99
Property Orientation
West
Exterior Finish
Brick
Sewers
Sewer
Water Supply
Municipal
Possession Date
No Data
Style
2-Storey
Home Type
House
Subtype
Semi-Detached
Year Built
51-99
Property Orientation
West
Exterior Finish
Brick
Sewers
Sewer
Water Supply
Municipal
Possession Date
No Data
Community
Community
The Beaches
Community
The Beaches
Taxes & Fees
Occupancy
Vacant
Water
Included
Occupancy
Vacant
Water
Included
Room Types
Bedroom
Closet, Ceramic Floor, Above Grade Window
Dimensions 10.5 x 7.87
82.64 sqft
Bedroom 2
Above Grade Window, Ceramic Floor
Dimensions 10.83 x 10.17
110.14 sqft
Dining Room
Combined w/Living, Open Concept, Above Grade Window
Dimensions 1581.36 x 15.32
24226.44 sqft
Kitchen
Galley Kitchen, Ceramic Floor
Dimensions 14.14 x 5.31
75.08 sqft
Living Room
Combined w/Dining, Open Concept, Above Grade Window