10 Lloyd Janes Lane #189
Toronto, New Toronto M8V 0J6
No obligation In-Person or Video Chat Tour
BedsBeds · 2
BathsBaths · 3
SqftSqft · 1000-1199
Description
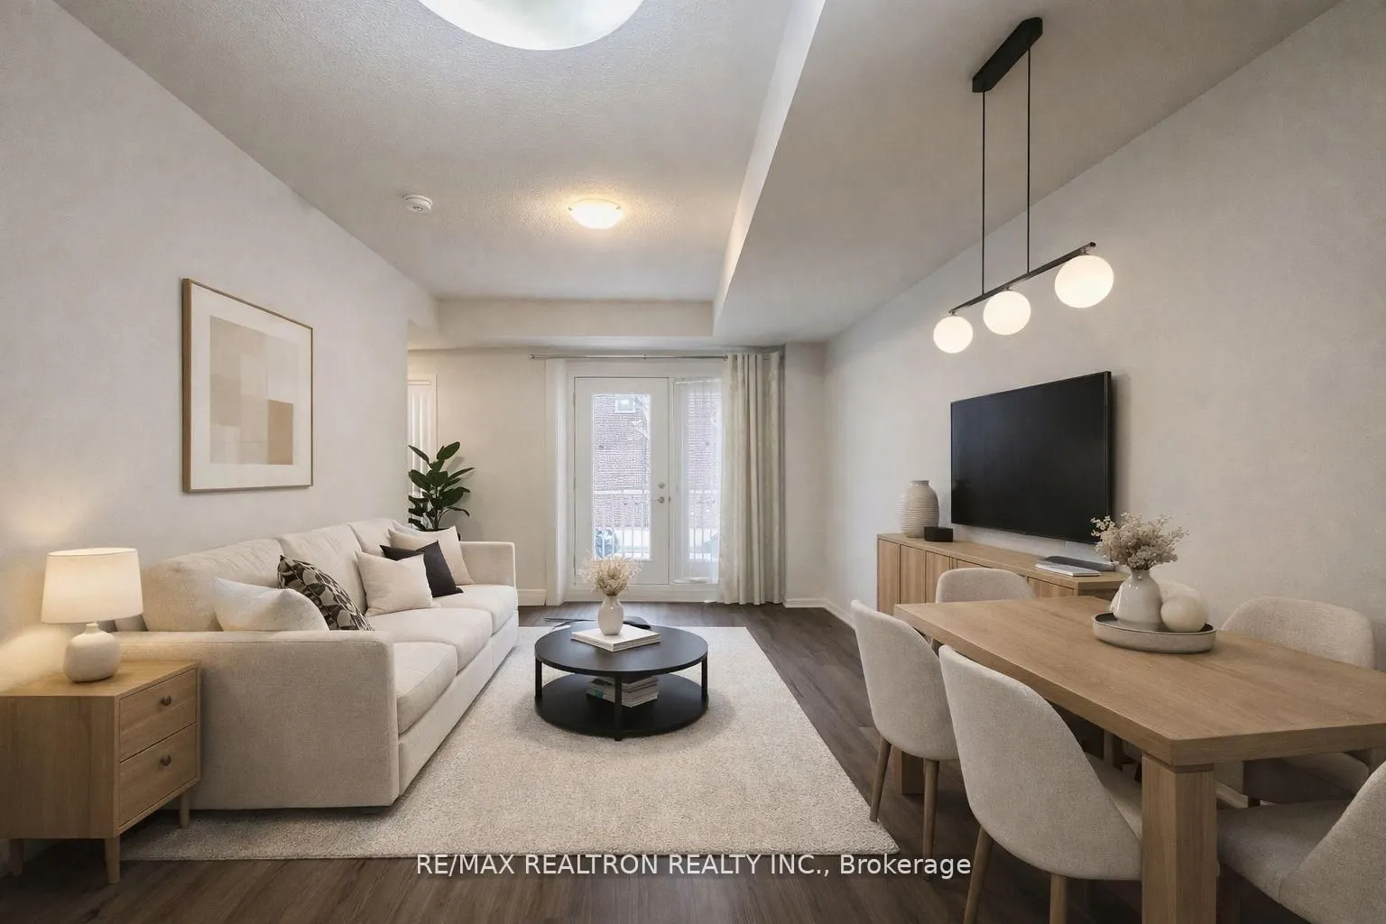
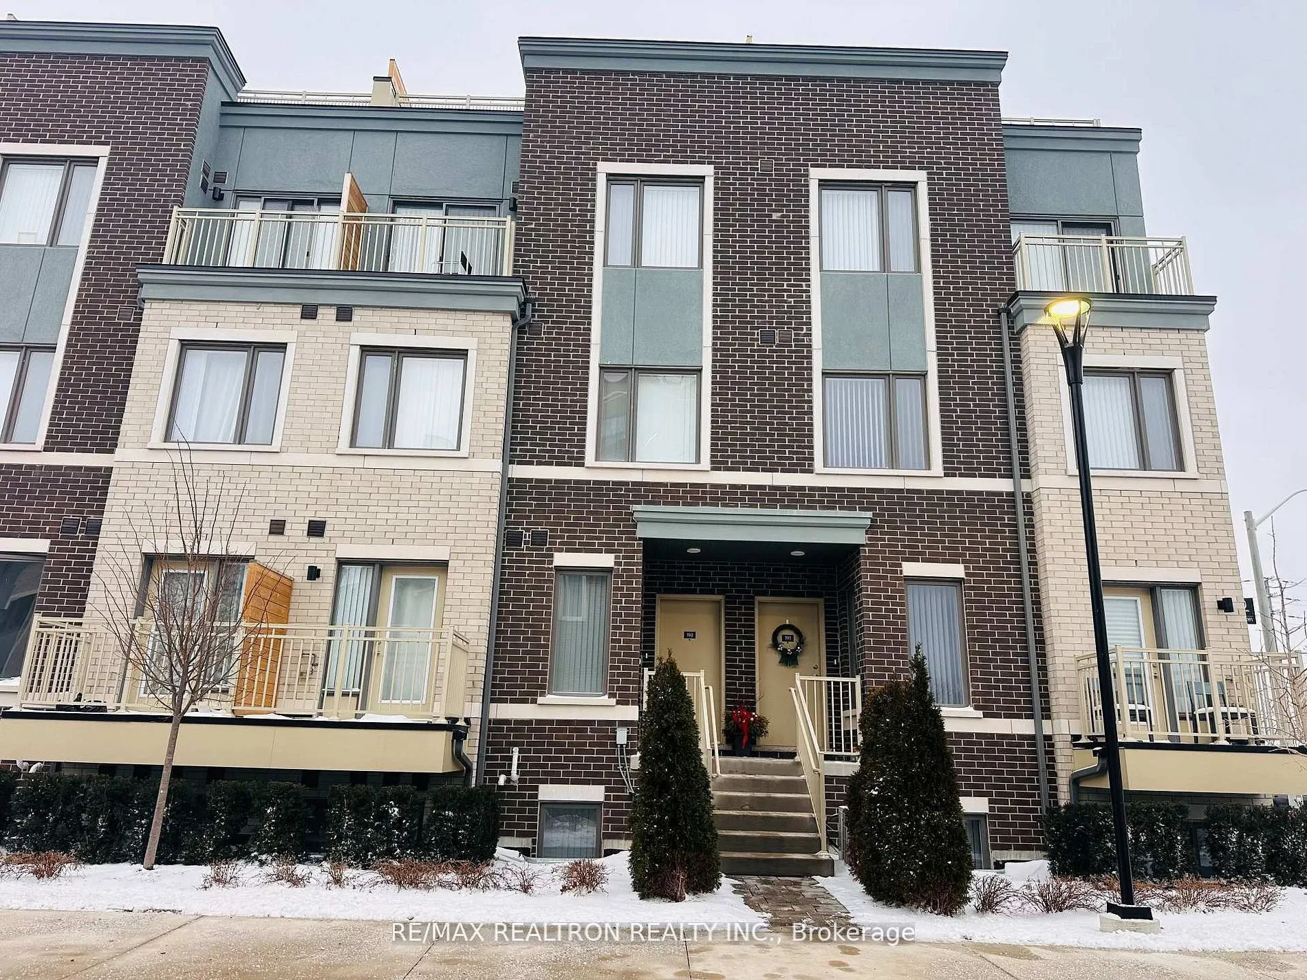
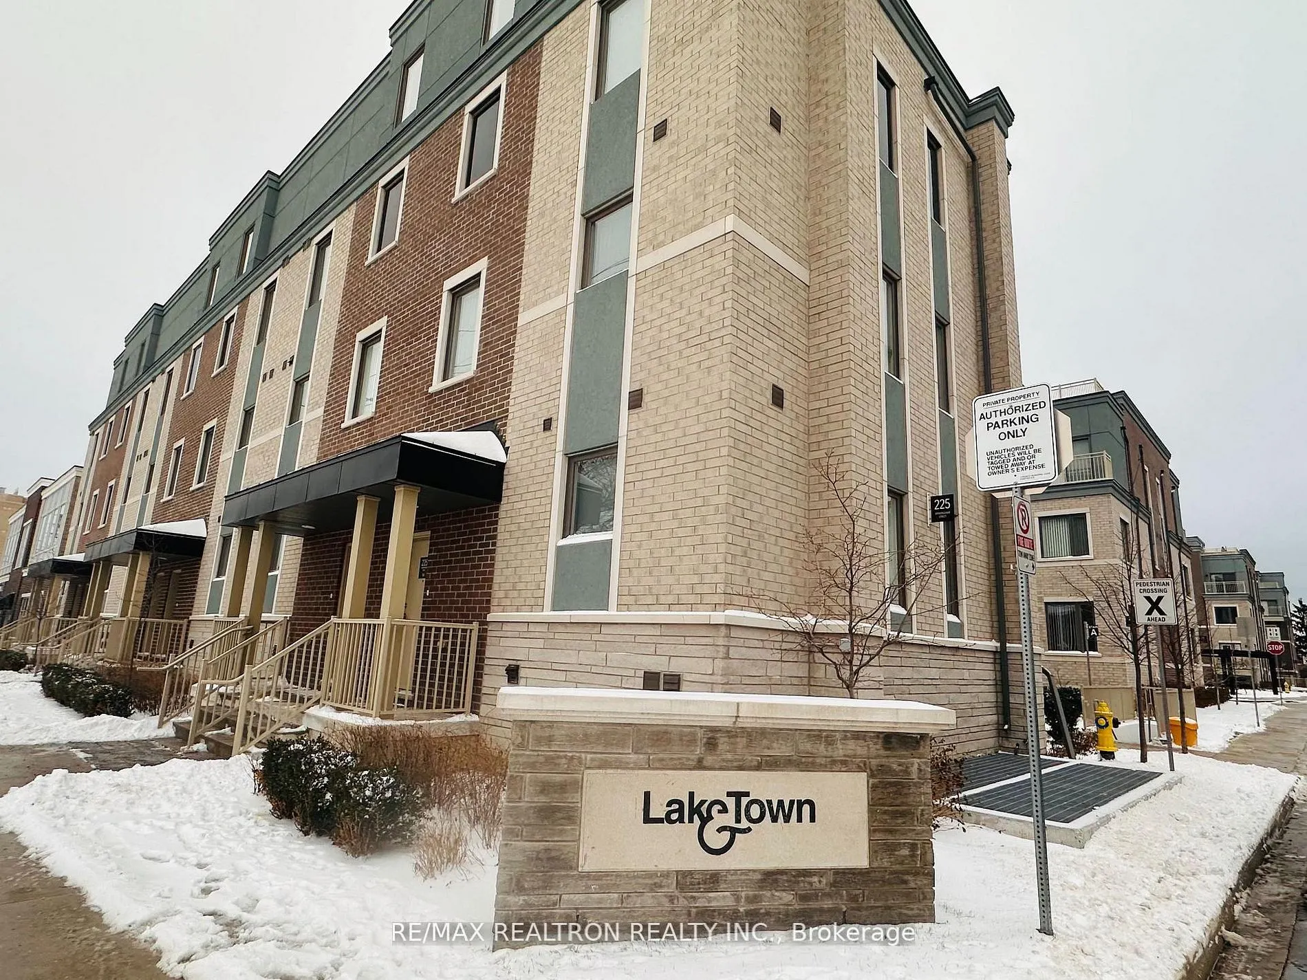
Welcome to refined lakeshore living in the prestigious Lake Town community. This modern townhouse offers a stylish and functional layout ideal for professionals or families, featuring 2 spacious bedrooms and 3 bathrooms, a sleek kitchen with stainless steel appliances and quartz countertops, same-le...vel laundry with the bedrooms, laminate flooring on the upper level, and a comfortable carpeted living space below. Enjoy a private balcony with gas line, perfect for summer BBQs. Ideally located steps from Humber College Lakeshore Campus and scenic Lake Ontario waterfront parks, with convenient access to Mimico GO Station, Sherway Gardens, IKEA, and Costco; one underground parking space and one locker included.
General
Type
Condo
Style
2-Storey
Approximate Age
0-5
Square Footage
1000-1199 sqft
Taxes
-
Maintenance Fee
-(Parking )
Full Property Details
Interior
Bedrooms
2
Total Bedrooms
2
Washrooms
3
Square Footage
1000-1199 sqft
Basement
None
Heating Source
Gas
Heating Fuel
Forced Air
Air Conditioning
Central Air
Family Room
No
Kitchens
1
Total Kitchens
1
Fireplace Features
No
Bedrooms
2
Total Bedrooms
2
Washrooms
3
Square Footage
1000-1199 sqft
Basement
None
Heating Source
Gas
Heating Fuel
Forced Air
Air Conditioning
Central Air
Family Room
No
Kitchens
1
Total Kitchens
1
Fireplace Features
No
Exterior
Parking Spaces
1
Total Parking Spaces
1.00
Garage Spaces
1
Balcony
Enclosed
Parking Spaces
1
Total Parking Spaces
1.00
Garage Spaces
1
Balcony
Enclosed
Building Description
Style
2-Storey
Home Type
Condo
Subtype
Condo Townhouse
Year Built
0-5
Property Orientation
South
Exterior Finish
Brick
Possession Date
12/1/2026
Locker
Owned
Style
2-Storey
Home Type
Condo
Subtype
Condo Townhouse
Year Built
0-5
Property Orientation
South
Exterior Finish
Brick
Possession Date
12/1/2026
Locker
Owned
Community
Community
New Toronto
Community
New Toronto
Taxes & Fees
Occupancy
Tenant
Parking
Included
Occupancy
Tenant
Parking
Included
Other
Pets
Yes-with Restrictions
Pets
Yes-with Restrictions
Room Types
Bedroom 2
Large Window, Closet, Large Window
Dimensions 10.01 x 7.97
79.78 sqft
Dining Room
Combined w/Living, Laminate, Open Concept
Dimensions 20.28 x 15.58
315.96 sqft
Kitchen
Open Concept, Stainless Steel Appl, Combined w/Dining