105 The Queensway Way #2014
Toronto, High Park-Swansea M6S 5B5
No obligation In-Person or Video Chat Tour
BedsBeds · 1+1
BathsBaths · 1
SqftSqft · 700-799
Description
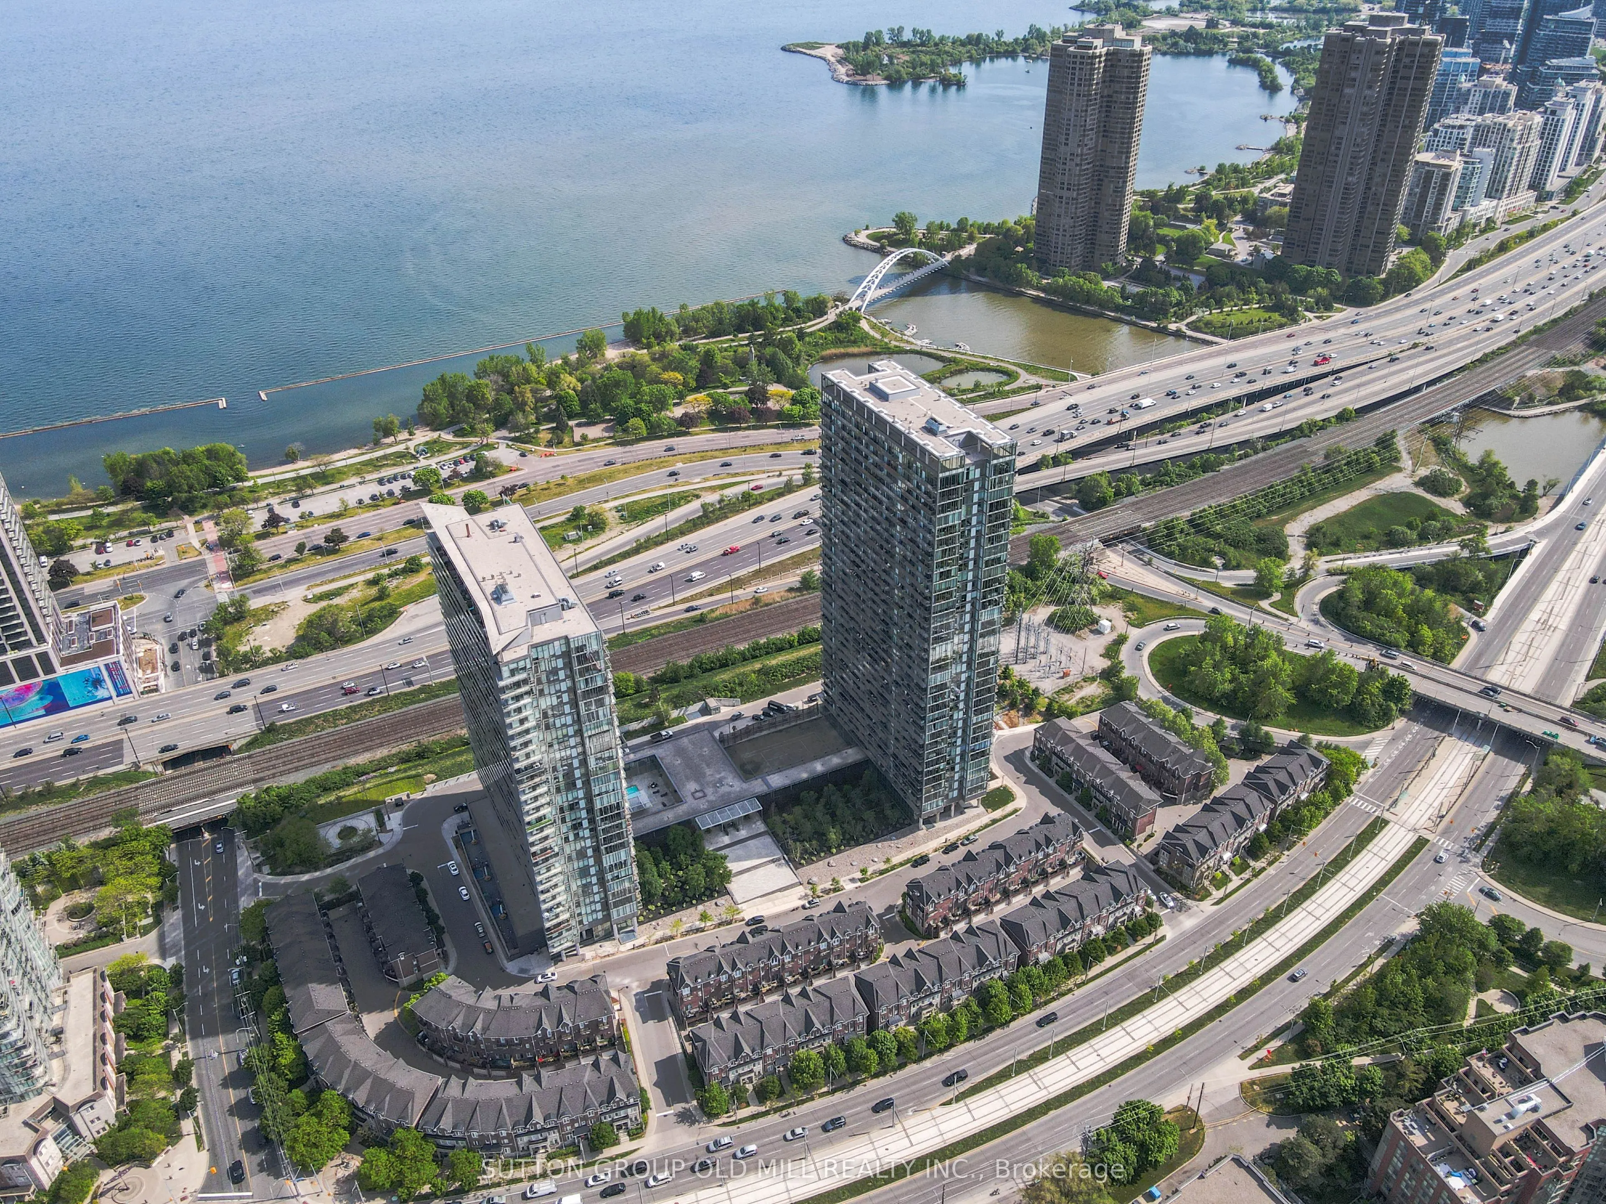
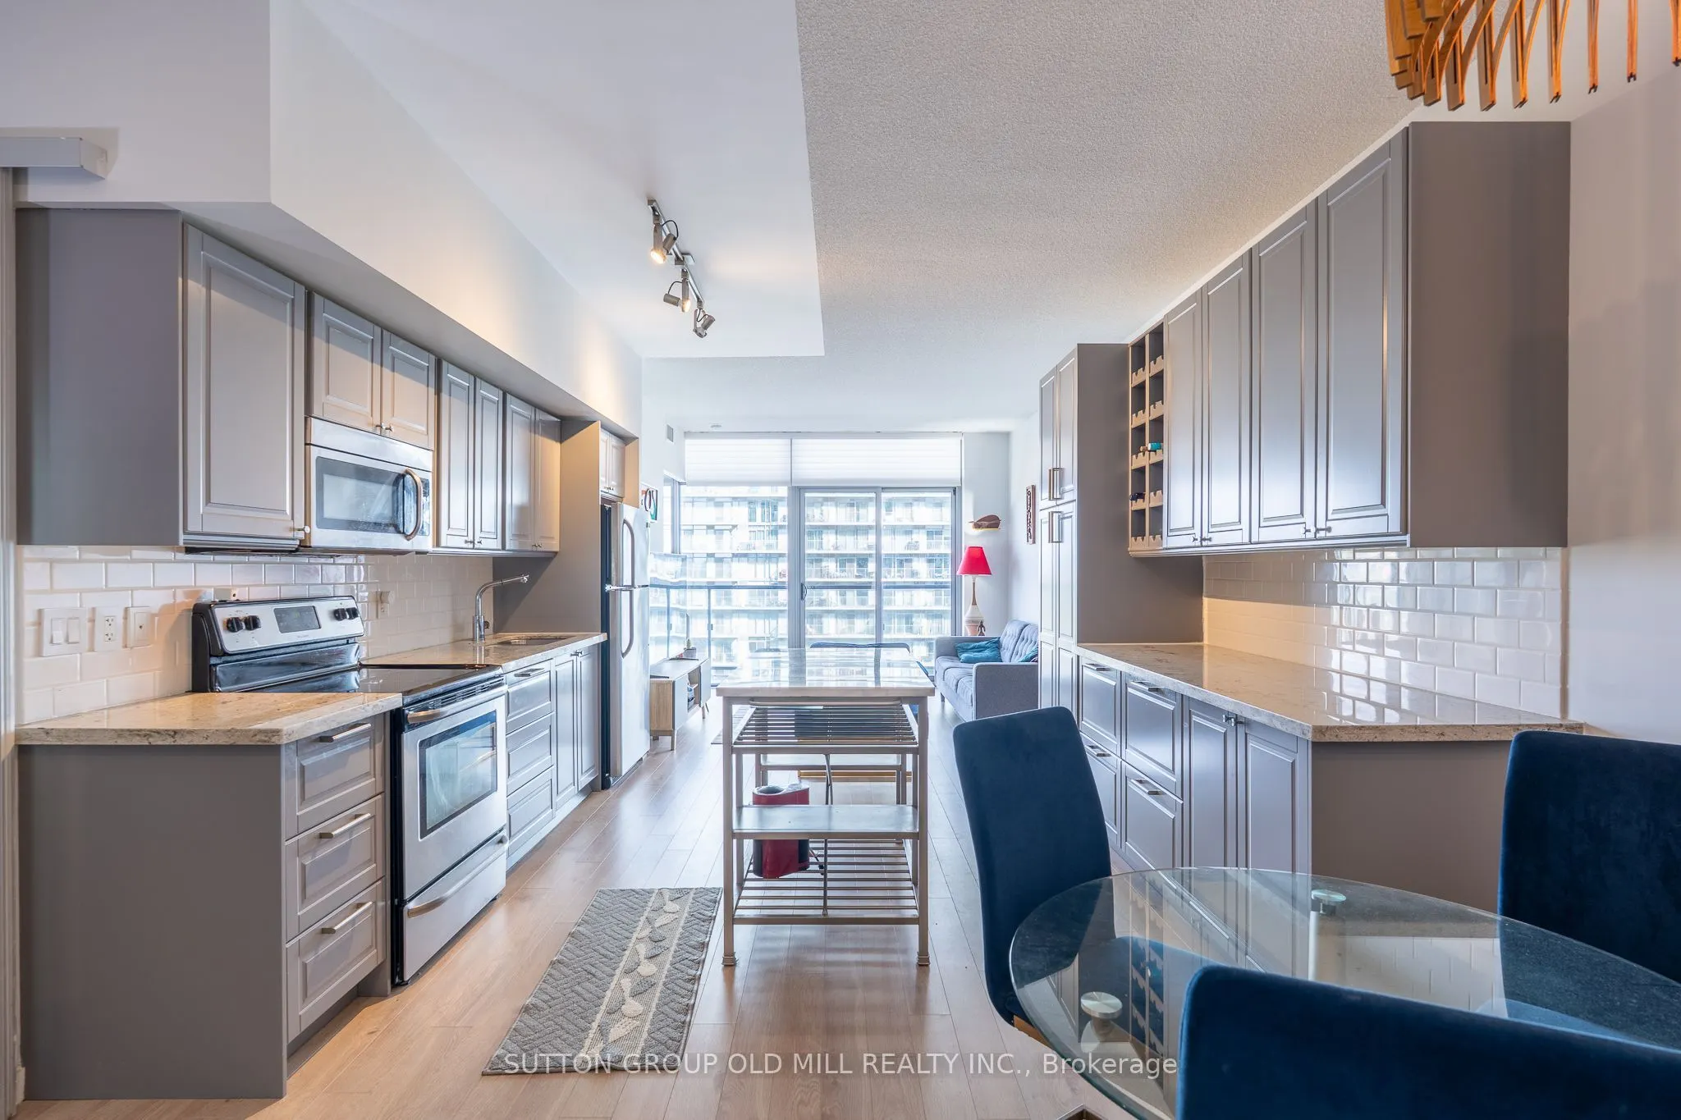
Experience elevated waterfront living at the sought-after NXT Condos! This beautifully upgraded 1+1 bedroom suite offers a rare combination of style, space, and versatility, featuring one of the building's most desirable layouts. Designed with everyday living and entertaining in mind, the expanded c...hef-inspired kitchen boasts elegant stone countertops, exceptional cabinetry, and nearly double the counter space typically found in the building. The thoughtfully designed den offers incredible flexibility with a custom built-in desk, premium shelving, and a seamlessly integrated Murphy bed, perfect for overnight guests, a second bedroom, or a sophisticated home office. Soaring 9-foot ceilings, new laminate flooring throughout and floor-to-ceiling windows flood the space with natural light, while the rare oversized double balcony showcases breathtaking, unobstructed views of Lake Ontario and High Park. Enjoy an impressive collection of upgrades, including newer carpet-free laminate flooring, designer lighting, Hunter Douglas remote-controlled blinds, and a newer in-suite washer and dryer. Complete with an oversized parking space and storage locker for added convenience. Enjoy resort-inspired amenities including indoor and outdoor pools, fitness centre, tennis courts, and 24-hour concierge. Just steps from Sunnyside Beach, waterfront trails, High Park, and TTC, with convenient access to Lake Shore Boulevard and the Gardiner Expressway. A truly exceptional opportunity to enjoy upgraded waterfront living in one of Toronto's most desirable lakeside communities. Move right in and make it yours!
General
Type
Condo
Style
Apartment
Approximate Age
-
Square Footage
700-799 sqft
Taxes
$2,700.94 /yr
Maintenance Fee
$725.67(Central Air Conditio... )
Full Property Details
Interior
Bedrooms
1
Bedrooms Plus
1
Total Bedrooms
2
Washrooms
1
Square Footage
700-799 sqft
Basement
None
Heating Source
Gas
Heating Fuel
Forced Air
Air Conditioning
Central Air
Family Room
No
Kitchens
1
Total Kitchens
1
Fireplace Features
No
Bedrooms
1
Bedrooms Plus
1
Total Bedrooms
2
Washrooms
1
Square Footage
700-799 sqft
Basement
None
Heating Source
Gas
Heating Fuel
Forced Air
Air Conditioning
Central Air
Family Room
No
Kitchens
1
Total Kitchens
1
Fireplace Features
No
Exterior
Pool
Indoor
Parking Spaces
1
Total Parking Spaces
1.00
Garage Spaces
1
Zoning
residential
Balcony
Open
Pool
Indoor
Parking Spaces
1
Total Parking Spaces
1.00
Garage Spaces
1
Zoning
residential
Balcony
Open
Building Description
Style
Apartment
Home Type
Condo
Subtype
Condo Apartment
Property Orientation
South East
Exterior Finish
Concrete
Possession Date
No Data
Locker
Owned
Style
Apartment
Home Type
Condo
Subtype
Condo Apartment
Property Orientation
South East
Exterior Finish
Concrete
Possession Date
No Data
Locker
Owned
Community
Community
High Park-Swansea
Community
High Park-Swansea
Taxes & Fees
Taxes
$2,700.94 /yr
Tax Year
2026
Occupancy
Owner
Maintenance Fee
$725.67
Central Air Conditioning
Included
Heating
Included
Parking
Included
Water
Included
Building Insurance
Included
Taxes
$2,700.94 /yr
Tax Year
2026
Occupancy
Owner
Maintenance Fee
$725.67
Central Air Conditioning
Included
Heating
Included
Parking
Included
Water
Included
Building Insurance
Included
Other
Pets
Yes-with Restrictions
Pets
Yes-with Restrictions
Room Types
Den
Laminate, Murphy Bed, B/I Desk
Dimensions 8.76 x 8.5
74.46 sqft
Dining Room
Open Concept, Laminate
Dimensions 17.42 x 10.24
178.38 sqft
Kitchen
Pantry, Stainless Steel Appl, Granite Counters
Dimensions 17.42 x 10.24
178.38 sqft
Living Room
Window Floor to Ceiling, Overlook Water, W/O To Balcony
Dimensions 13.25 x 11.15
147.74 sqft
Primary Bedroom
His and Hers Closets, 4 Pc Ensuite, Window Floor to Ceiling