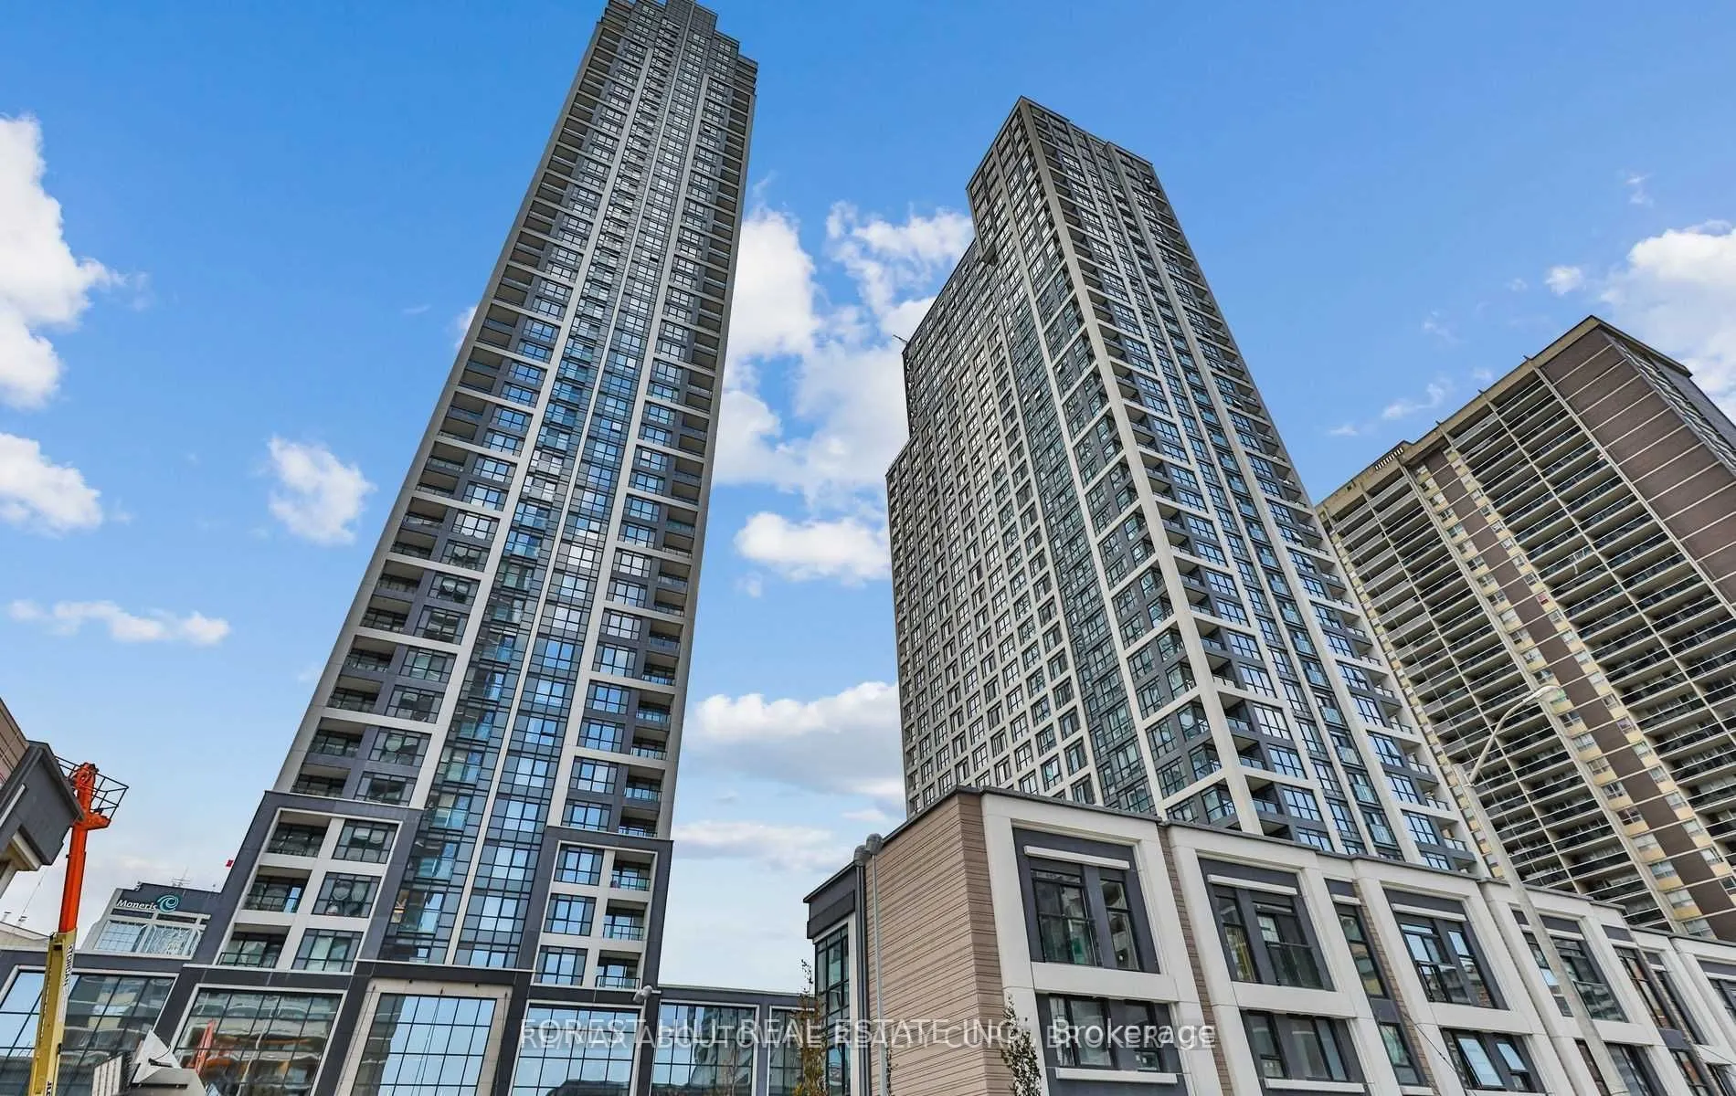
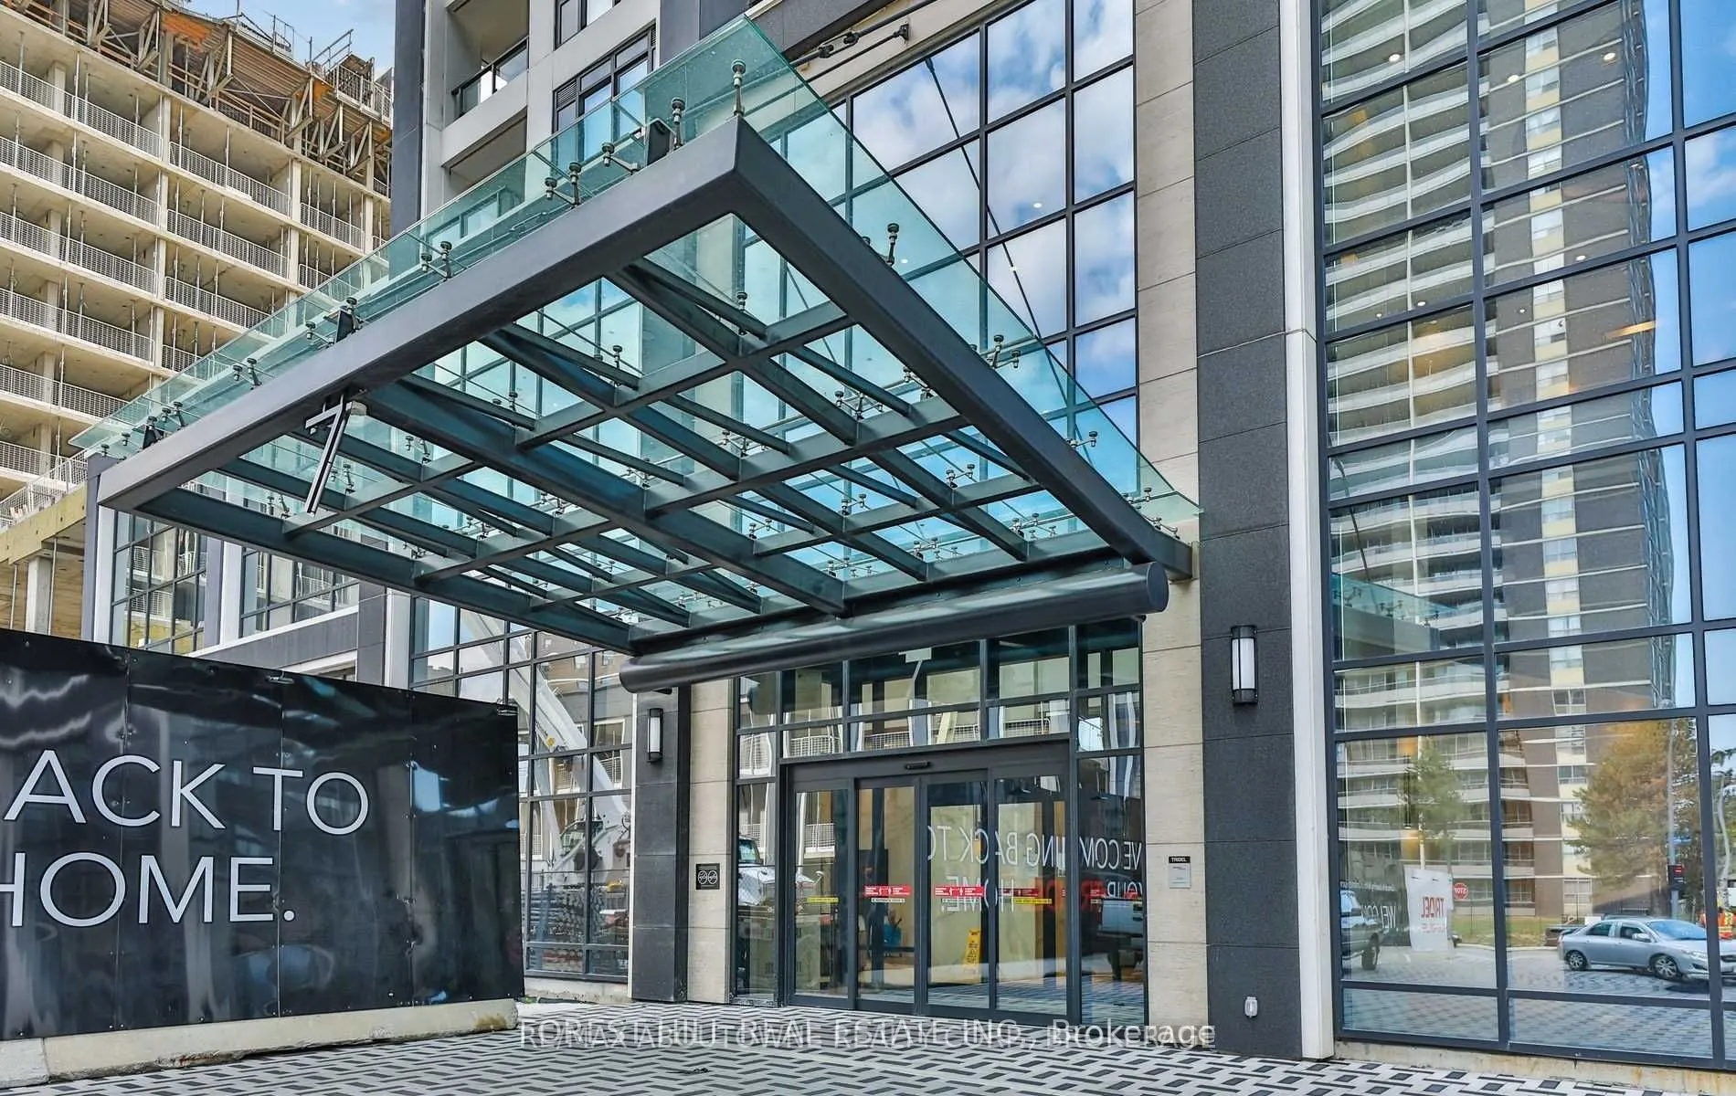
7 Mabelle Avenue #2008
Toronto, Islington-City Centre West M9A 0C9
No obligation In-Person or Video Chat Tour
BedsBeds · 2
BathsBaths · 2
SqftSqft · 700-799
Description
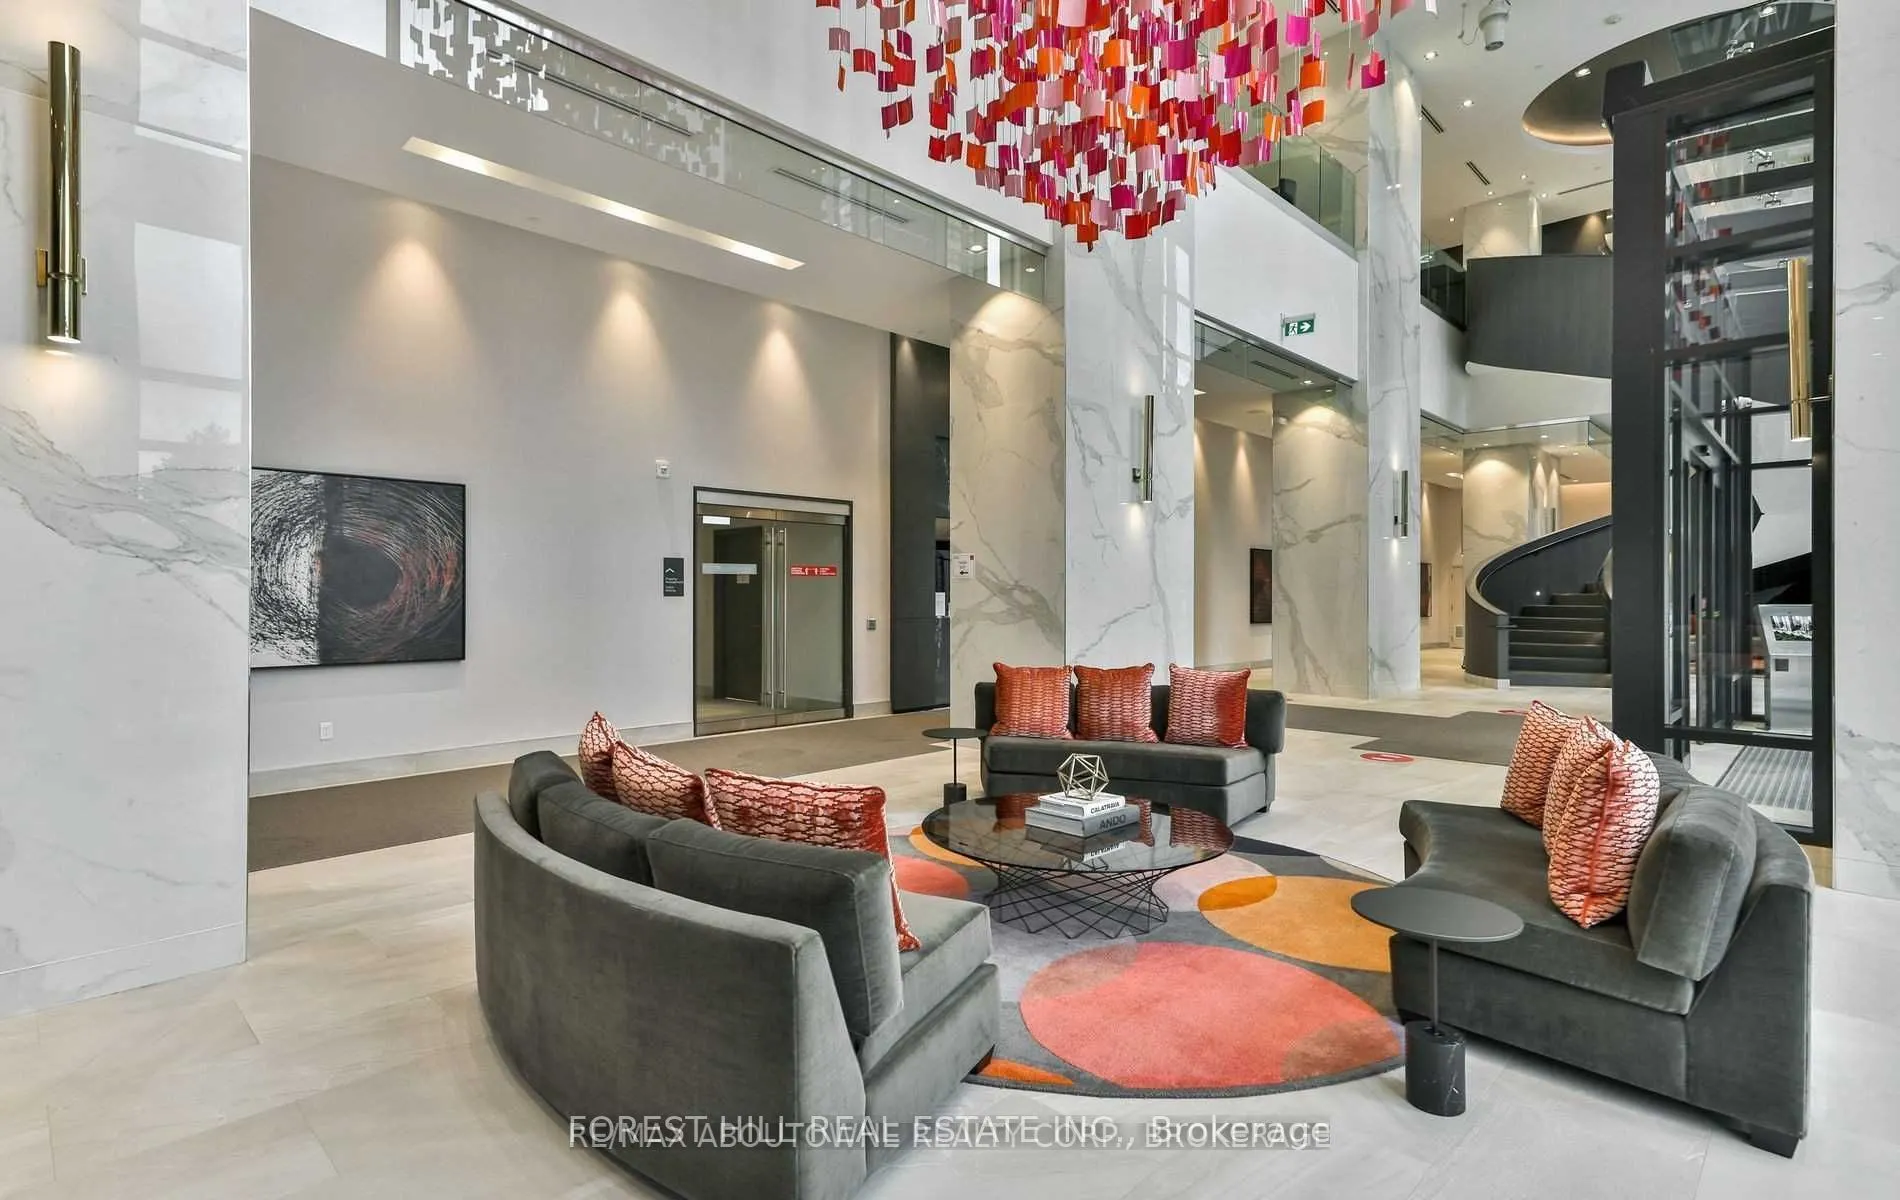
Welcome To Residence #2008 @7 Mabelle Ave, Islington Terrace By Tridel, built2020,Sun-FilledSouth East Corner W/Floor To Ceilings Windows Wrapping Around For Unobstructed Views Of TheCity. Enjoy The Large Open Balcony; Split Bedrooms; Wood Flooring, 9'Ceiling, B/I S/S KitchenAppliances, Granite Coun...ters, Wood Floors. Move In & Enjoy State-Of-The-Art AmenitiesIncluding: Outdoor Lounges, Bbq Areas, Full Basketball Court, Swimming Pool, Gym & Concierge
General
Type
Condo
Style
Apartment
Approximate Age
6-10
Square Footage
700-799 sqft
Taxes
-
Maintenance Fee
-(Central Air Conditio... )
Full Property Details
Interior
Bedrooms
2
Total Bedrooms
2
Washrooms
2
Square Footage
700-799 sqft
Basement
None
Heating Source
Gas
Heating Fuel
Forced Air
Air Conditioning
Central Air
Family Room
Yes
Kitchens
1
Total Kitchens
1
Fireplace Features
No
Bedrooms
2
Total Bedrooms
2
Washrooms
2
Square Footage
700-799 sqft
Basement
None
Heating Source
Gas
Heating Fuel
Forced Air
Air Conditioning
Central Air
Family Room
Yes
Kitchens
1
Total Kitchens
1
Fireplace Features
No
Exterior
Driveway
Underground
Parking Spaces
1
Total Parking Spaces
1.00
Parking Description
Underground
Garage Spaces
0
Balcony
Open
Driveway
Underground
Parking Spaces
1
Total Parking Spaces
1.00
Parking Description
Underground
Garage Spaces
0
Balcony
Open
Building Description
Style
Apartment
Home Type
Condo
Subtype
Condo Apartment
Year Built
6-10
Property Orientation
South East
Exterior Finish
Brick,Concrete
Possession Date
12/15/2026
Locker
Owned
Style
Apartment
Home Type
Condo
Subtype
Condo Apartment
Year Built
6-10
Property Orientation
South East
Exterior Finish
Brick,Concrete
Possession Date
12/15/2026
Locker
Owned
Community
Community
Islington-City Centre West
Community
Islington-City Centre West
Taxes & Fees
Occupancy
Tenant
Central Air Conditioning
Included
Common Elements
Included
Heating
Included
Parking
Included
Water
Included
Occupancy
Tenant
Central Air Conditioning
Included
Common Elements
Included
Heating
Included
Parking
Included
Water
Included
Other
Pets
Yes-with Restrictions
Pets
Yes-with Restrictions
Room Types
Bedroom
Hardwood Floor, 4 Pc Bath, Walk-In Closet(s)
Dimensions 10.43 x 10.2
106.39 sqft
Bedroom 2
Hardwood Floor, Closet, Window
Dimensions 16.24 x 16.24
263.74 sqft
Dining Room
Hardwood Floor, Open Concept, Window Floor to Ceiling