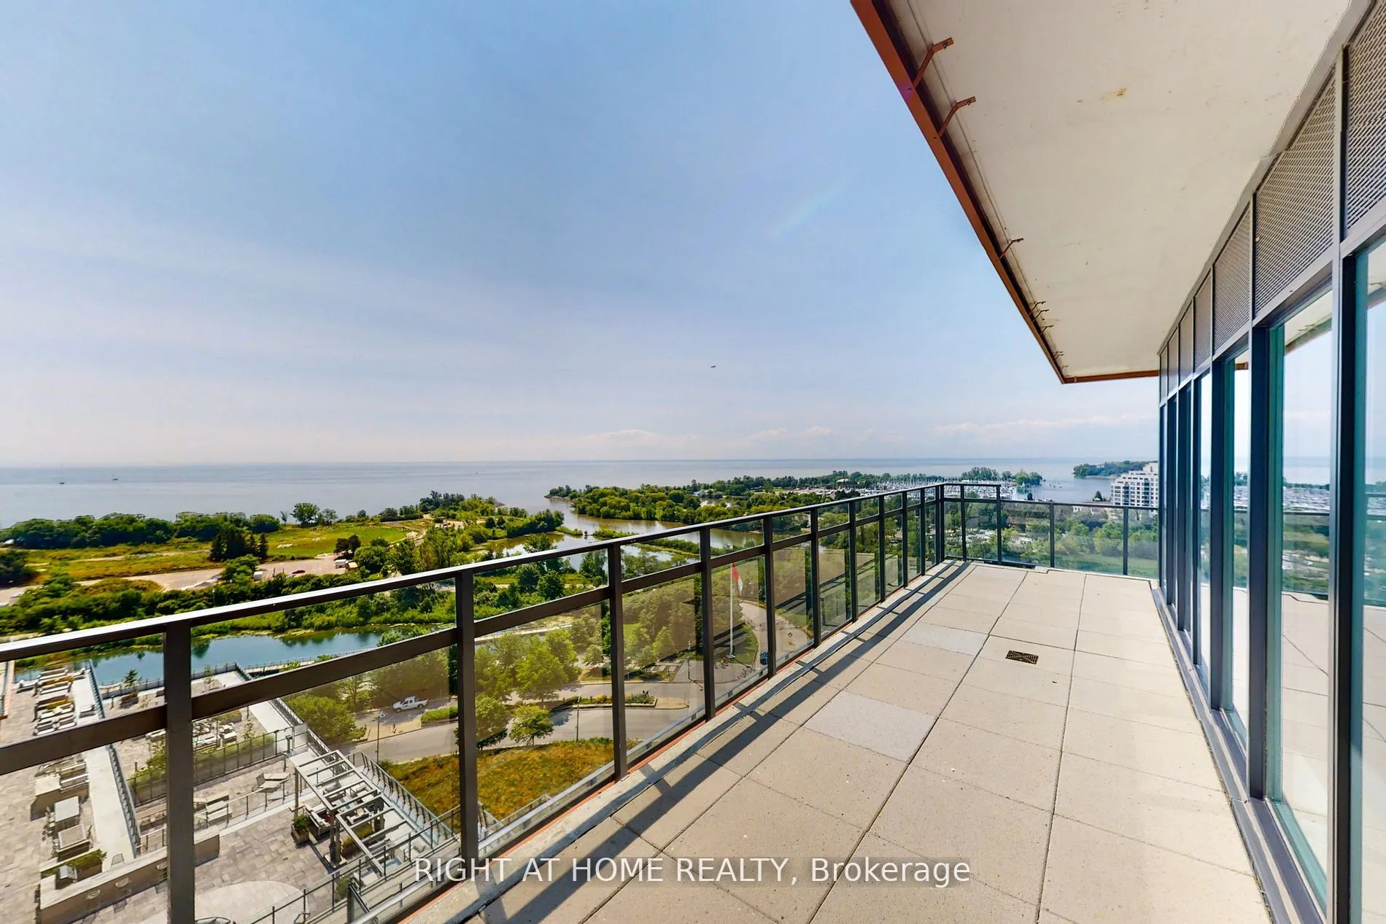
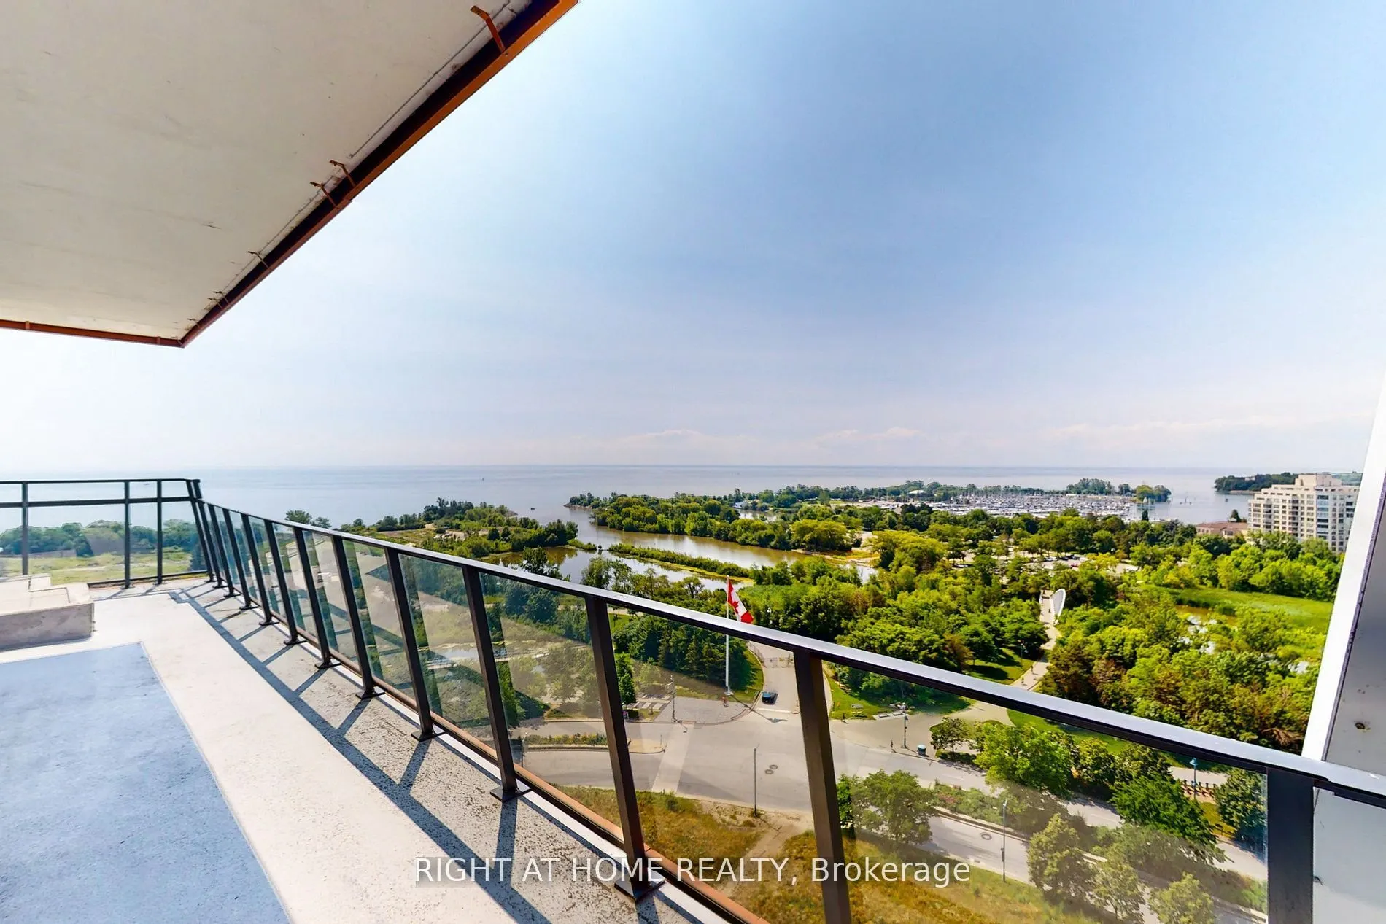
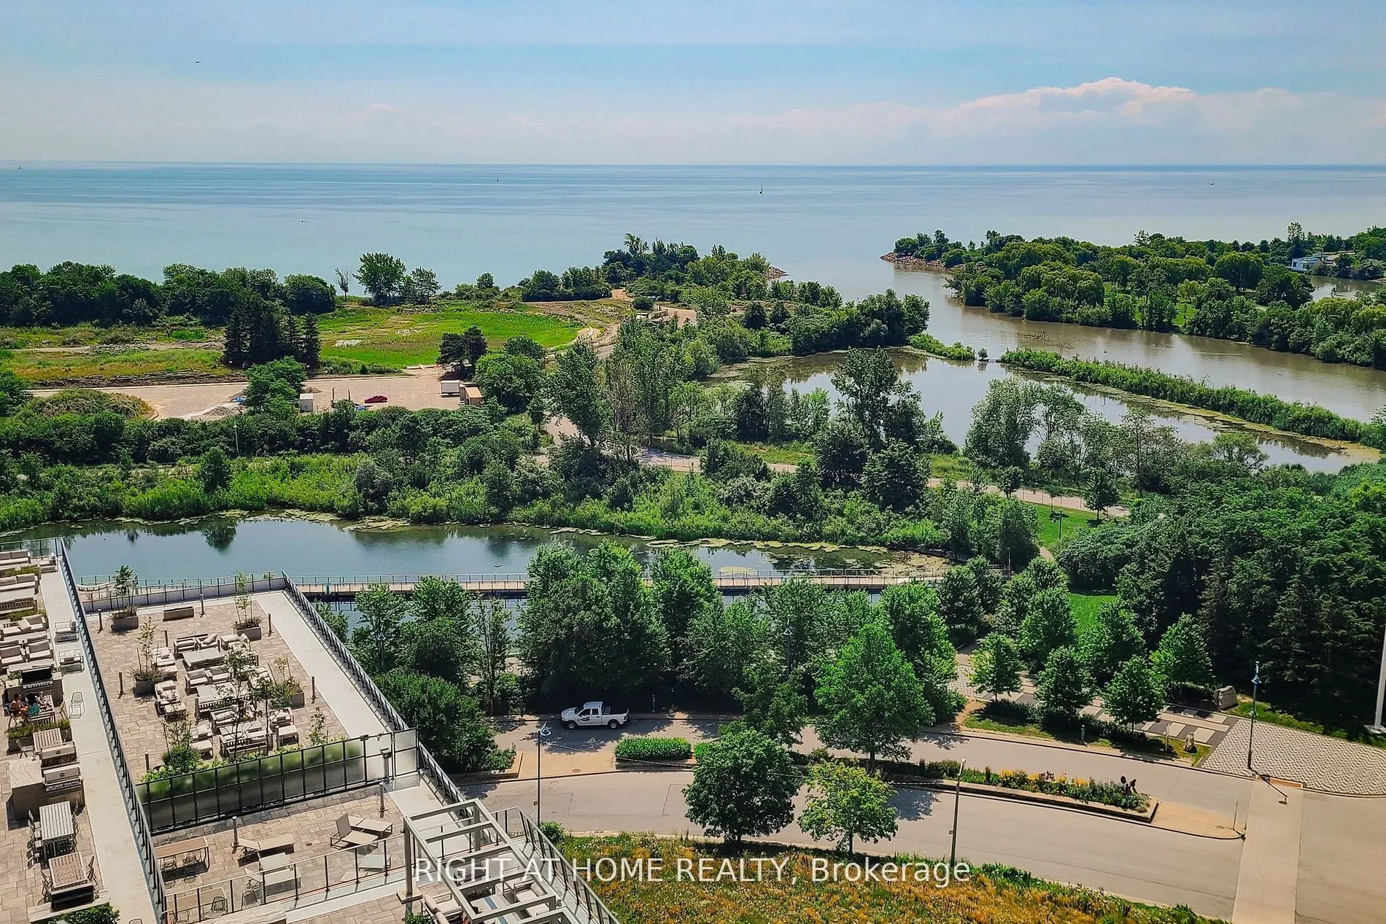
Experience Luxury Waterfront Living at Its Finest in this Spectacular 3-Bedroom Corner Suite at the Prestigious Eau Du Soleil Sky Tower! Enjoy Breathtaking, Unobstructed Southwest Views of Lake Ontario, Humber Bay Park, Marinas and the Toronto Skyline Through Expansive Floor-to-Ceiling Windows with ...Remote-Controlled Blinds. Featuring 9-Ft Ceilings, Upscale Finishes and an Abundance of Natural Light, this Exceptional Residence Offers 3 Walkouts to an Impressive 525 Sq. Ft. Wraparound Terrace and Balcony - Perfect for Entertaining, Relaxing and Enjoying Spectacular Sunsets. Thoughtfully Designed with Custom Closet Organizers, an Elegant Built-In Wall Unit Featuring a Wine/Coffee Bar, Two Pull-Out Pantries and Ample Storage. Convenient Parking Space Close to Elevators. Indulge in World-Class, Resort-Style Amenities Including an Indoor Pool, Hot Tub, Steam Room, State-of-the-Art Fitness Centre with CrossFit and Spinning Studios, Yoga/Pilates Studio, Theatre, Party Room, Pet Spa, Outdoor Lounge with Cabanas and BBQs, and 24-Hour Concierge. Unbeatable Waterfront Location Steps to Humber Bay Park, Scenic Waterfront Trails, Trendy Cafes, Restaurants, Metro, LCBO, Shoppers Drug Mart and TTC. Just 8 Km to Downtown Toronto. A Rare Opportunity to Enjoy Sophisticated Lakeside Living with Panoramic Views, Exceptional Outdoor Space and Urban Convenience! Apartment is not furnished. Pictures taken previously when occupied.
General
Type
Condo
Style
Apartment
Approximate Age
0-5
Square Footage
1000-1199 sqft
Taxes
-
Maintenance Fee
-(Parking )
Full Property Details
Interior
Bedrooms
3
Total Bedrooms
3
Washrooms
2
Square Footage
1000-1199 sqft
Basement
None
Heating Source
Gas
Heating Fuel
Forced Air
Air Conditioning
Central Air
Family Room
No
Kitchens
1
Total Kitchens
1
Fireplace Features
No
Bedrooms
3
Total Bedrooms
3
Washrooms
2
Square Footage
1000-1199 sqft
Basement
None
Heating Source
Gas
Heating Fuel
Forced Air
Air Conditioning
Central Air
Family Room
No
Kitchens
1
Total Kitchens
1
Fireplace Features
No
Exterior
Driveway
None
Pool
Indoor
Parking Spaces
1
Total Parking Spaces
1.00
Parking Description
None
Garage Spaces
1
Balcony
Terrace
Driveway
None
Pool
Indoor
Parking Spaces
1
Total Parking Spaces
1.00
Parking Description
None
Garage Spaces
1
Balcony
Terrace
Building Description
Style
Apartment
Home Type
Condo
Subtype
Condo Apartment
Year Built
0-5
Property Orientation
South West
Exterior Finish
Concrete
Possession Date
12/8/2026
Locker
Exclusive
Style
Apartment
Home Type
Condo
Subtype
Condo Apartment
Year Built
0-5
Property Orientation
South West
Exterior Finish
Concrete
Possession Date
12/8/2026
Locker
Exclusive
Community
Community
Mimico
Community
Mimico
Taxes & Fees
Occupancy
Tenant
Parking
Included
Occupancy
Tenant
Parking
Included
Other
Pets
Yes-with Restrictions
Pets
Yes-with Restrictions
Room Types
Bedroom 2
Large Closet, Closet Organizers, W/O To Balcony
Dimensions 10.17 x 10.01
101.8 sqft
Bedroom 3
South View, West View, Hardwood Floor
Dimensions 9.09 x 9.02
81.99 sqft
Dining Room
Hardwood Floor, B/I Bar, Combined w/Living
Dimensions 25.07 x 17.42
436.72 sqft
Kitchen
Stainless Steel Appl, Open Concept, Overlooks Dining
Dimensions 11.52 x 9.48
109.21 sqft
Living Room
Hardwood Floor, W/O To Terrace, Window Floor to Ceiling