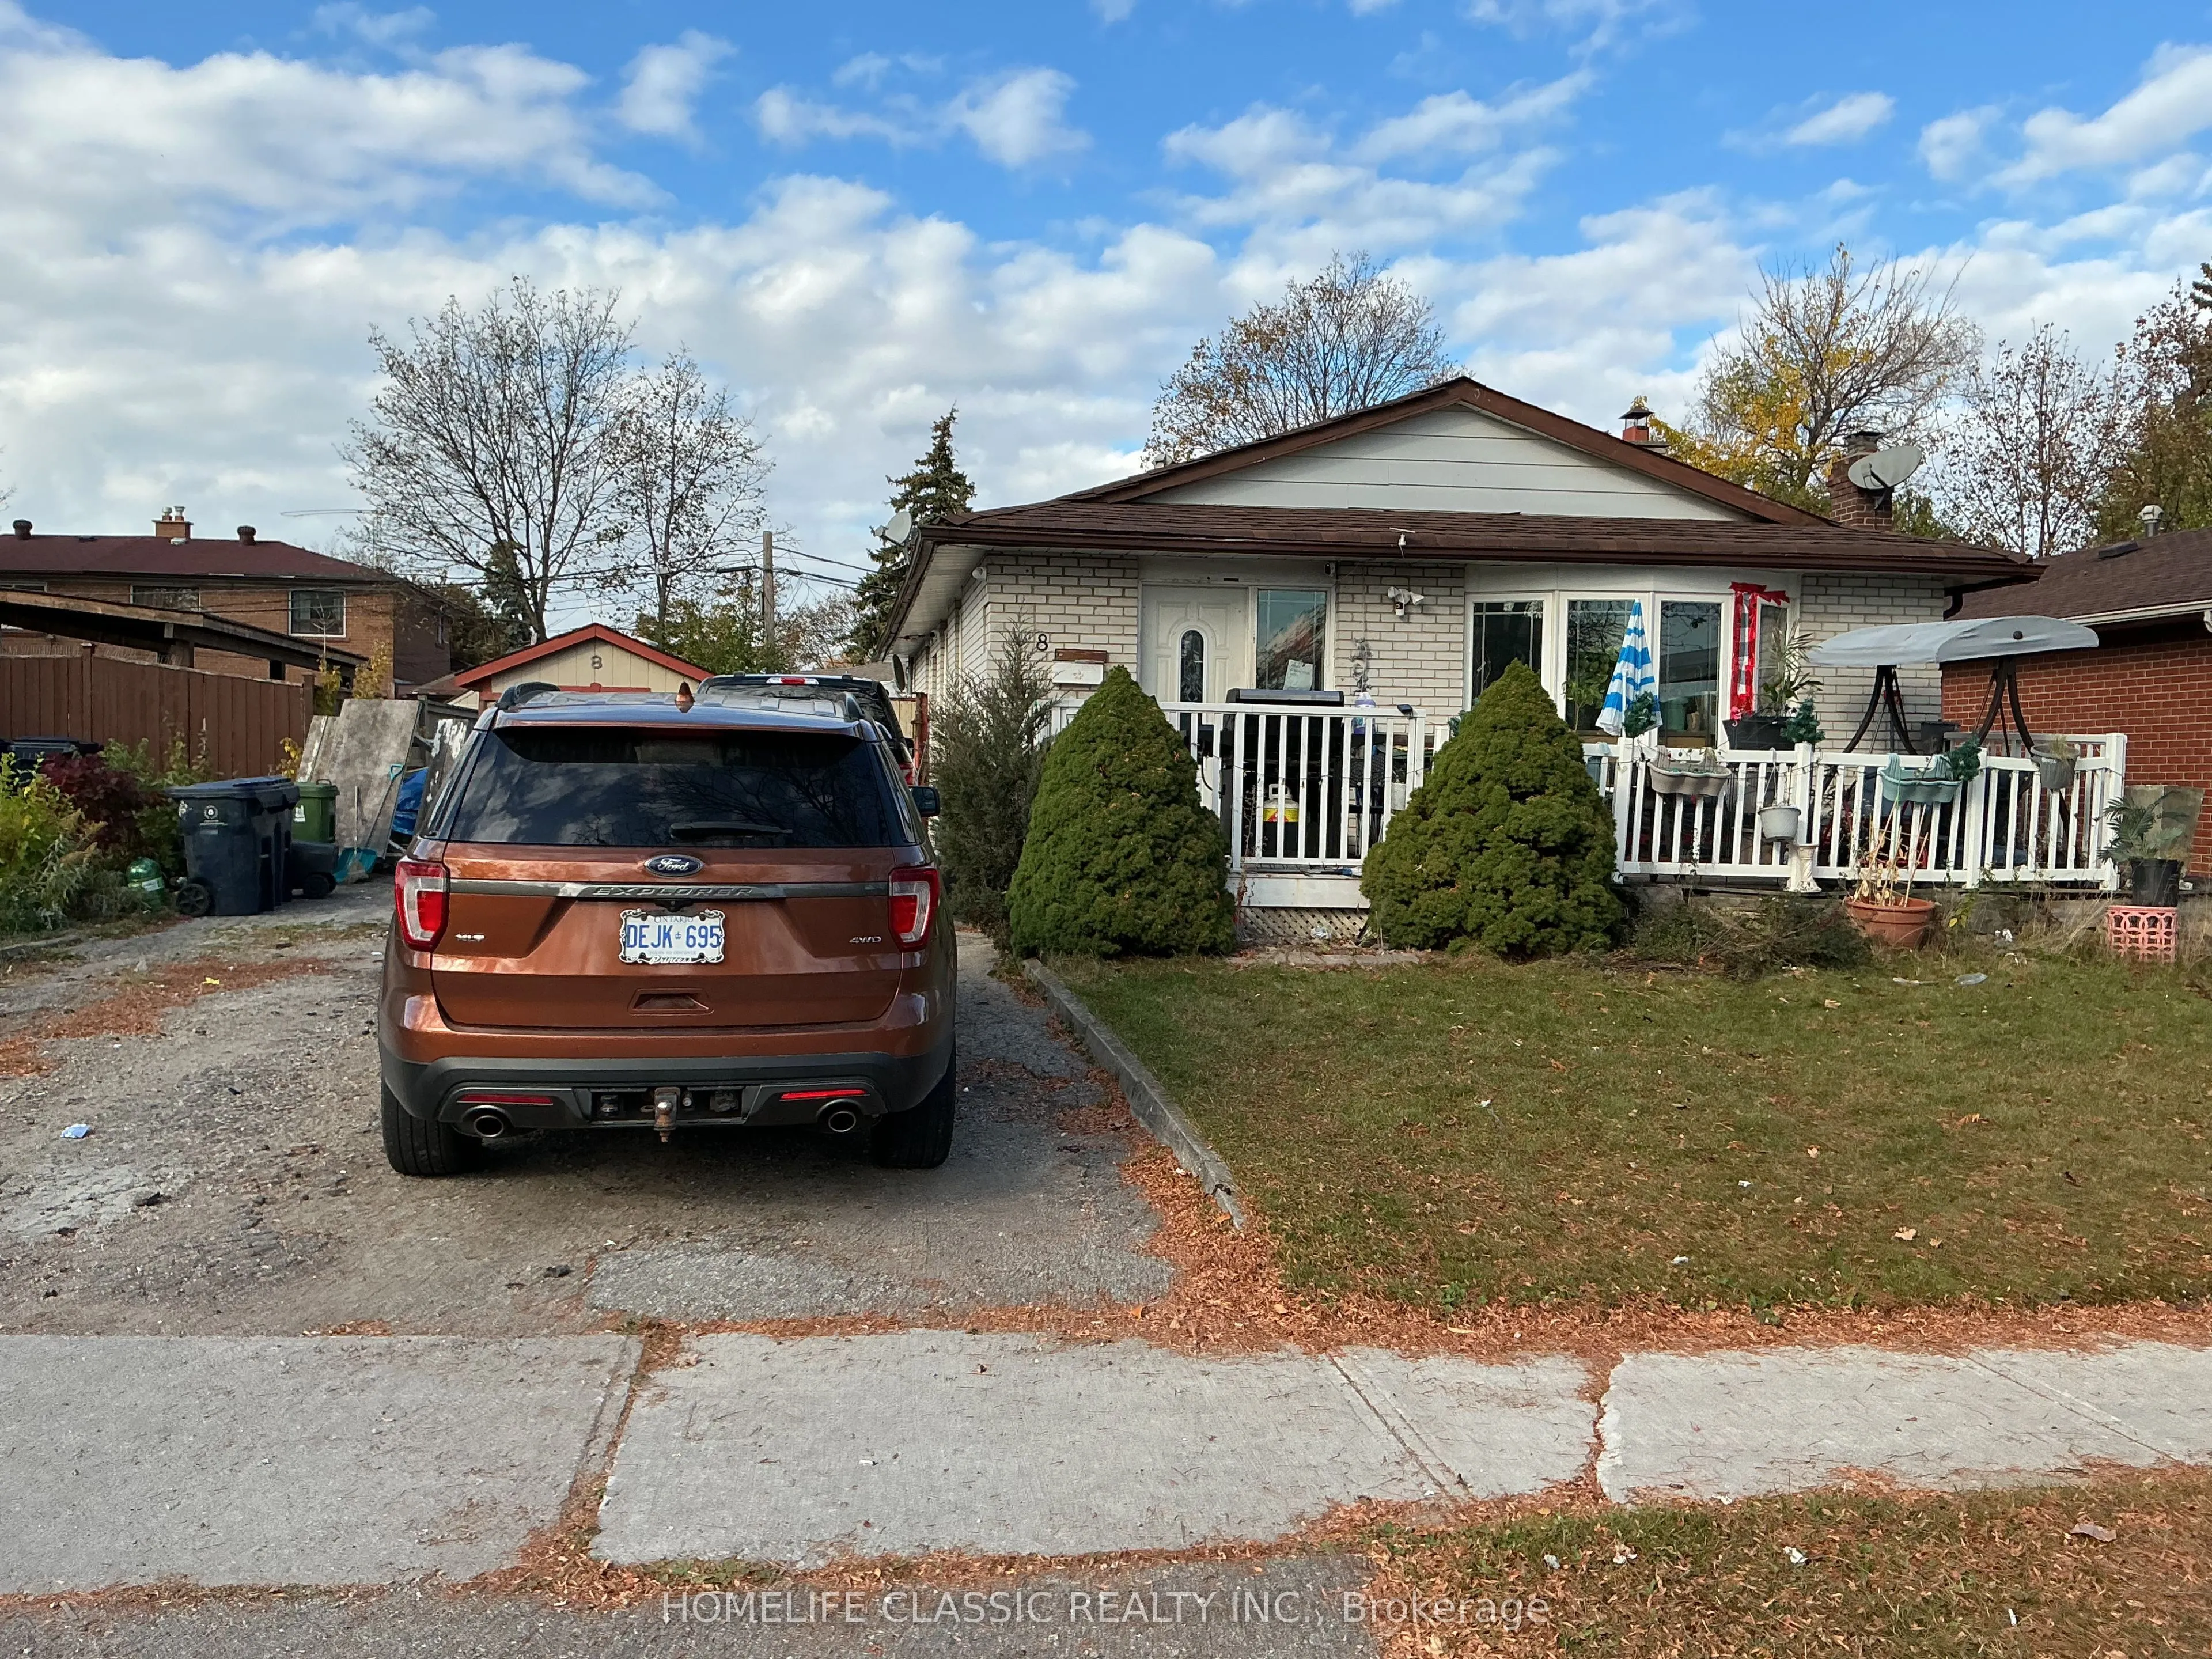
8 Midhurst Drive
Toronto, West Humber-Clairville M9V 1Z7
No obligation In-Person or Video Chat Tour
BedsBeds · 3+4
BathsBaths · 3
SqftSqft · 700-1100
Description
This versatile multi-unit property in West Humber offers a bright, functional upper-level home paired with two separate lower-level basement apartments, making it an ideal choice for extended family living or strong rental income potential. Upper level has 3 well-proportioned bedrooms. 1 full bathro...om, combined living and dining area open concept. Spacious eat-in kitchen with functional layout. Lower level (2 basement apartments) each features: 2 bedrooms, a full kitchen, a living room, and 1 bathroom. Large backyard offering endless options for outdoor recreation, gardening, or a private patio space. A generous private driveway providing ample extra car parking spaces to easily accommodate tenants and guests.
General
Type
House
Style
Bungalow
Approximate Age
-
Square Footage
700-1100 sqft
Taxes
$3,797.92 /yr
Maintenance Fee
-
Full Property Details
Interior
Bedrooms
3
Bedrooms Plus
4
Total Bedrooms
7
Washrooms
3
Square Footage
700-1100 sqft
Basement
Apartment,Separate Entrance,Finished with Walk-Out
Heating Source
Gas
Heating Fuel
Forced Air
Air Conditioning
None
Family Room
No
Kitchens
1
Kitchens Plus
2
Total Kitchens
3
Fireplace Features
Yes
Bedrooms
3
Bedrooms Plus
4
Total Bedrooms
7
Washrooms
3
Square Footage
700-1100 sqft
Basement
Apartment,Separate Entrance,Finished with Walk-Out