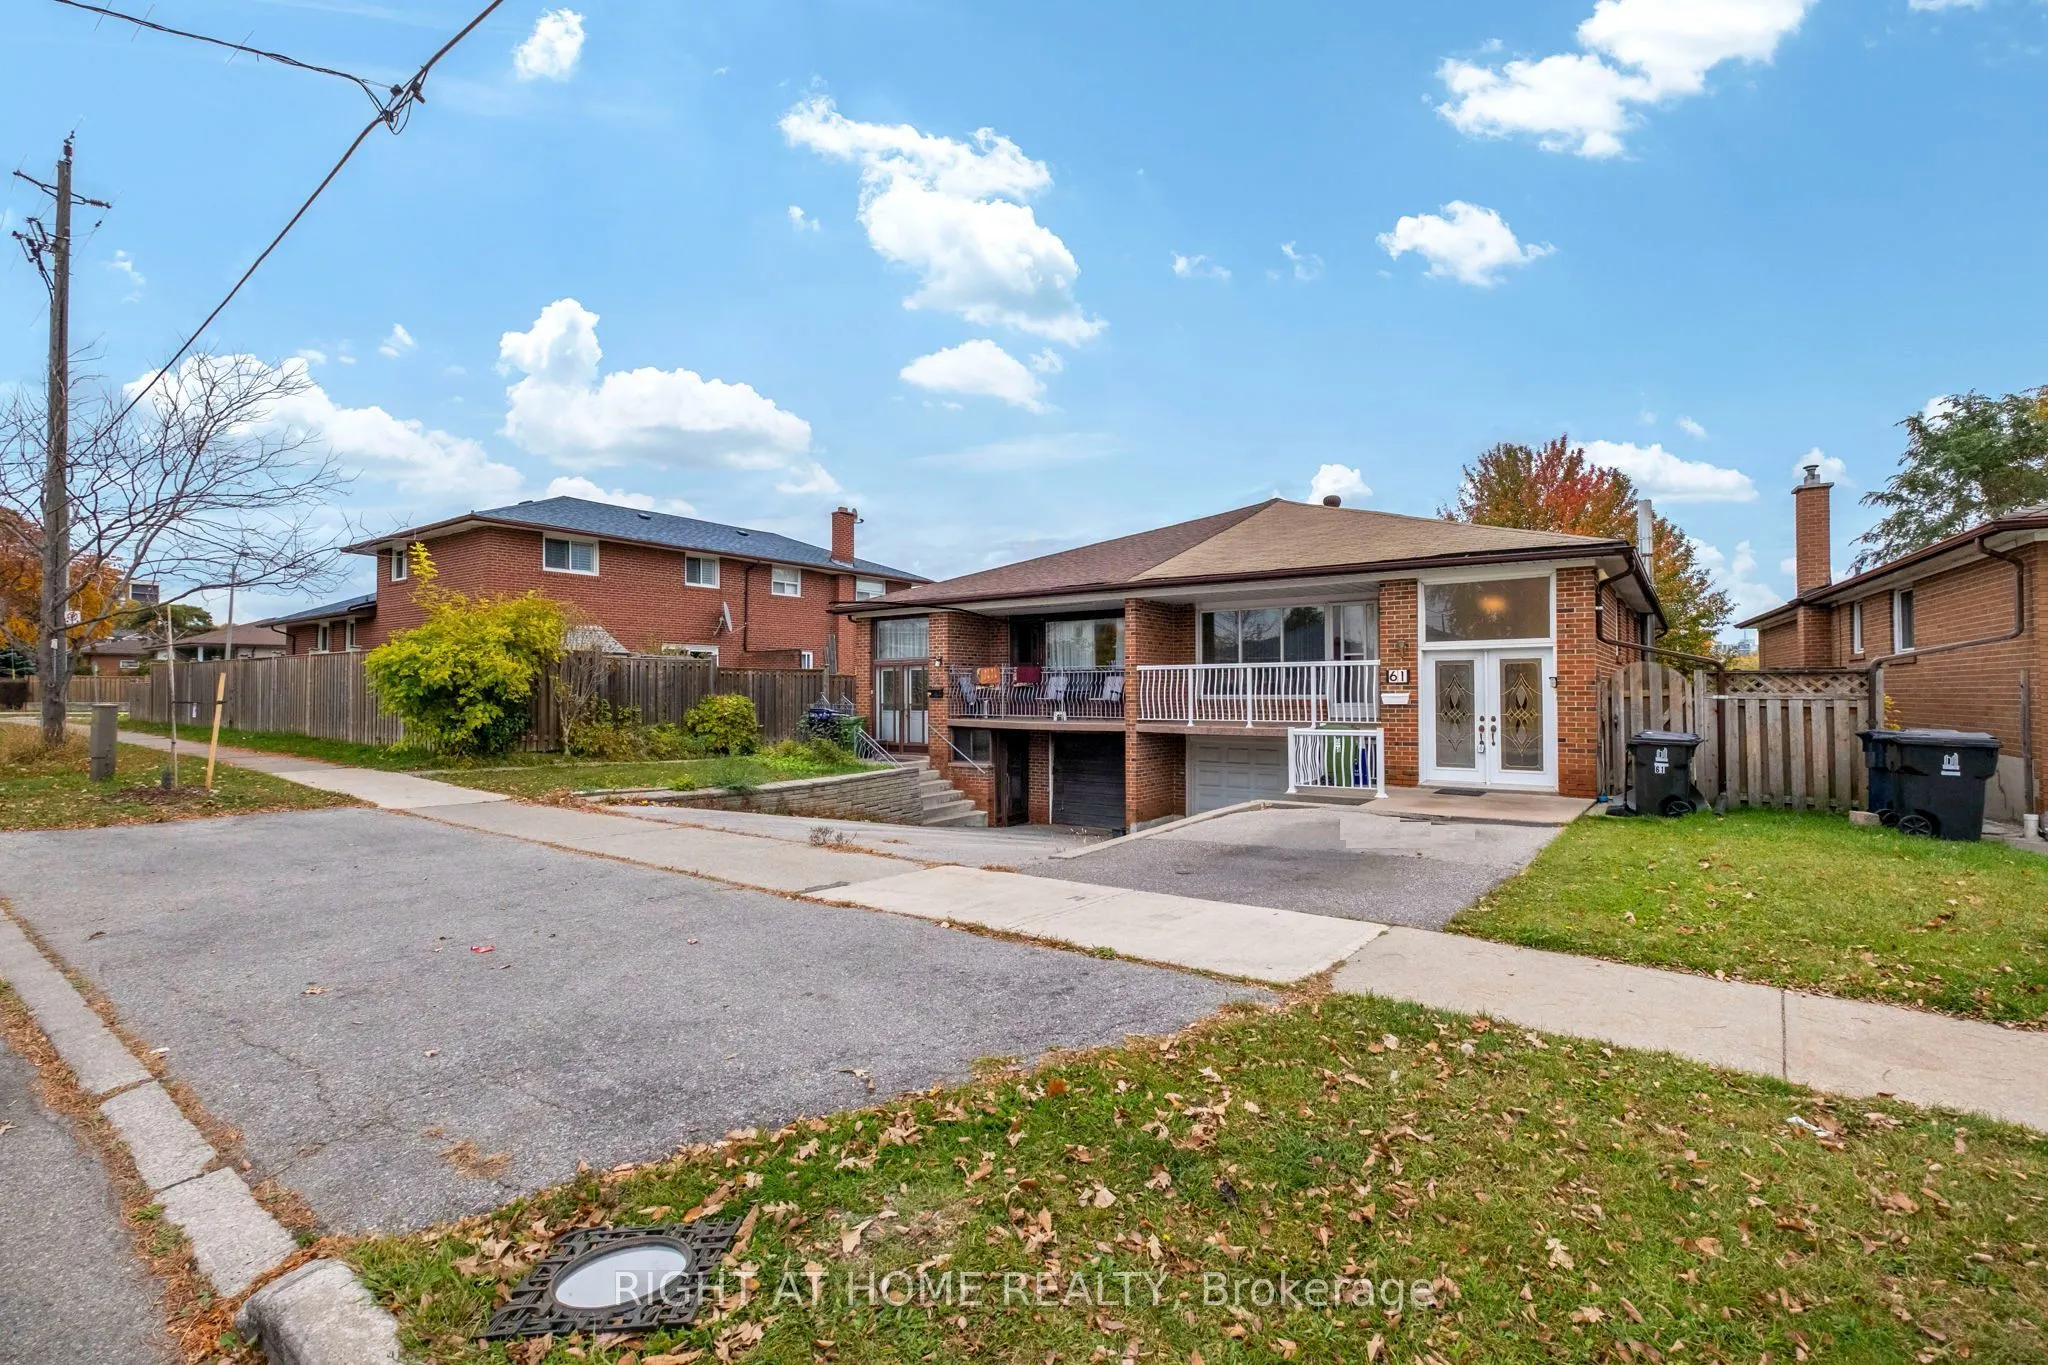
Outstanding value! This duplex-like large 2,320 Sq Ft home features three generously sized bedrooms, two kitchens, two full bathrooms and a functional layout This home features finished lower-level apartment with separate side entrance from the driveway, a walkout to patio, a second kitchen and a la...rge recreation/family room. Just add your personal touch. Situated on a generous sized 140 Ft deep lot, with a private backyard in a family-friendly community, this home is close to parks, schools, community centres, libraries, shopping, public transit and major highways including the 400, 401 and 407. Enjoy convenient access to York University, and nearby amenities. Income generation ready! from spacious basement apartment makes it ideal for first time buyers, large families and investors. Fast possession is possible!
General
Type
House
Style
Bungalow-Raised
Approximate Age
-
Square Footage
1100-1500 sqft
Taxes
$3,690.77 /yr
Maintenance Fee
-
Full Property Details
Interior
Bedrooms
3
Bedrooms Plus
2
Total Bedrooms
5
Washrooms
2
Square Footage
1100-1500 sqft
Basement
Apartment
Heating Source
Gas
Heating Fuel
Forced Air
Air Conditioning
Central Air
Family Room
No
Kitchens
1
Kitchens Plus
1
Total Kitchens
2
Fireplace Features
No
Bedrooms
3
Bedrooms Plus
2
Total Bedrooms
5
Washrooms
2
Square Footage
1100-1500 sqft
Basement
Apartment
Heating Source
Gas
Heating Fuel
Forced Air
Air Conditioning
Central Air
Family Room
No
Kitchens
1
Kitchens Plus
1
Total Kitchens
2
Fireplace Features
No
Exterior
Depth
140.33
Front
35.74
Acreage
< .50
Driveway
Private
Lot Size
36 x 140.33 ft
Pool
None
Parking Spaces
3
Total Parking Spaces
4.00
Parking Description
Built-In
Garage Spaces
1
Zoning
Residential
Depth
140.33
Front
35.74
Acreage
< .50
Driveway
Private
Lot Size
36 x 140.33 ft
Pool
None
Parking Spaces
3
Total Parking Spaces
4.00
Parking Description
Built-In
Garage Spaces
1
Zoning
Residential
Building Description
Style
Bungalow-Raised
Home Type
House
Subtype
Semi-Detached
Property Orientation
South
Exterior Finish
Brick
Sewers
Sewer
Water Supply
Municipal
Possession Date
11/25/2026
Style
Bungalow-Raised
Home Type
House
Subtype
Semi-Detached
Property Orientation
South
Exterior Finish
Brick
Sewers
Sewer
Water Supply
Municipal
Possession Date
11/25/2026
Community
Community
Glenfield-Jane Heights
Community
Glenfield-Jane Heights
Taxes & Fees
Taxes
$3,690.77 /yr
Tax Year
2026
Occupancy
Owner
Taxes
$3,690.77 /yr
Tax Year
2026
Occupancy
Owner
Room Types
Bedroom 2
Double Closet, Hardwood Floor
Dimensions 10.66 x 10.4
110.86 sqft
Bedroom 3
Double Closet, Hardwood Floor
Dimensions 10.99 x 9.81
107.81 sqft
Bedroom 4
Ceramic Floor
Dimensions 18.24 x 10.43
190.24 sqft
Bedroom 5
Hardwood Floor
Dimensions 10.43 x 6.53
68.11 sqft
Breakfast
Ceramic Floor
Dimensions 9.51 x 8.14
77.41 sqft
Cold Room/Cantina
Concrete Floor
Dimensions 7.91 x 6.89
54.5 sqft
Dining Room
Hardwood Floor, Combined w/Living
Dimensions 12.5 x 11.98
149.75 sqft
Kitchen
Family Size Kitchen, Eat-in Kitchen, Ceramic Floor