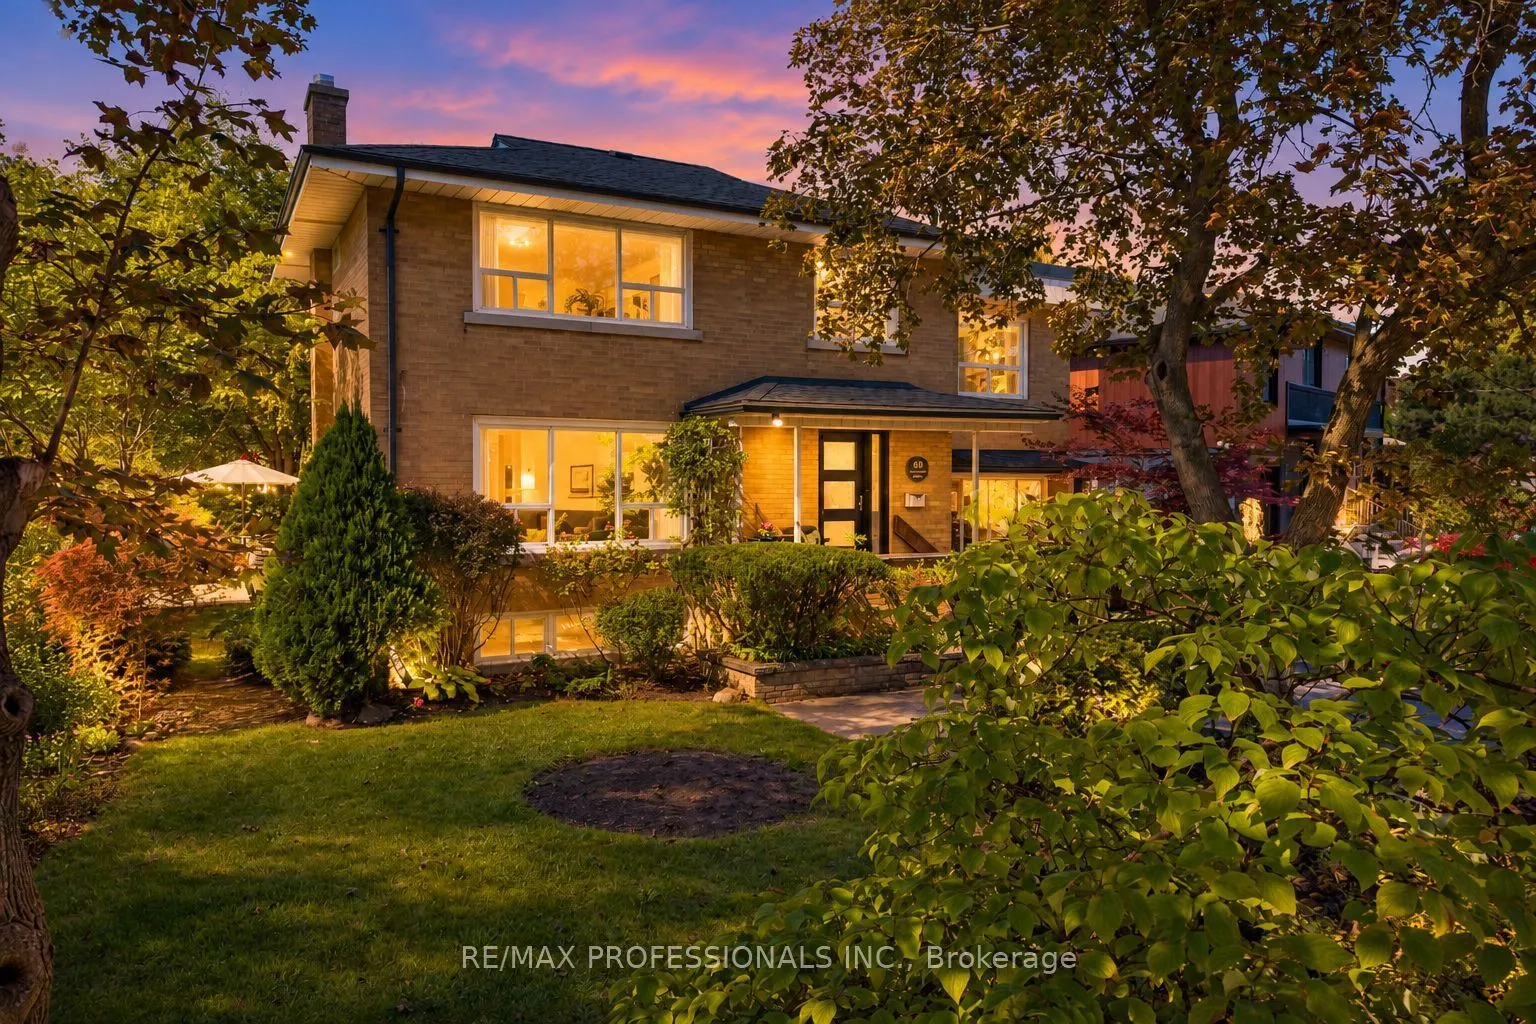
There's room for everyone to spread out and enjoy their own space in this expansive 4-bedroom home! Extensively remodelled, 60 Fernalroy offers a unique blend of character, versatility and modern comfort, with a spacious above-ground family room and office in addition to the traditional main-floor l...iving room. The renovation transformed the home with an oversized garage and workshop, along with a showstopping circular family room featuring a walkout to the deck. The main-floor living room offers built-in shelving and a gas fireplace, while the bright, light-filled family room provides exceptional space for everyday living and entertaining, complete with a second gas fireplace. More recent updates include the kitchen and both bathrooms. For the work-from-home professional, the separate main-floor office features direct driveway access, making it ideal for meeting clients without bringing them through the home. Packed with character, generous living space and endless possibilities, this is a home that truly adapts to your lifestyle! An ideal fit for a growing family, with restaurants, shopping and transit close at hand and convenient access to major highways. Islington Subway Station is approximately a 20-minute walk away, while Royal York Station is about a 10-minute bus ride.Families will love the outstanding selection of nearby schools. TDSB options include Norseman JMS, ECI and ESA (by application; information night 10/27). TCDSB options include Holy Angels and St. Louis, offering French immersion, with the future new home of Bishop Allen Academy just around the corner.
General
Type
House
Style
2-Storey
Approximate Age
51-99
Square Footage
2000-2500 sqft
Taxes
$7,119 /yr
Maintenance Fee
-
Full Property Details
Interior
Bedrooms
4
Bedrooms Plus
1
Total Bedrooms
5
Washrooms
2
Square Footage
2000-2500 sqft
Basement
Finished
Heating Source
Gas
Heating Fuel
Radiant
Air Conditioning
Central Air
Family Room
Yes
Kitchens
1
Total Kitchens
1
Fireplace Features
Yes
Bedrooms
4
Bedrooms Plus
1
Total Bedrooms
5
Washrooms
2
Square Footage
2000-2500 sqft
Basement
Finished
Heating Source
Gas
Heating Fuel
Radiant
Air Conditioning
Central Air
Family Room
Yes
Kitchens
1
Total Kitchens
1
Fireplace Features
Yes
Exterior
Depth
91.09
Front
64.0
Driveway
Private
Lot Size
64 x 91.09 ft
Pool
None
Parking Spaces
3
Total Parking Spaces
4.00
Parking Description
Built-In
Garage Spaces
1
Depth
91.09
Front
64.0
Driveway
Private
Lot Size
64 x 91.09 ft
Pool
None
Parking Spaces
3
Total Parking Spaces
4.00
Parking Description
Built-In
Garage Spaces
1
Building Description
Style
2-Storey
Home Type
House
Subtype
Detached
Year Built
51-99
Property Orientation
West
Exterior Finish
Brick
Sewers
Sewer
Water Supply
Municipal
Possession Date
11/30/2026
Style
2-Storey
Home Type
House
Subtype
Detached
Year Built
51-99
Property Orientation
West
Exterior Finish
Brick
Sewers
Sewer
Water Supply
Municipal
Possession Date
11/30/2026
Community
Community
Stonegate-Queensway
Community
Stonegate-Queensway
Taxes & Fees
Taxes
$7,119 /yr
Tax Year
2026
Occupancy
Vacant
Taxes
$7,119 /yr
Tax Year
2026
Occupancy
Vacant
Room Types
Bedroom 2
West View, Hardwood Floor
Dimensions 9.61 x 10.93
105.04 sqft
Bedroom 3
East View, Hardwood Floor
Dimensions 10.93 x 9.68
105.8 sqft
Bedroom 4
East View, Large Closet, Large Window
Dimensions 19.52 x 9.78
190.91 sqft
Dining Room
Hardwood Floor
Dimensions 10.1 x 9.02
91.1 sqft
Family Room
Circular Room, Gas Fireplace, W/O To Deck
Dimensions 16.21 x 13.94
225.97 sqft
Kitchen
Hardwood Floor, Renovated
Dimensions 9.78 x 7.74
75.7 sqft
Laundry
-
Dimensions 9.71 x 7.91
76.81 sqft
Living Room
Hardwood Floor, Gas Fireplace, Overlooks Frontyard