Undisclosed Address #H
Toronto, Runnymede-Bloor West Village M6S 2H3
No obligation In-Person or Video Chat Tour
BedsBeds · 3
BathsBaths · 3
SqftSqft · 1500-2000
Description
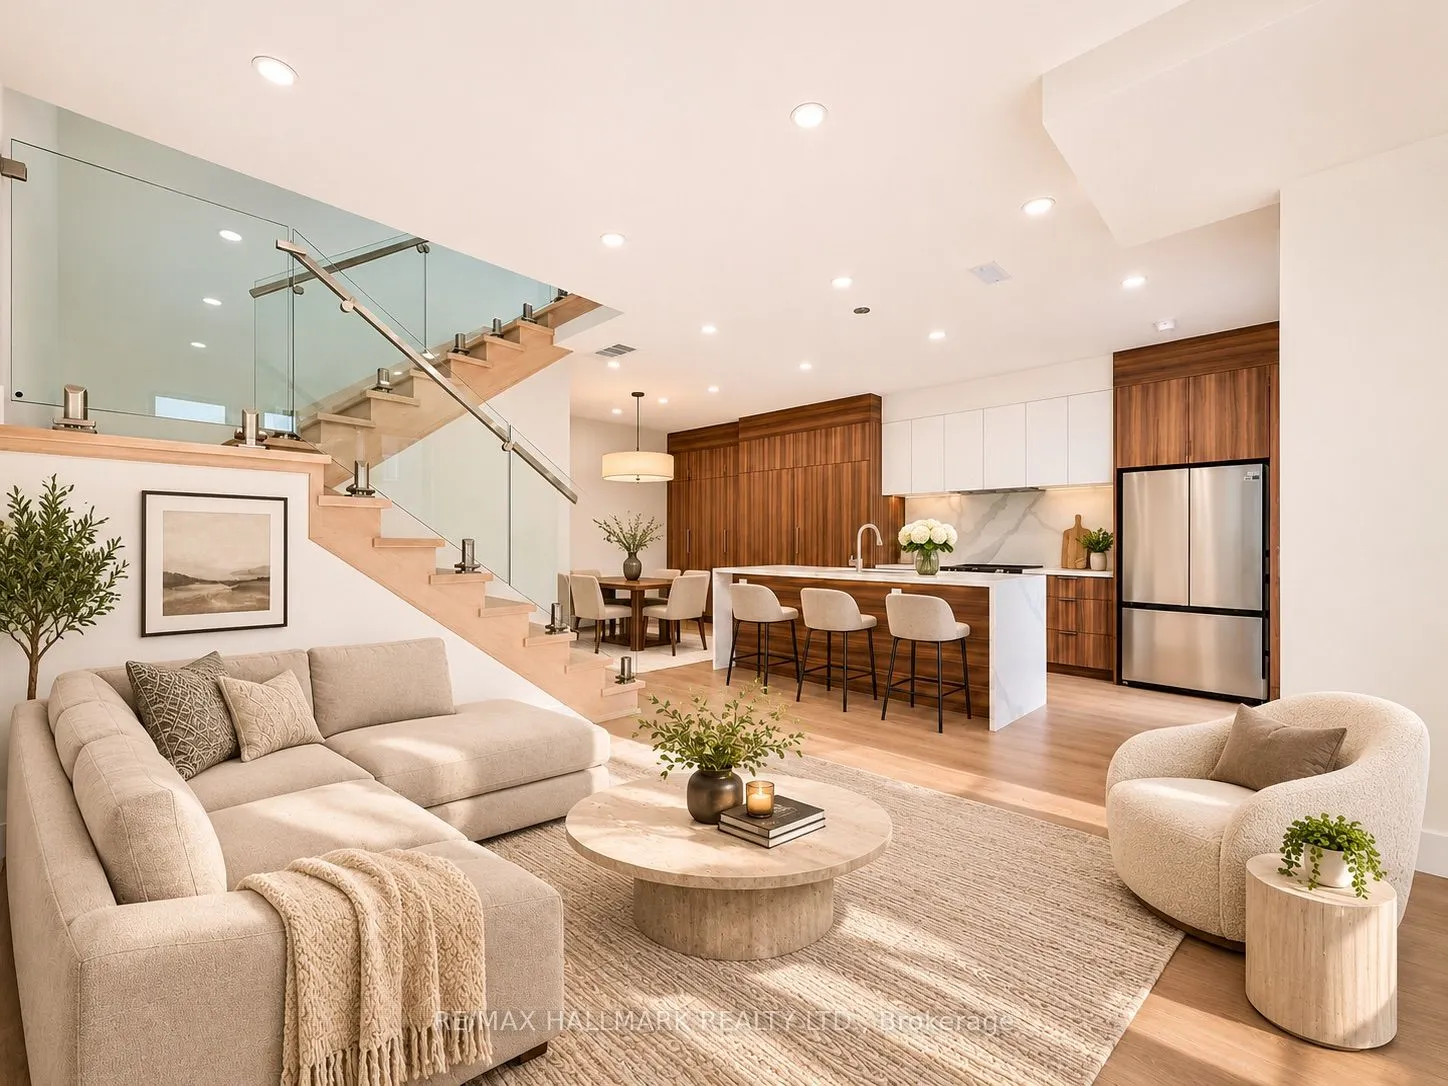
Welcome to modern laneway living in the heart of Bloor West Village! Brand new and never before lived in, this beautifully designed two-storey home offers the privacy and independence of a detached residence, featuring 3 spacious bedrooms, a main-floor den/home office, 2.5 bathrooms and impressive 9...-foot ceilings throughout. The bright, open-concept main floor features oversized windows, wide-plank flooring and a modern glass-railed staircase. The contemporary kitchen is a standout, featuring sleek two-tone cabinetry, stainless steel appliances, plenty of storage and an oversized waterfall island perfect for everyday living and entertaining. Step outside to your own private backyard, offering additional space to relax and unwind. Upstairs, the generous primary bedroom features a private ensuite and walk-in closet with built-in organizers, alongside two additional bedrooms and a full bathroom. One parking space, water and Bell Fibe Internet are included! Professionally managed for added convenience and peace of mind. Located in a fantastic, family-friendly neighbourhood, just steps from the shops, cafes and restaurants of Bloor West Village, Baby Point Gates and the Junction, with excellent schools, daycares, parks and transit nearby. A rare opportunity to enjoy the comfort of a brand-new home in one of Toronto's most desirable west-end neighbourhoods. Be the first to make this your home! Some photos have been virtually staged for illustrative purposes. Furniture and decor have been scaled using the builder's floor plans. Actual dimensions and furniture fit should be independently verified.
General
Type
House
Style
2-Storey
Approximate Age
-
Square Footage
1500-2000 sqft
Taxes
-
Maintenance Fee
-(Central Air Conditio... )
Full Property Details
Interior
Bedrooms
3
Total Bedrooms
3
Washrooms
3
Square Footage
1500-2000 sqft
Basement
None
Heating Source
Electric
Heating Fuel
Forced Air
Air Conditioning
Central Air
Family Room
No
Kitchens
1
Total Kitchens
1
Fireplace Features
No
Bedrooms
3
Total Bedrooms
3
Washrooms
3
Square Footage
1500-2000 sqft
Basement
None
Heating Source
Electric
Heating Fuel
Forced Air
Air Conditioning
Central Air
Family Room
No
Kitchens
1
Total Kitchens
1
Fireplace Features
No
Exterior
Driveway
Lane
Pool
None
Parking Spaces
1
Total Parking Spaces
1.00
Parking Description
None
Garage Spaces
0
Driveway
Lane
Pool
None
Parking Spaces
1
Total Parking Spaces
1.00
Parking Description
None
Garage Spaces
0
Building Description
Style
2-Storey
Home Type
House
Subtype
Detached
Property Orientation
South
Exterior Finish
Brick,Aluminum Siding
Sewers
Sewer
Water Supply
Municipal
Possession Date
12/1/2026
Style
2-Storey
Home Type
House
Subtype
Detached
Property Orientation
South
Exterior Finish
Brick,Aluminum Siding
Sewers
Sewer
Water Supply
Municipal
Possession Date
12/1/2026
Community
Community
Runnymede-Bloor West Village
Community
Runnymede-Bloor West Village
Taxes & Fees
Occupancy
Vacant
Central Air Conditioning
Included
Parking
Included
Water
Included
Occupancy
Vacant
Central Air Conditioning
Included
Parking
Included
Water
Included
Room Types
Bedroom 2
Closet Organizers, Pot Lights, Casement Windows
Dimensions 11.58 x 12.07
139.77 sqft
Bedroom 3
Closet Organizers, Pot Lights, Casement Windows
Dimensions 9.09 x 12.07
109.72 sqft
Dining Room
Pot Lights, Combined w/Kitchen, Overlooks Living
Dimensions 8.66 x 9.51
82.36 sqft
Kitchen
Centre Island, Stainless Steel Appl, Combined w/Dining
Dimensions 8.6 x 12.17
104.66 sqft
Living Room
Combined w/Kitchen, Pot Lights, Casement Windows
Dimensions 12.83 x 18.77
240.82 sqft
Office
Overlooks Backyard, Separate Room, Pot Lights
Dimensions 7.68 x 6.82
52.38 sqft
Primary Bedroom
Overlooks Backyard, Walk-In Closet(s), 4 Pc Ensuite