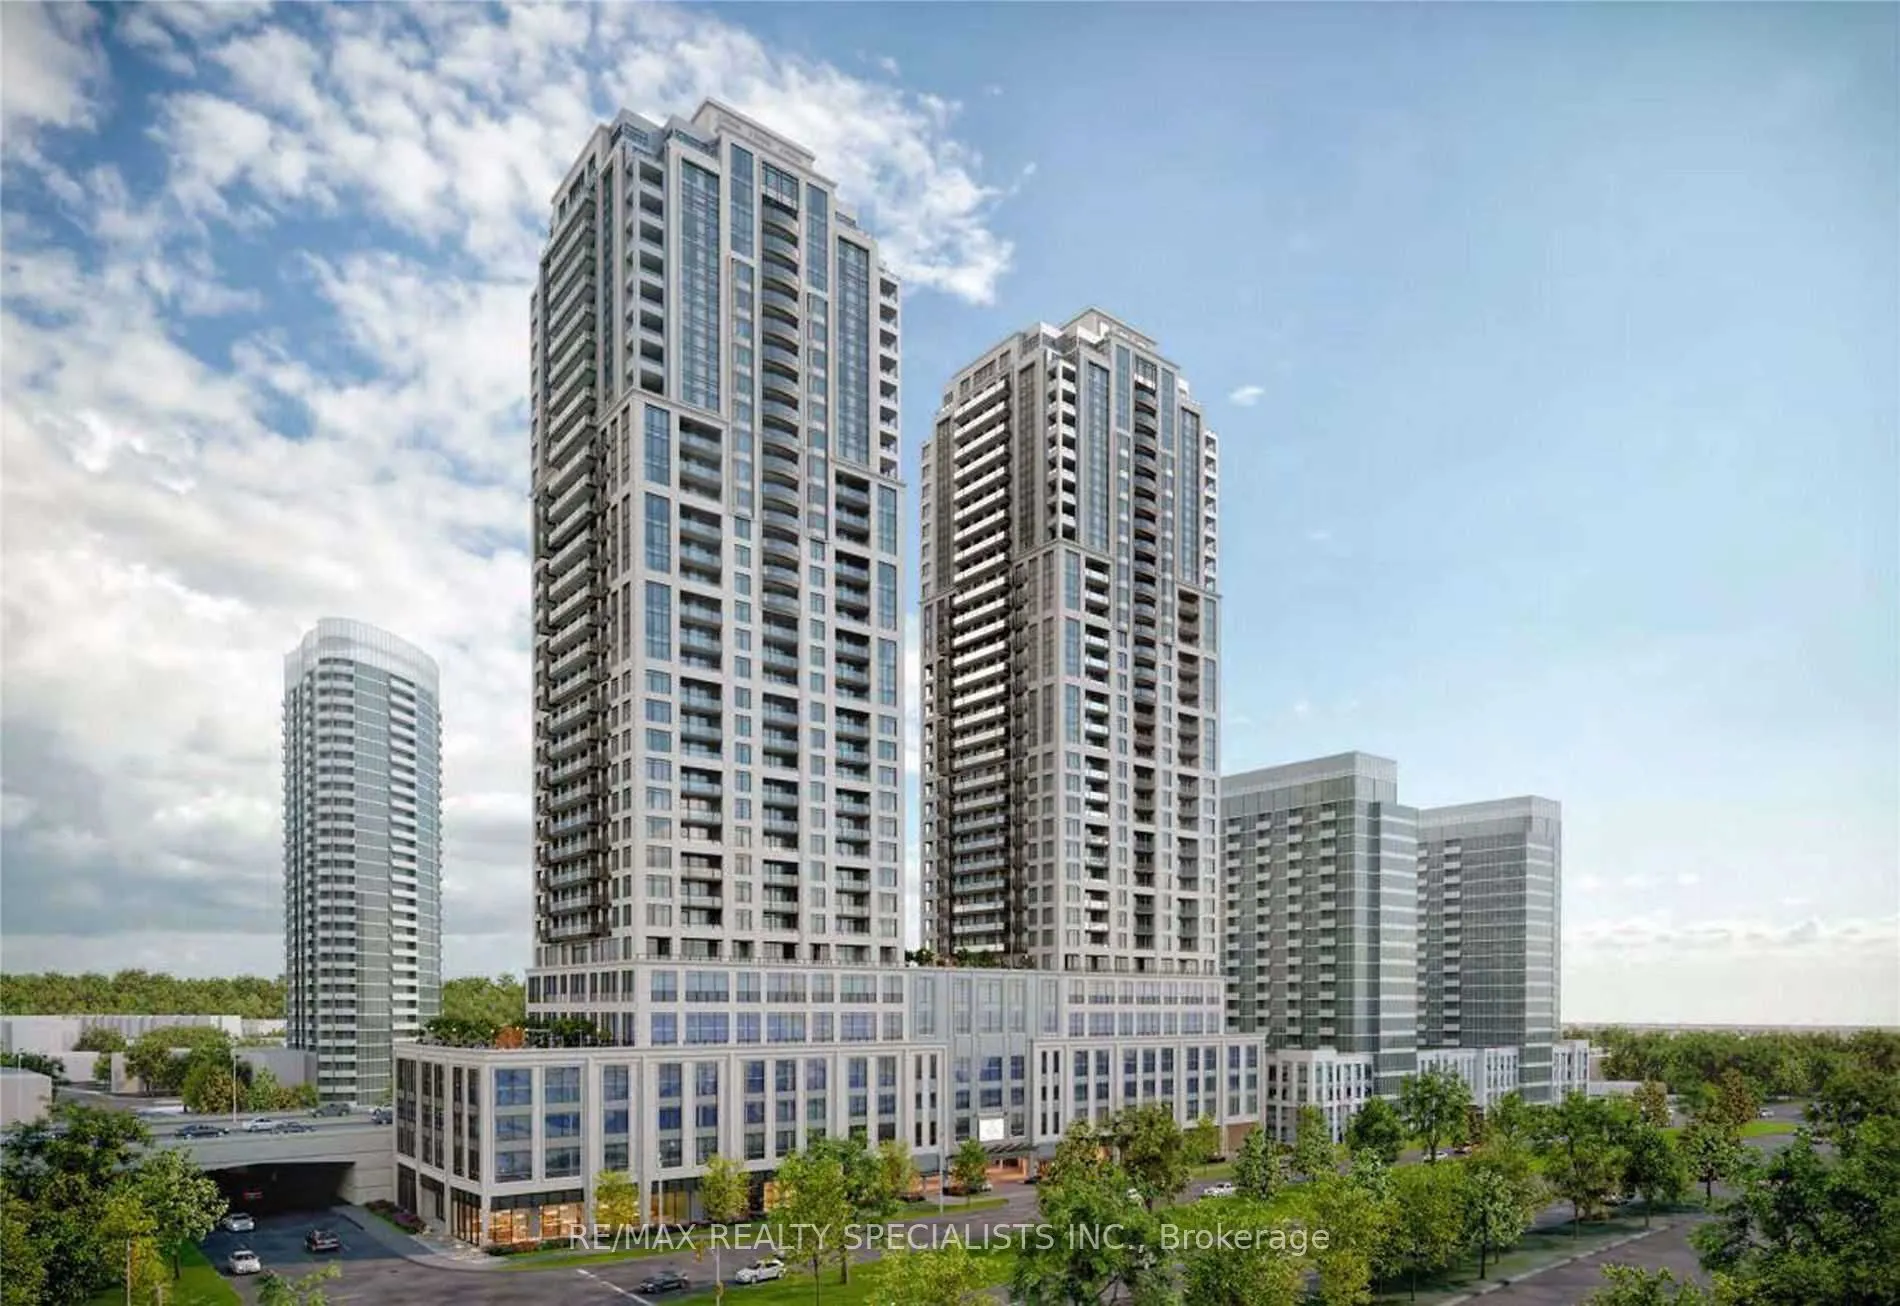
1926 Lakeshore Boulevard W #1215
Toronto, South Parkdale M6S 1A1
No obligation In-Person or Video Chat Tour
BedsBeds · 1
BathsBaths · 1
SqftSqft · 500-599
Description
Welcome To The Mirabella! Stunning 1 Bedroom + Den. Urban Living Within One Of The Most Natural Settings In Toronto Facing High Park. This Beautiful Building Features Over 20,000 Sqft Of Indoor And Outdoor Amenities Including Pool, Sauna, Fitness Centre, Furnished Guest Suites, Bbq Area, Outdoor Ter...race With Amazing Views. Close To Transit, Shopping & Easy Access To The Gardiner & 427
General
Type
Condo
Style
Apartment
Approximate Age
0-5
Square Footage
500-599 sqft
Taxes
-
Maintenance Fee
-
Full Property Details
Interior
Bedrooms
1
Total Bedrooms
1
Washrooms
1
Square Footage
500-599 sqft
Basement
None
Heating Source
Gas
Heating Fuel
Forced Air
Air Conditioning
Central Air
Family Room
No
Kitchens
1
Total Kitchens
1
Fireplace Features
No
Bedrooms
1
Total Bedrooms
1
Washrooms
1
Square Footage
500-599 sqft
Basement
None
Heating Source
Gas
Heating Fuel
Forced Air
Air Conditioning
Central Air
Family Room
No
Kitchens
1
Total Kitchens
1
Fireplace Features
No
Exterior
Driveway
None
Parking Spaces
1
Total Parking Spaces
1.00
Parking Description
None
Garage Spaces
1
Balcony
Open
Driveway
None
Parking Spaces
1
Total Parking Spaces
1.00
Parking Description
None
Garage Spaces
1
Balcony
Open
Building Description
Style
Apartment
Home Type
Condo
Subtype
Condo Apartment
Year Built
0-5
Property Orientation
North West
Exterior Finish
Concrete
Possession Date
12/1/2026
Locker
Owned
Style
Apartment
Home Type
Condo
Subtype
Condo Apartment
Year Built
0-5
Property Orientation
North West
Exterior Finish
Concrete
Possession Date
12/1/2026
Locker
Owned
Community
Community
South Parkdale
Community
South Parkdale
Taxes & Fees
Occupancy
Tenant
Occupancy
Tenant
Other
Pets
Yes-with Restrictions
Pets
Yes-with Restrictions
Room Types
Den
Hardwood Floor
Dimensions 5.51 x 4.99
27.49 sqft
Kitchen
Modern Kitchen, Stainless Steel Appl, Hardwood Floor