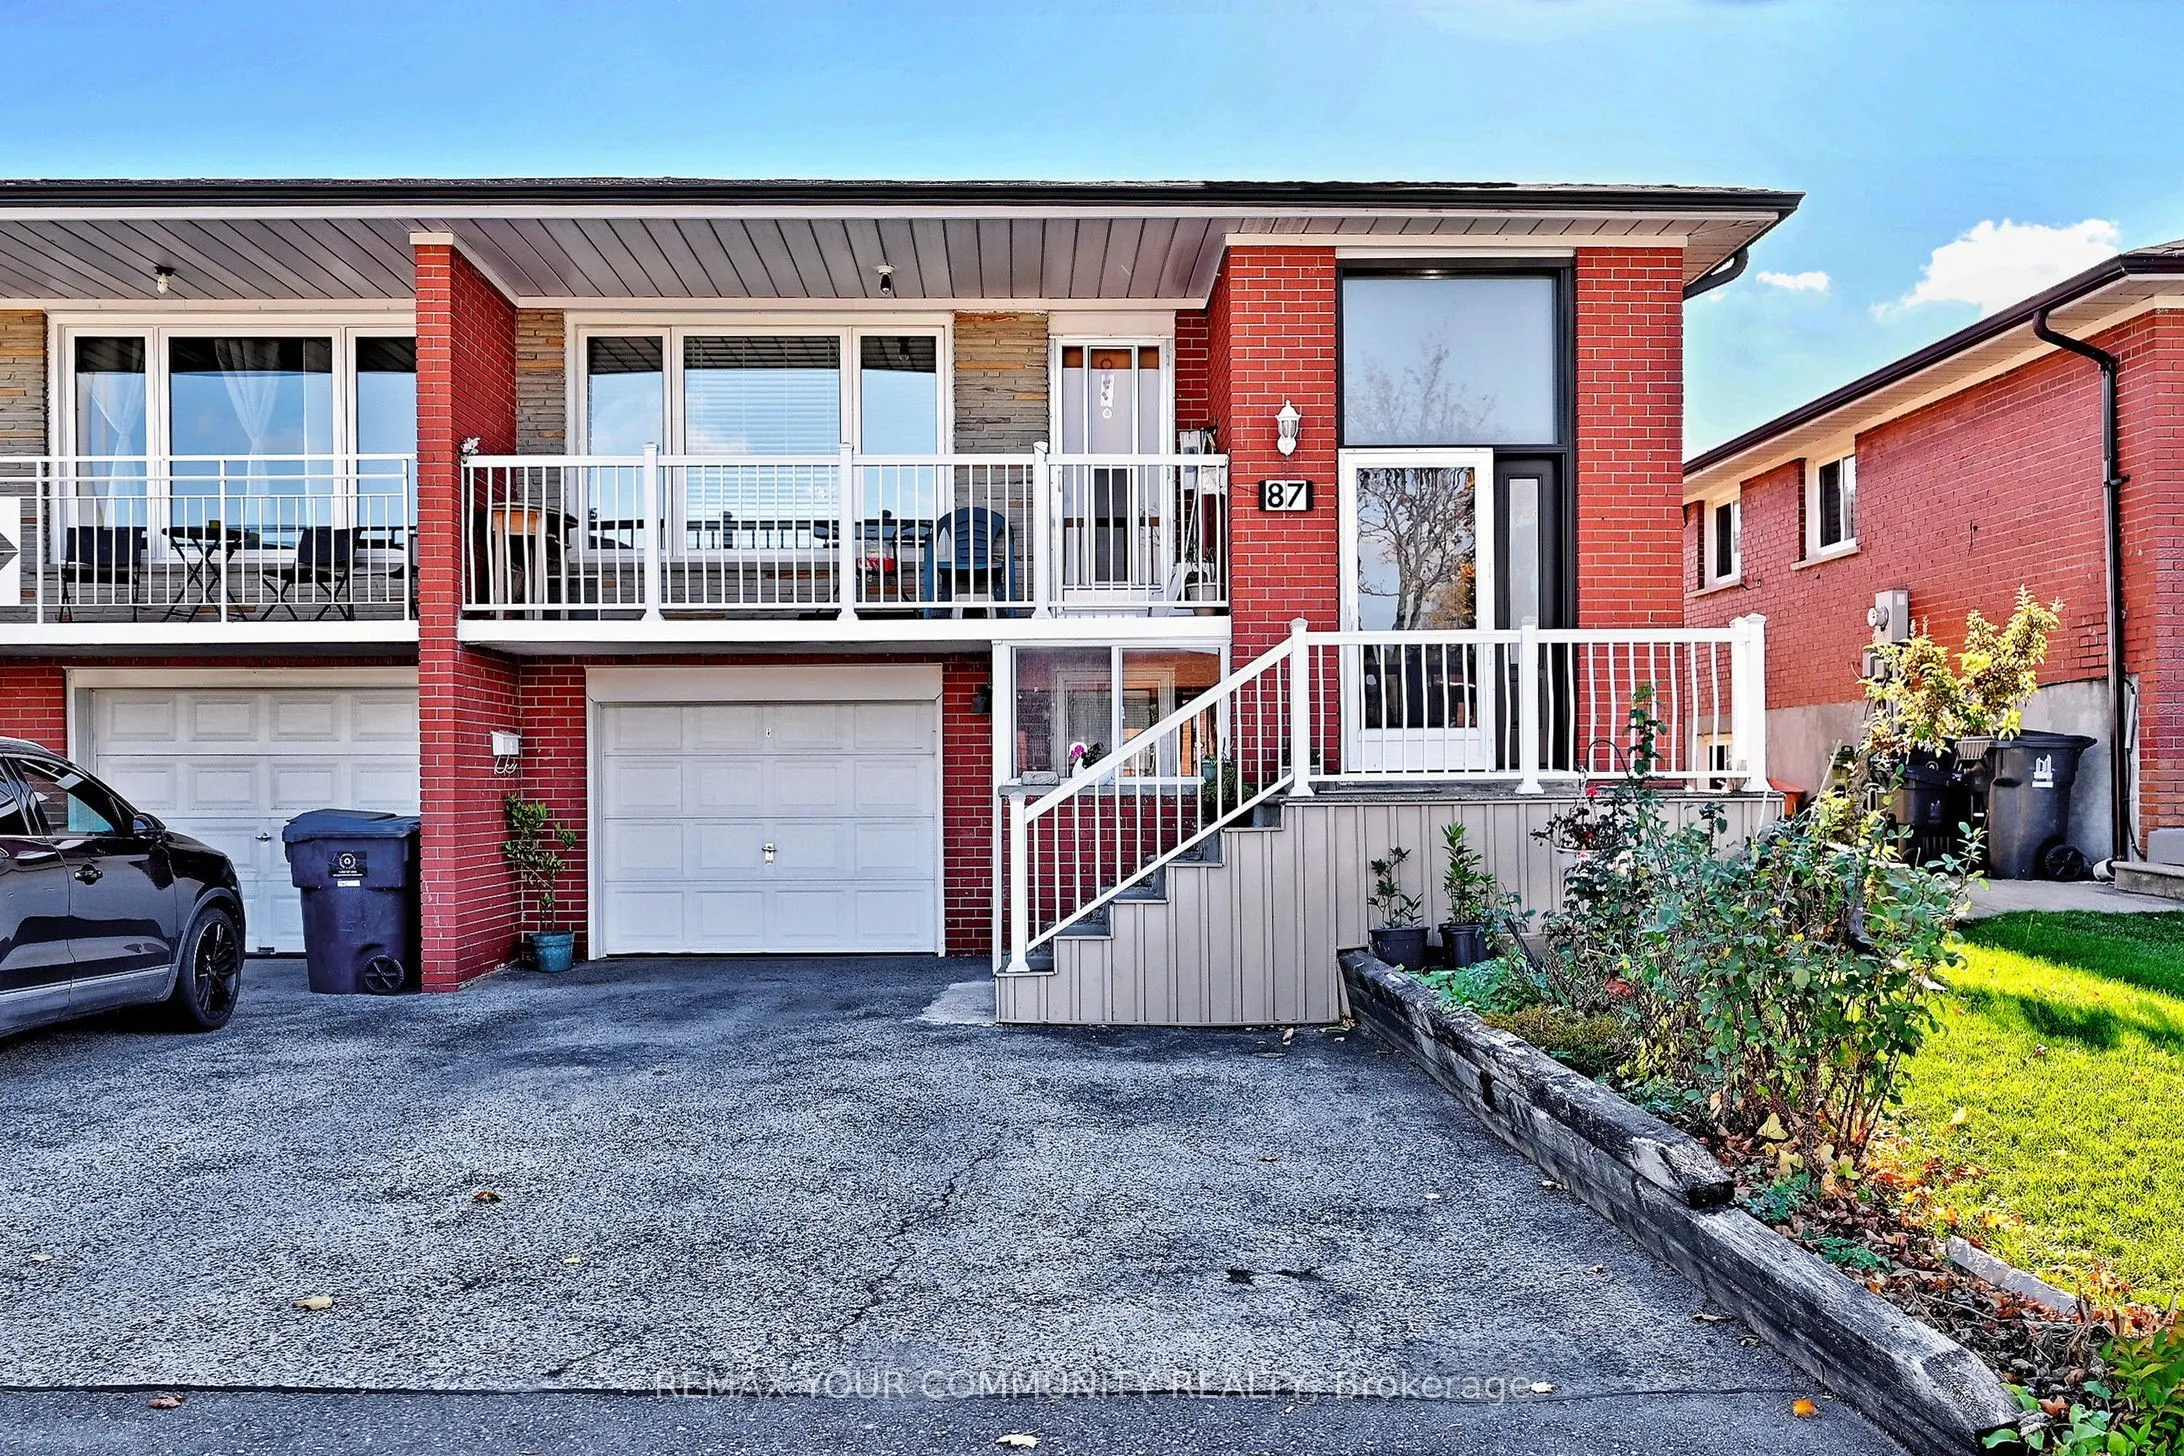
A Wonderful Opportunity To Make This Well-Loved Family Home Your Own! Proudly Maintained By The Same Italian Owner For 38 Years, This Home Offers Approximately 2,244 Square Ft Of Finished Living Space, A Deep Lot And Endless Potential To Personalize To Your Taste Or Enjoy As Is. Filled With Natural ...Light, The Main Level Features A Combination Of Smooth And Plaster Ceilings, Crown Moulding, Newer Laminate Flooring (2022) Throughout The Living Room, Dining Room, Kitchen And Hallway, Hardwood Flooring In All Bedrooms and 2017 Renovated 5- Piece Bathroom. The Primary Bedroom Features A Double Closet, While The Additional Two Bedrooms Offer Functional Living Space And Ample Storage. A Convenient Kitchen Pantry And Separate Linen Closet Provide Added Storage And Organization. The Spacious Finished Lower Level, With Separate Front (Enclosed Area) And Rear Entrances Walking-Out To Ground Level, Offers An Open-Concept Family And Entertainment Area, A Second Kitchen, 4-Piece Bathroom, Laundry Area, Additional Bedroom Ideal For Guests Or Extended Family, And A Smaller Versatile Room Suitable For A Home Office Or Playroom. Outdoors, Enjoy A Deep, Fully Fenced, Wide Backyard With Plenty Of Space For Children And Pets To Play, Along With A Patio Area Perfect For Outdoor Dining And Relaxing. Ideally Situated In A Convenient, Central Location Close To Parks, Schools, Shopping, Restaurants, Transit And Everyday Amenities. A Great Opportunity For Buyers Seeking A Well-Cared-For Home With The Space And Potential To Make It Their Own!