1254 Davenport Road #4
Toronto, Corso Italia-Davenport M6H 2G9
No obligation In-Person or Video Chat Tour
BedsBeds · 2
BathsBaths · 2
SqftSqft · 700-1100
Description
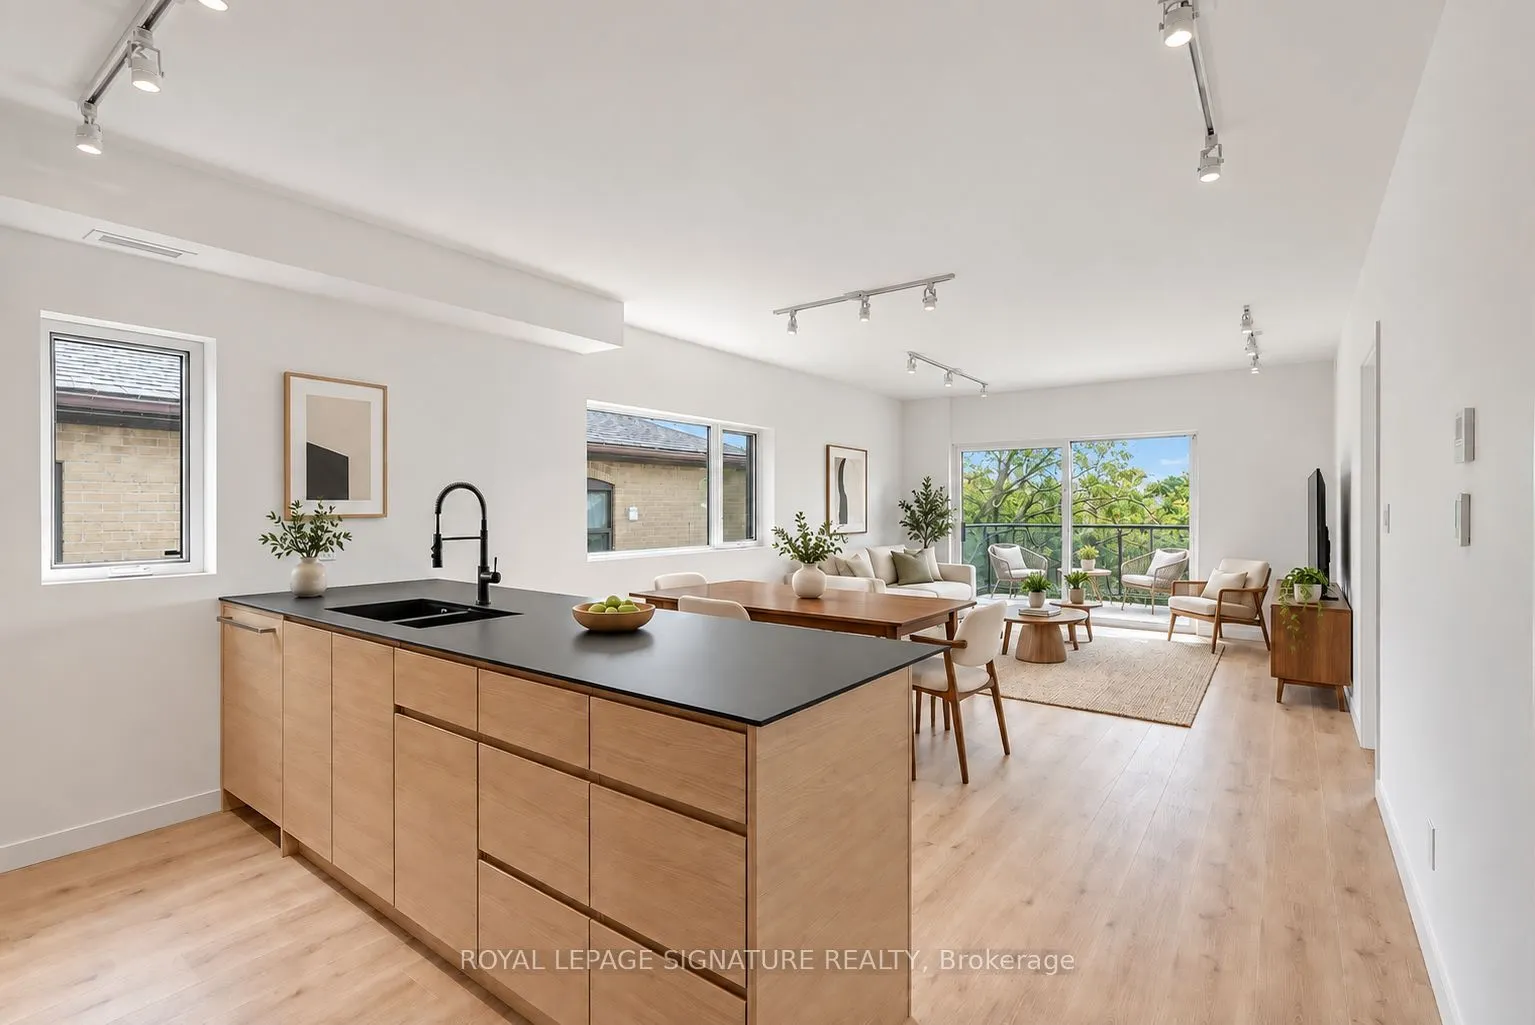
Modern Loft Living on Davenport Ave! Welcome to Studio 4, a sun-soaked 2 bed, 2 bath luxury corner loft with designer finishes, professionally insulated for soundproofing. A private entrance leads to a long, open-concept living/dining space with a built-in TV mount, floor-to-ceiling windows, a bonus... highlight window, track lighting, and a walk-out to a private 106+ sq ft terrace. The European-inspired kitchen features stainless steel Fisher & Paykel appliances, Fenix counters, an expansive breakfast bar, a custom backsplash, and plenty of storage. The primary suite offers a mirrored double closet with built-ins, a floor-to-ceiling window, and a 3-piece spa-like ensuite. The second bedroom, also with a mirrored double closet with built-ins and a window, is ideal as a guest bedroom, office, or gym. The guest 3-piece bath is just as luxurious as the first. Enjoy an ensuite laundry room with storage space, plus a bonus front entrance balcony. Includes 1 bike rack.
General
Type
House
Style
Loft
Approximate Age
-
Square Footage
700-1100 sqft
Taxes
-
Maintenance Fee
-(Central Air Conditio... )
Full Property Details
Interior
Bedrooms
2
Total Bedrooms
2
Washrooms
2
Square Footage
700-1100 sqft
Basement
None
Heating Source
Electric
Heating Fuel
Forced Air
Air Conditioning
Central Air
Family Room
No
Kitchens
1
Total Kitchens
1
Fireplace Features
No
Bedrooms
2
Total Bedrooms
2
Washrooms
2
Square Footage
700-1100 sqft
Basement
None
Heating Source
Electric
Heating Fuel
Forced Air
Air Conditioning
Central Air
Family Room
No
Kitchens
1
Total Kitchens
1
Fireplace Features
No
Exterior
Driveway
None
Pool
None
Parking Spaces
0
Total Parking Spaces
0.00
Parking Description
None
Garage Spaces
0
Driveway
None
Pool
None
Parking Spaces
0
Total Parking Spaces
0.00
Parking Description
None
Garage Spaces
0
Building Description
Style
Loft
Home Type
House
Subtype
Detached
Property Orientation
North
Exterior Finish
Brick
Sewers
Sewer
Water Supply
Municipal
Possession Date
No Data
Style
Loft
Home Type
House
Subtype
Detached
Property Orientation
North
Exterior Finish
Brick
Sewers
Sewer
Water Supply
Municipal
Possession Date
No Data
Community
Community
Corso Italia-Davenport
Community
Corso Italia-Davenport
Taxes & Fees
Occupancy
Vacant
Central Air Conditioning
Included
Common Elements
Included
Occupancy
Vacant
Central Air Conditioning
Included
Common Elements
Included
Room Types
Bedroom 2
Large Window, Double Closet, 3 Pc Bath
Dimensions 9.32 x 9.09
84.72 sqft
Dining Room
Open Concept, Hardwood Floor, Large Window
Dimensions 19.75 x 12.93
255.37 sqft
Foyer
Closet, Closet Organizers, Hardwood Floor
Dimensions -
0 sqft
Kitchen
Breakfast Bar, Custom Counter, Custom Backsplash
Dimensions 9.25 x 8.66
80.1 sqft
Living Room
Window Floor to Ceiling, W/O To Terrace, Hardwood Floor
Dimensions 19.75 x 12.93
255.37 sqft
Primary Bedroom
Window Floor to Ceiling, Double Closet, 3 Pc Ensuite